- Overview
- Description
- Property Details
- Location
- HOA Management
- Facts & Features
- Getting Around
- Nearby Homes
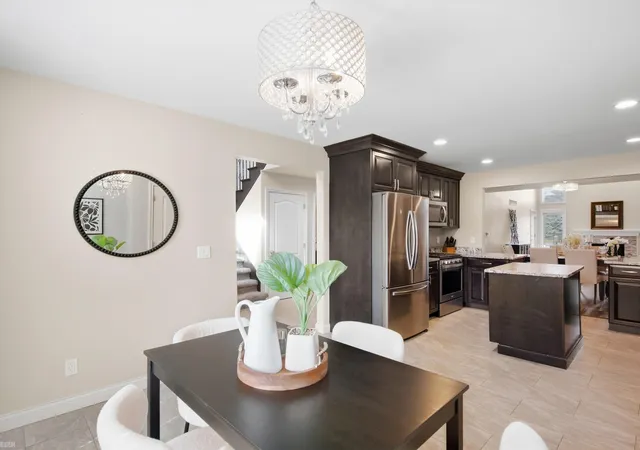

Street View
$415,000
Monthly Est:$2,066
 3 Beds
 4 Baths
3 full baths + 1 half bath
 3,823sqft
14967 Stoney Brk Dr #2, Shelby Township, MI 48315
$415,000
$2,066/moEst:
Get Pre-Approved
Condominium
Built in 2017
$300/mo HOA
-- sqft lot
$109/sq.ft
Description
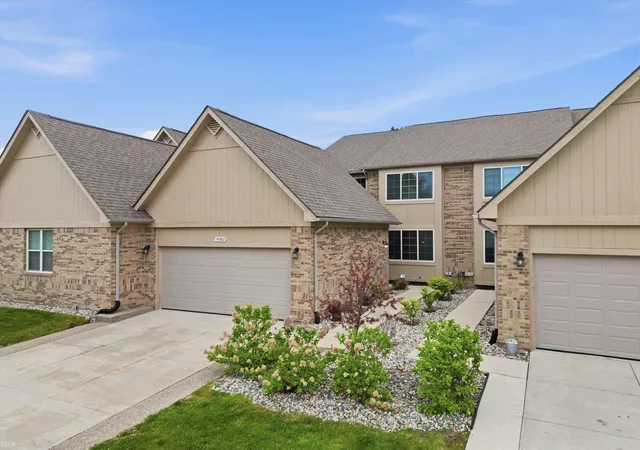
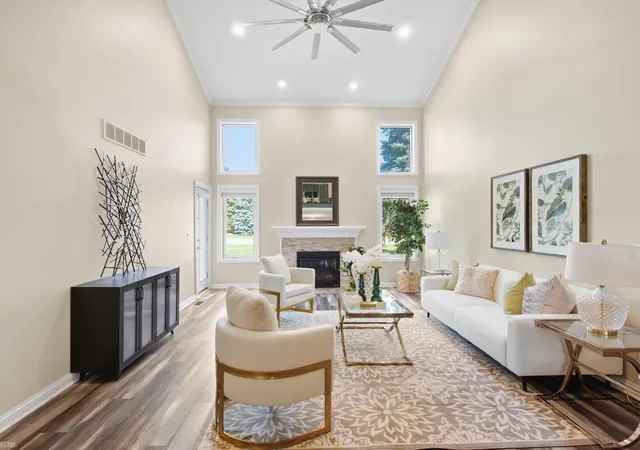
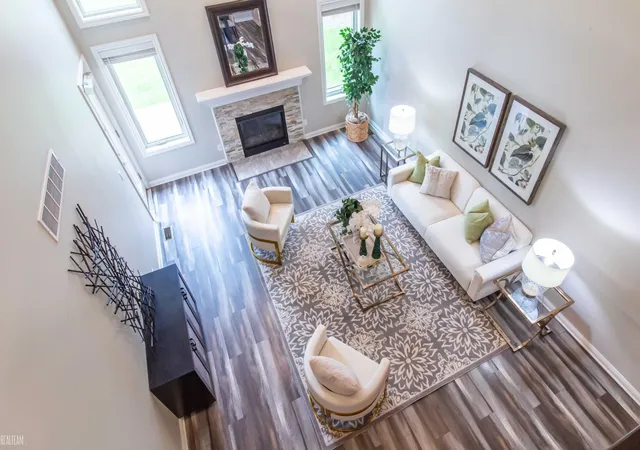
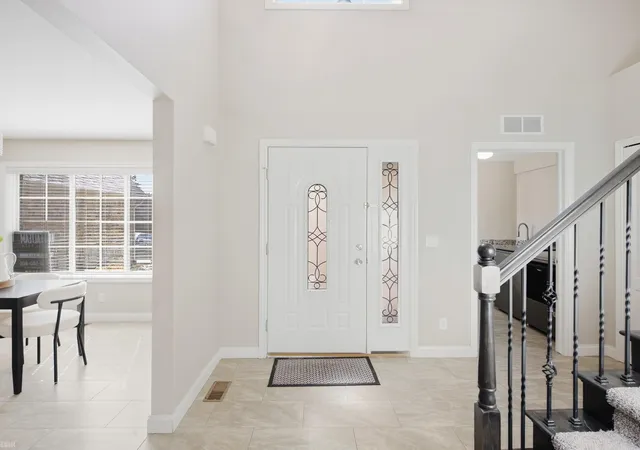
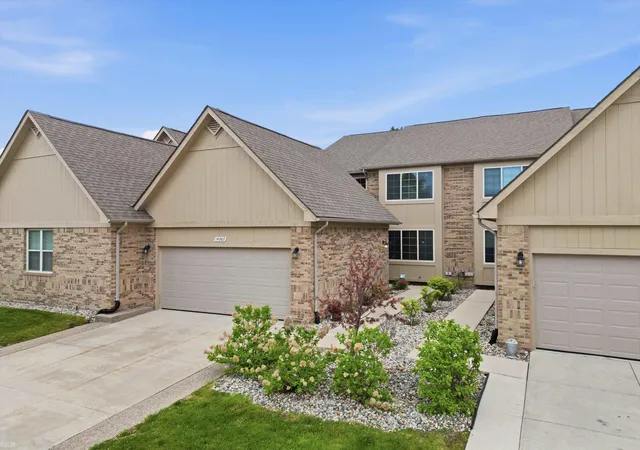
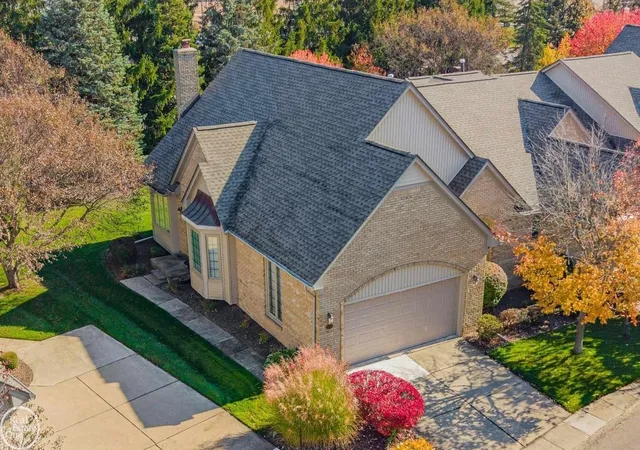
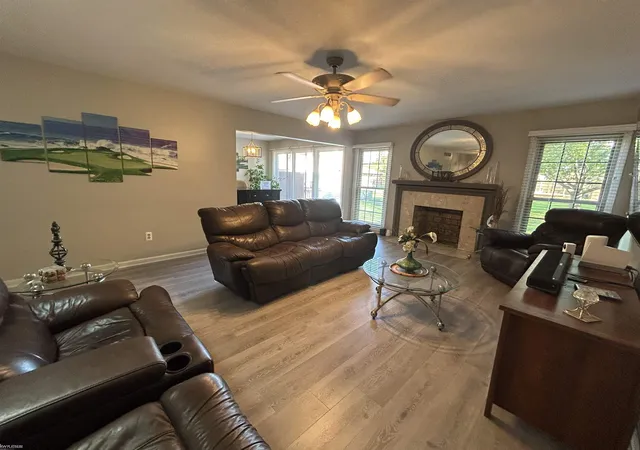
MOVE-IN READY!! Shelby Township 2017 built condo featuring high ceilings, a cozy fireplace, expansive finished basement, backyard patio, first floor primary bedroom, attached 2-car garage, and versatile upstairs loft. Experience the luxury and space of a single family home with the convenience and low maintenance of a condo. This exceptionally spacious 3-bedroom, 3.5-bath condo offers approximately 3,823 sq ft of total finished living space, featuring an amazing high rise ceiling, first-floor primary with an en-suite full bath, additional second floor bedroom with en-suite full bath, another bedroom, and an expansive finished basement. The thoughtfully designed layout provides plenty of room for everyday living and entertaining. The well-appointed kitchen with custom LaFata cabinets flows naturally into the dining and living areas, while upstairs you'll find additional bedrooms, a full bathroom, and a versatile loft ideal for a home office, playroom, hobby space, or guest area. The fully finished basement, along with a full bathroom and additional flex space, adds even more flexibility for recreation, media, exercise, work, or relaxation. An attached 2-car garage provides convenient parking and storage, and the patio offers a comfortable spot for outdoor dining or relaxing. Located within the highly regarded Utica Community Schools district and conveniently situated near Hall Road, the home is less than five miles from a variety of shopping, dining, grocery stores, parks, and everyday conveniences. The HOA fee includes lawn care, snow removal, trash, sewer, exterior grounds and exterior structure maintenance, making homeownership simple and low-maintenance. The HOA is also open to working with future homeowners to explore landscaping options that could further enhance the backyard setting and provide additional privacy.
- Houzeo last checked: 12 hours ago
- Listing updated: October 12, 2026 at 5:16 pm
- Listing Provided by: Anthony Tocco (586) 855-3699 DRE #6501394151 | Realteam Real Estate (586) 580-8092
- Source: MiRealSource MLS-MI | MLS#: 50222839

This condo is in:
Property Details
Status
Pending
Type
Condominium
No. of Stories
1
County
City
Neighborhood
--
Year Built
2017
HOA Fees
$300/mo
Finished Area
3,823 sqft
Lot Size
-- sqft lot
Basement Area
- sqft
MLS Name
MiRealSource MLS
MLS Number
50222839
MLS Status
Pending
Days on Market
39
Cumulative Days on Market
144

Continue Your Journey in App
Find your dream home, receive real-time updates, and many more!
Continue Your Journey in App
Find your dream home, receive real-time updates, and many more!
Location
HOA Management
N/A
HOA Fees
$300/ Monthly
Amenities
 Amenities and services may be covered by one or multiple associations and service providers.
 Maintenance
 Trash Pickup
 Snow Removal
Disclaimer: Amenities are based on third-party information and may vary; buyers must independently verify all amenities, as information is deemed reliable but not guaranteed.
Facts & Features
Rooms
Bedrooms & bathrooms
Bedrooms: 3
Bathrooms: 4
Interior
Sewer
Public Sanitary
Heating
Natural Gas, Forced Air
Exterior Features
Sidewalks
Interior Features
Cathedral/vaulted Ceiling, Interior Balcony, Walk In Closet(s)
Appliances
Dishwasher, Dryer, Microwave, Range/oven, Refrigerator, Washer
Cooling
Ceiling Fan(s), Central Air
Construction
Year Built
Year Built: 2017
Home type
Condominium
Foundation Details
Basement
Construction Materials
Brick
Utilities & Energy
Fireplace Features
Gas, Living Room
Water Source
Public
Basement
Partially Finished
Laundry Features
Entry
Parking Features
2 Spaces, Covered, Garage
Other Features
Patio And Porch Features
Patio, Porch
Subdivision Name
Emerald Creek
Disclosures
Signed Disclosure
Price History
| Date | Event | Price |
|---|---|---|
10/12/2026 Source: | Pending | $415,000 $109/sqft |
09/24/2026 Source: | Listed for Sale | $415,000 -2.35% $109/sqft |
08/05/2026 Source: | Listing Removed | $425,000 $111/sqft |
07/15/2026 Source: | Listed for Sale | $425,000 -2.30% $111/sqft |
06/24/2026 Source: | Listing Removed | $435,000 $114/sqft |

Show more
Nearby Homes

Find Homes by Property Features in Shelby Township, MI
Nearby New Homes For Sale


Based on information from MiRealSource through Nov 02, 2026, 02:15PM . All information is provided exclusively for personal, non-commercial use, and may not be used for any purpose other than to identify prospective properties consumers may be interested in purchasing. The accuracy of all information, regardless of source, is not guaranteed or warranted. All information should be independently verified. Provided through IDX via MiRealSource, Inc. Courtesy of MiRealSource Shareholder. © 2026 MiRealSource. All Rights Reserved.
 Advertising Broker: Andover Real Estate | Andover Real Estate
