Andover RE
Powered by 
- 9
- Overview
- Description
- Property Details
- Location
- Facts & Features
- Getting Around
- Nearby Homes
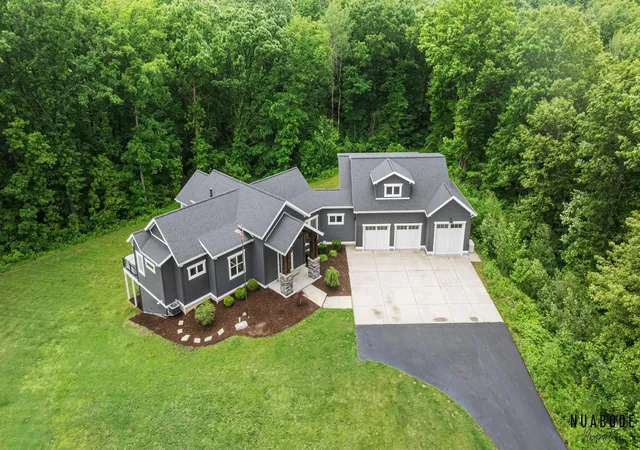

Street View
$1,149,900
Monthly Est:$5,723
 4 Beds
 4 Baths
3 full baths + 1 half bath
 3,708sqft
1497 10 Mile Rd NE, Comstock Park, MI 49321
$1,149,900
$5,723/moEst:
Get Pre-Approved
Single Family Residence
Built in 2020
$-- HOA
13.94 acres lot
$310/sq.ft
Description
Located on 14 private, wooded acres in the Rockford School District, this custom-built, 4 bedrooms, 3.5 baths 2020 home offers 3,708 sq. ft. of refined living surrounded by nature! A stream, pond, mature woods, and abundant wildlife create a peaceful setting, at the end of a private drive which create a once in a lifetime property that you won't want to miss seeing! Upon walking up to the home, you will be greeted with a grand entrance of full beam cedar designed arch, over a covered roof and stone accents with beautifully designed landscaping rolling towards the south end of the home. You will be blown away by your first step into this home with a grand approach into the living space. The cathedral ceilings opening into all the areas on the main floor really feel like the home has an intentional connection to all its spaces. Wrapping around into the kitchen, that most only dream about, no expense was spared, from the waterfallisland to the abundance of storage space, this is a kitchen where style meets functionality! On the main floor is also the primary suite which has a shared space on the back deck both through the bedroom and the private bathroom. The primary also features a large walk-in shower, private corner tub and walk-in closet, which feels like a retreat on its own. On the main floor is also a radiant heated 1,200 sq. ft. garage with epoxy floors and oversized garage doors. Above the garage is a bonus suite that overlooks the canopy of mature growth trees on the property and has an attached bathroom and a walk-in closet. Moving down into the full walk-out basement, there is a second living space, bar with a private whiskey tasting room that was custom designed and built for entertaining. The basement also features another bedroom, full bathroom, ample areas for storage and a private workout room! You must come see this house to imagine sitting out on the back-covered porch and taking in all the sights and sounds of the private surrounding woods. Whether it is just putting your feet up and sipping
- Houzeo last checked: 2 minutes ago
- Listing updated: September 25, 2026 at 12:45 am
- Listing Provided by: Justin A Wisniewski (231) 638-1122 , Caitlyn K Wisniewski | 616 Realty LLC (616) 272-3707
- Source: Realcomp MLS-MI | MLS#: 65026028665

- Originating MLS: Greater Regional Alliance of REALTORS
Property Details
Status
Pending
Type
Single Family Residence
No. of Stories
2
County
City
Neighborhood
--
Year Built
2020
HOA Fees
-
Finished Area
3,708 sqft
Lot Size
13.94 acres lot
Basement Area
- sqft
MLS Name
Realcomp MLS
MLS Number
65026028665
MLS Status
Pending
Days on Market
145
Cumulative Days on Market
102

Continue Your Journey in App
Find your dream home, receive real-time updates, and many more!
Continue Your Journey in App
Find your dream home, receive real-time updates, and many more!
Location
Facts & Features
Rooms
Bedrooms & bathrooms
Bedrooms: 4
Bathrooms: 4
Interior
Flooring
Carpet, Ceramic Tile, Tile, Wood
Cooling
Central Air
Window Features
Insulated Windows
Exterior Features
Spa Hottub
Sewer
Septic Tank
Interior Features
Pantry
Heating
Ductless, Electric, Forced Air, Heat Pump, Natural Gas, Radiant
Appliances
Built In Electric Oven, Bar Fridge, Cooktop, Dishwasher, Disposal, Dryer, Microwave, Refrigerator, Washer, Water Softener Owned
Construction
Year Built
Year Built: 2020
Home type
Single Family Residence
Architectural Style
Contemporary
Foundation Details
Basement
Construction Materials
Wood Siding
Roof
Composition
Utilities & Energy
Fireplace Features
Gas Log, Living Room
Parking Features
Attached, Garage Door Opener, Paved
Water Source
Well
Laundry Features
Laundry Room, Main Level
Basement
Finished, Full, Walk Out Access
Utilities
Cable Connected, Natural Gas Connected, Phone Available, Phone Connected
Other Features
Patio And Porch Features
Covered, Deck, Patio, Porch
Lot Features
Sprinklers, Wooded
Price History
| Date | Event | Price |
|---|---|---|
09/24/2026 Source: | Pending | $1,149,900 $310/sqft |
09/03/2026 Source: | Price Decreased | $1,149,900 -7.93% $310/sqft |
06/11/2026 Source: | Listed for Sale | $1,249,000 +6.30% $337/sqft |
06/01/2024 Source: | Off Market | $1,175,000 $317/sqft |

Nearby Homes


Find Homes by Property Features in Comstock Park, MI
Nearby New Homes For Sale


Based on information from the Board/Association of REALTORS® (alternatively, from the Realcomp II Ltd. MLS) through Nov 04, 2026, 01:00AM. All information provided is deemed reliable, but is not guaranteed to be accurate and should be independently verified. IDX provided courtesy of Realcomp II Ltd. via Andover Real Estate & Houzeo, Copyright 2026 Realcomp II Ltd. Shareholders Any use of search facilities of data on the site, other than by a consumer looking to purchase real estate, is prohibited. IDX information is provided exclusively for consumers' personal, noncommercial use and may not be used for any purpose other than to identify prospective properties consumers may be interested in purchasing. The accuracy of all information, regardless of source, is not guaranteed or warranted. All information should be independently verified. Listing Information presented by local MLS brokerage: Andover Real Estate, local REALTOR®- Scott Rubin - (248)206-3666 . Any use of search facilities of data on the site, other than by a consumer looking to purchase real estate, is prohibited. © 2024 Realcomp II Ltd. MLS. All Rights Reserved.
 Advertising Broker: Andover Real Estate | Andover Real Estate
