- Overview
- Description
- Property Details
- Location
- Facts & Features
- Getting Around
- Nearby Homes
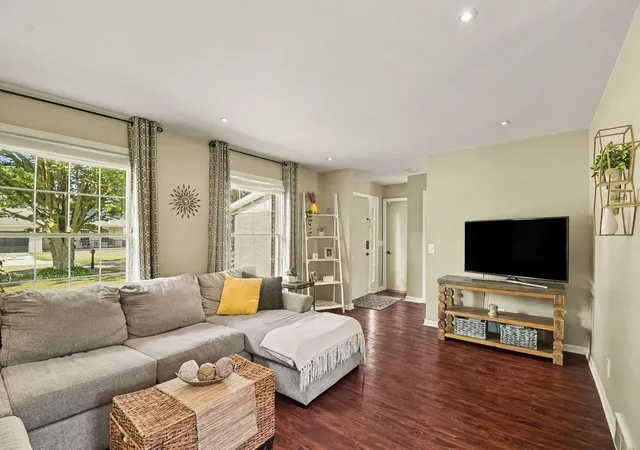

Street View
$264,900
Monthly Est:$1,319
 3 Beds
 3 Baths
2 full baths + 1 half bath
 1,758sqft
1499 Lesperence Ct, Essexville, MI 48732
$264,900
$1,319/moEst:
Get Pre-Approved
Single Family Residence
Built in 1977
$-- HOA
10,890 sqft lot
$151/sq.ft
Description
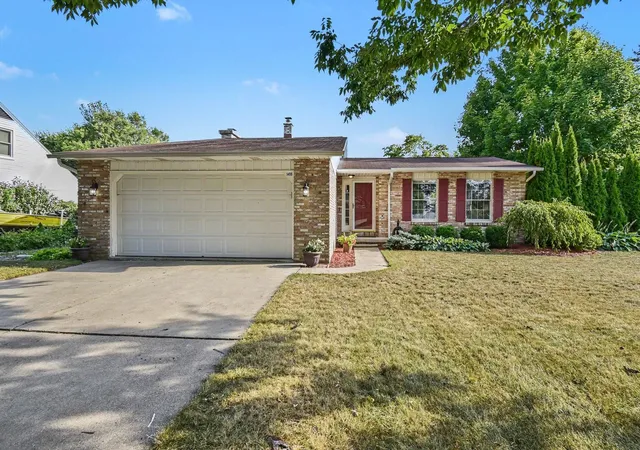
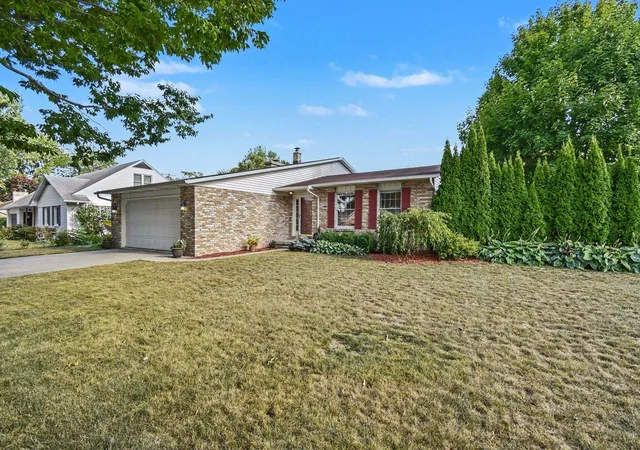
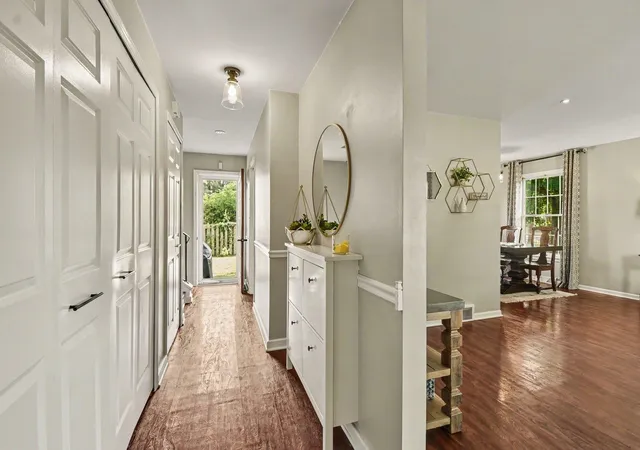
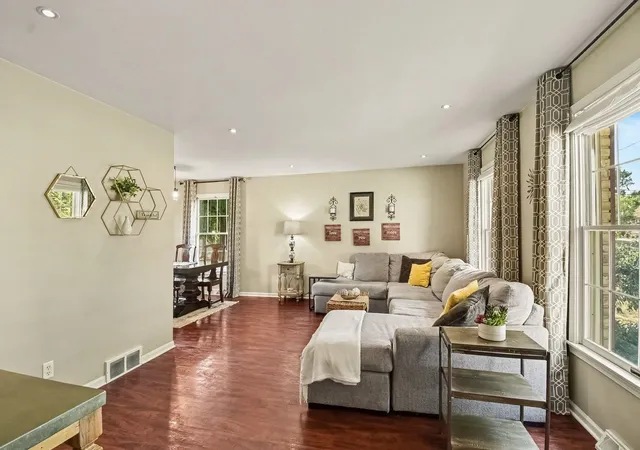
NEW ROOF was just done! Welcome to this beautiful, updated 3-bedroom, 2.5 bath home in desirable Hampton Township! Featuring a spacious kitchen with granite countertops, a comfortable primary bedroom suite, and plenty of flexible living space. The lower level offers the potential for a 4th bedroom, home office or additional living area. Enjoy outdoor living on the brick patio, perfect for relaxing or entertaining. This move in ready home combines modern updates with comfortable living in a great location! Must see!!
- Houzeo last checked: 12 hours ago
- Listing updated: October 7, 2026 at 8:05 pm
- Listing Provided by: Danielle Kelly (989) 907-1355 DRE #6501440233 | Berkshire Hathaway HomeServices, Bay City (989) 892-8888
- Source: MiRealSource MLS-MI | MLS#: 50219951

Property Details
Status
Active
Type
Single Family Residence
No. of Stories
-
County
City
Neighborhood
--
Year Built
1977
HOA Fees
-
Finished Area
1,758 sqft
Lot Size
10,890 sqft lot
Basement Area
- sqft
MLS Name
MiRealSource MLS
MLS Number
50219951
MLS Status
Active
Days on Market
41
Cumulative Days on Market
41

Continue Your Journey in App
Find your dream home, receive real-time updates, and many more!
Download App
Continue Your Journey in App
Find your dream home, receive real-time updates, and many more!
Location
Facts & Features
Rooms
Bedrooms & bathrooms
Bedrooms: 3
Bathrooms: 3
Interior
Appliances
Dishwasher, Disposal, Dryer, Freezer, Microwave, Range/oven, Refrigerator, Washer, Gas Water Heater
Heating
Natural Gas, Forced Air
Sewer
Public Sanitary
Cooling
Central Air
Construction
Year Built
Year Built: 1977
Home type
Single Family Residence
Construction Materials
Aluminum Siding, Brick
Foundation Details
Crawl
Utilities & Energy
Fireplace Features
Basement
Water Source
Public
Basement
Finished, Sump Pump
Other Features
Disclosures
Signed Disclosure
Subdivision Name
Patio And Porch Features
Patio
Price History
| Date | Event | Price |
|---|---|---|
08/27/2026 Source: | Contingent (Active Under Contract) | $264,900 $151/sqft |
08/27/2026 Source: | Listed for Sale | $264,900 $151/sqft |

Getting Around 1499 Lesperence Ct
Bike Score®

Somewhat Bikeable
38/100
Walk Score®

Car-Dependent
34/100
Data provided by Redfin
Nearby Homes

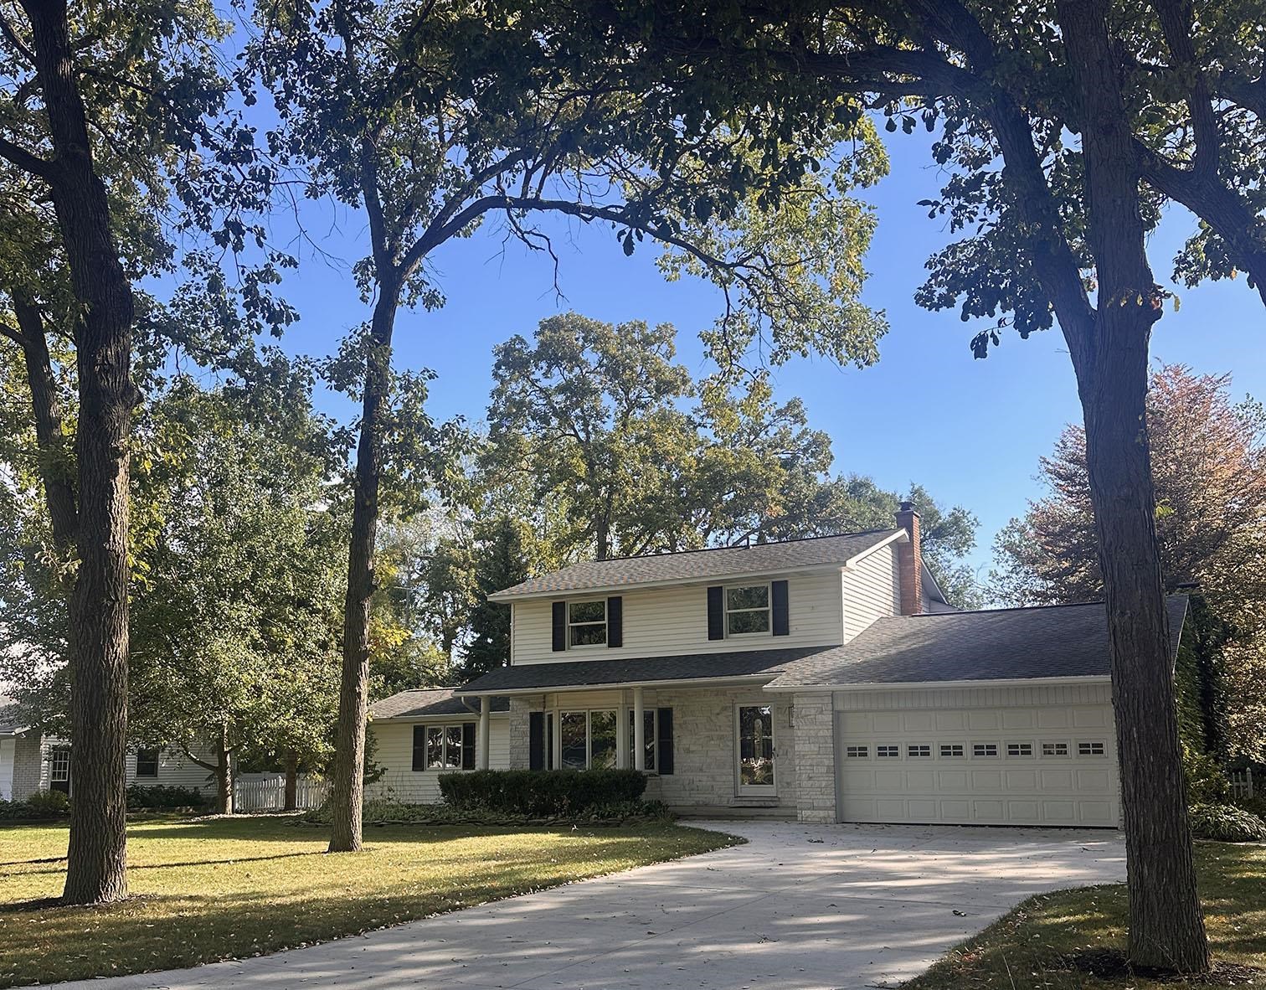
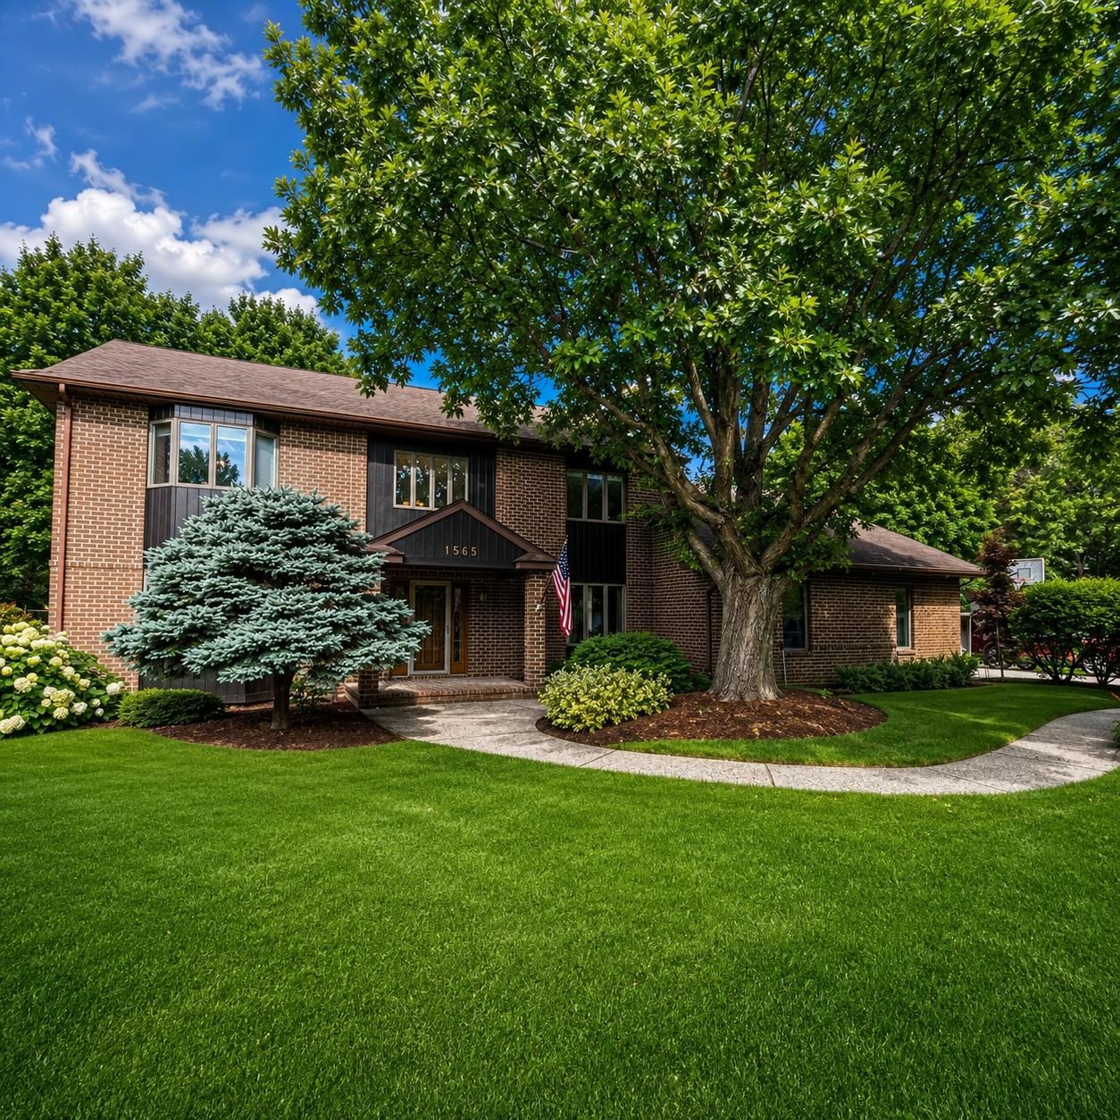
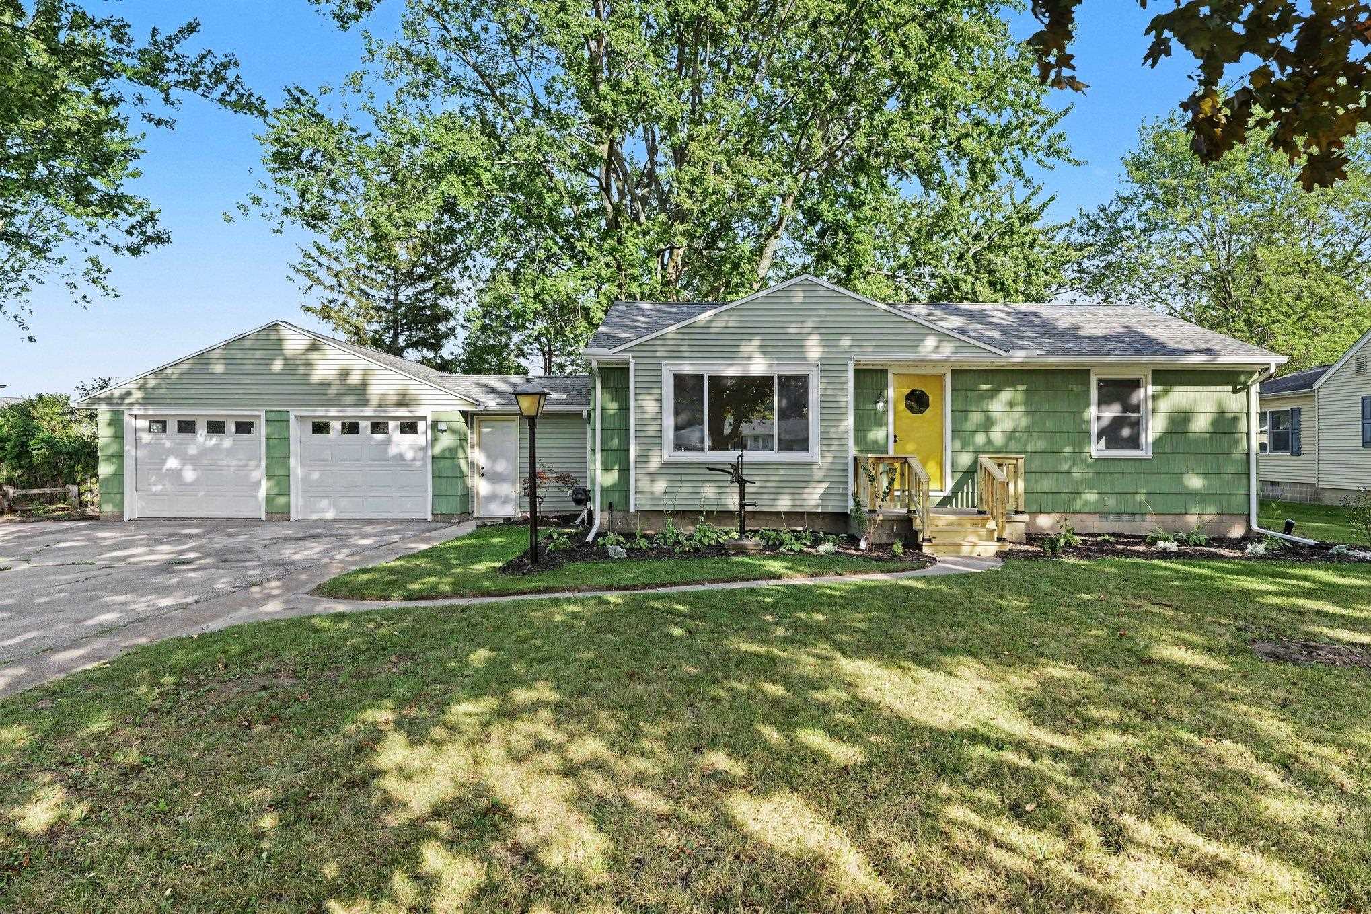
Find Homes by Property Features in Essexville, MI


Based on information from MiRealSource through Oct 07, 2026, 06:00AM . All information is provided exclusively for personal, non-commercial use, and may not be used for any purpose other than to identify prospective properties consumers may be interested in purchasing. The accuracy of all information, regardless of source, is not guaranteed or warranted. All information should be independently verified. Provided through IDX via MiRealSource, Inc. Courtesy of MiRealSource Shareholder. © 2026 MiRealSource. All Rights Reserved.
 Advertising Broker: Andover Real Estate | Andover Real Estate