- Overview
- Description
- Property Details
- Location
- Facts & Features
- Getting Around
- Nearby Homes



$1,124,780
Monthly Est:$5,598
 4 Beds
 3 Baths
3 full baths
 2,291sqft
15 6th Street, Tybee Island, GA 31328
$1,124,780
$5,598/moEst:
Get Pre-Approved
Single Family Residence
Built in 1970
$-- HOA
0.17 acre lot
$491/sq.ft
Description
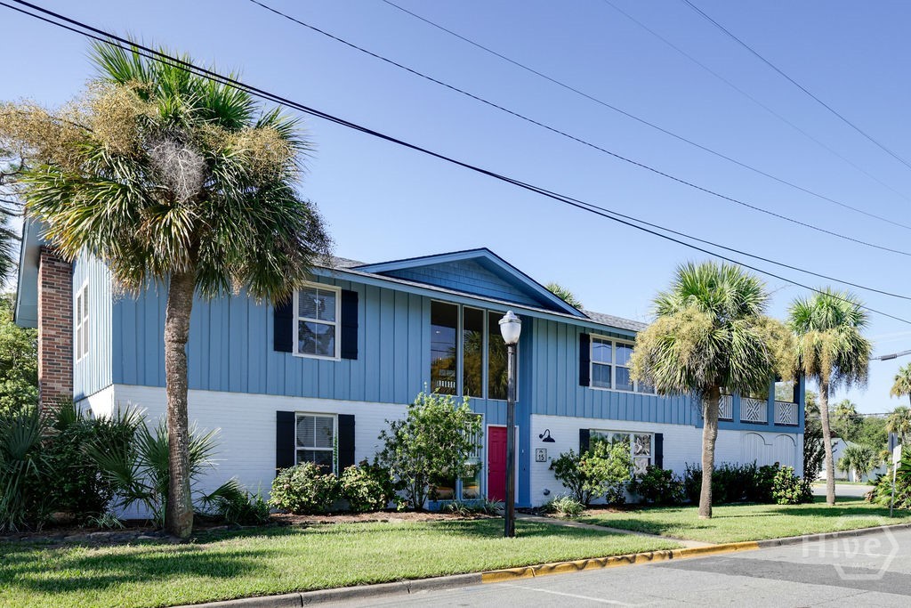
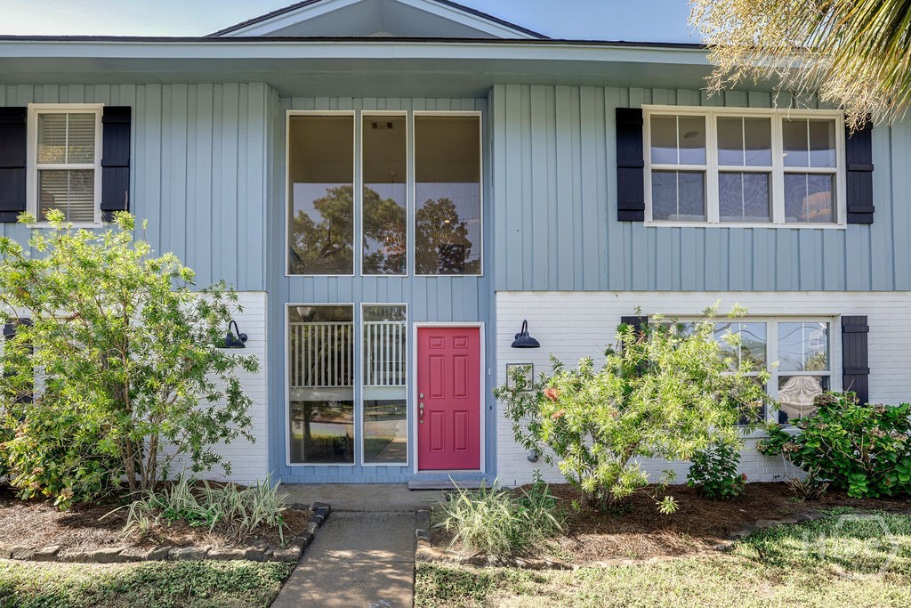
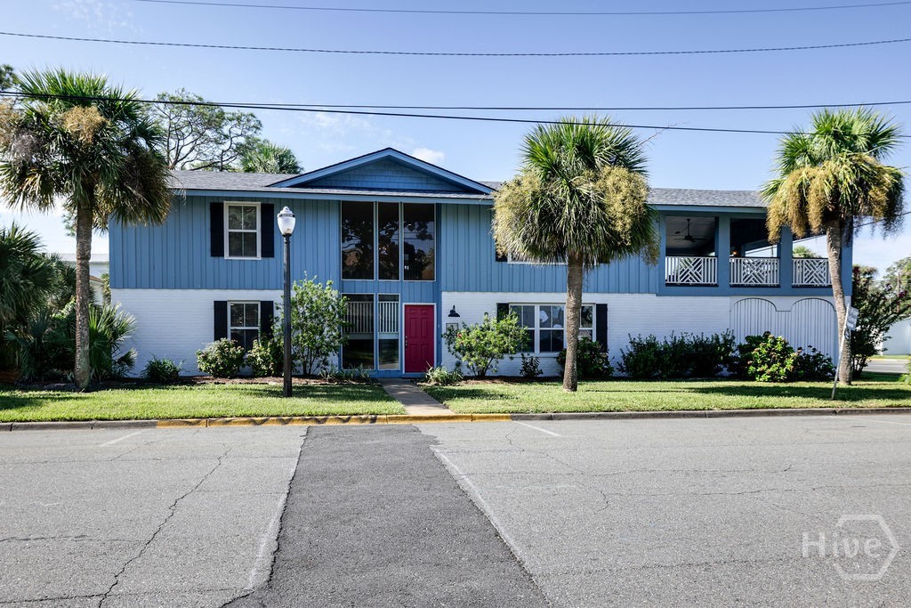
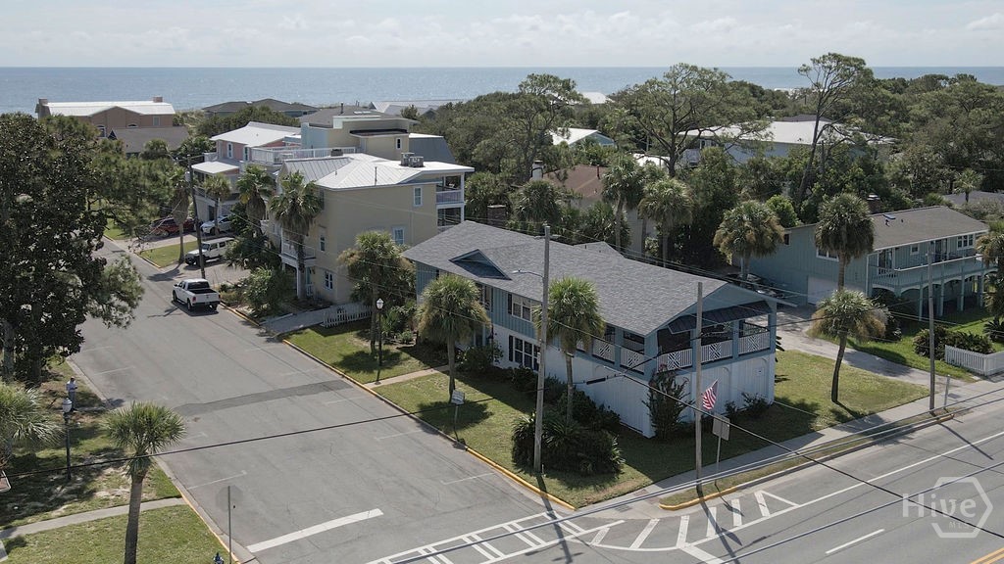
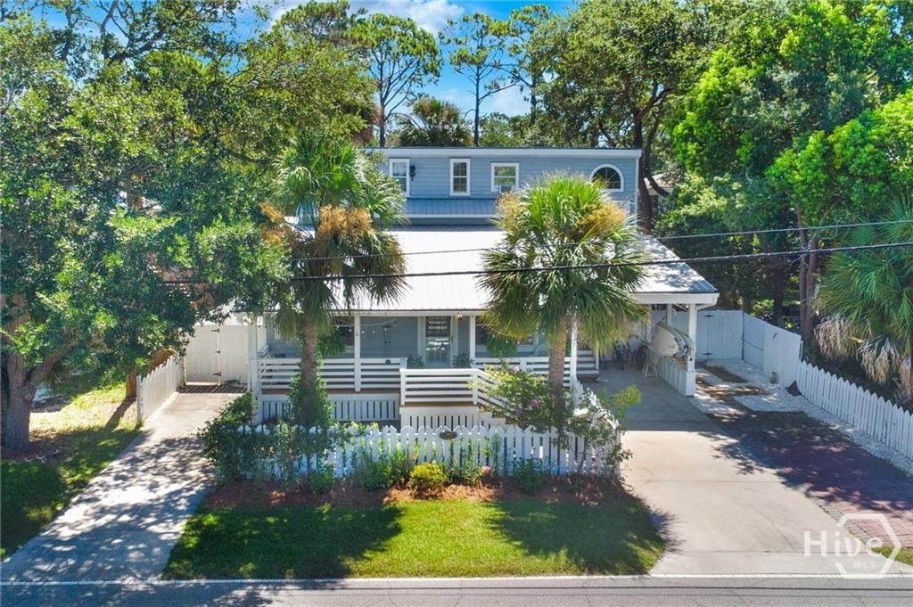
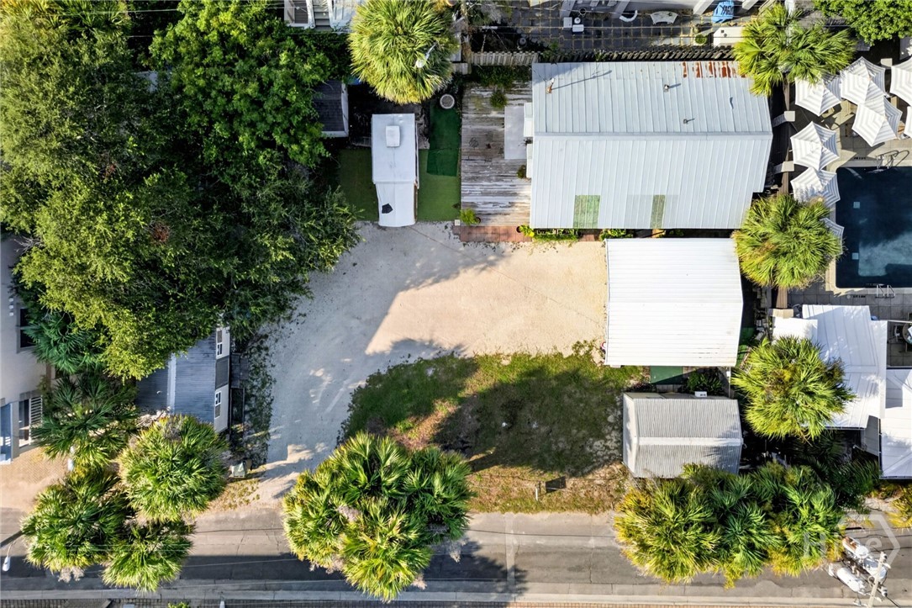
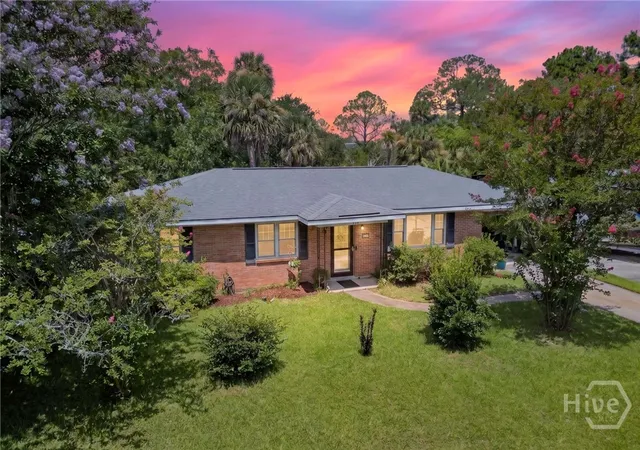
Coastal Living steps from the Beach. Experience the best of Tybee Island at 15 6th Street, ideally positioned on the east side of Butler Ave just five houses from the beach. Offered fully furnished, this inviting coastal retreat is equally suited for year-round living, a second home, or an income-producing investment. Currently it's operated as a vacation rental, with an active STVR permit that can transfer on January 1, 2027. A welcoming foyer introduces a striking floating staircase that rises to the bright, open main living level. Hardwood floors, abundant natural light, and an effortless indoor-outdoor flow create an ideal setting for relaxed coastal living and memorable gatherings, featuring a generously sized, updated kitchen with a center island and inviting breakfast bar, a comfortable great room that flows seamlessly into the adjoining dining area and spacious covered porch that expands the entertaining area and provides a front-row view of Tybee’s many passing parades. Upstairs includes 2 generous bedrooms that provide comfortable private retreats. The primary suite features its own bath and balcony, while the guest bedroom is served by a separate full bath. The lower level adds two more bedrooms and a full bath, offering flexibility for family and guests. One bedroom is enhanced by a wood-burning fireplace and patio. Exceptional parking and outdoor potential add to the property’s appeal. The two-car garage includes a dedicated laundry area with two dryers, while an additional covered, slated space offers convenient storage or the option to create more covered parking. The expansive lot provides even greater parking capacity and ample room to envision a resort-style pool and summer kitchen. Convenient Mid-Island Location with the beach and ocean just a short stroll away, places Tybee’s restaurants, shops, library, Memorial Park, and active Y within easy reach. 15 6th Street offers location, versatility, and the relaxed island lifestyle buyers seek.
- Houzeo last checked: 1 minute ago
- Listing updated: September 30, 2026 at 2:23 pm
- Listing Provided by: Cindy Meyer (912) 313-4799 DRE #237139 | Seabolt Real Estate (912) 233-6609
- Source: Hive MLS-NC | MLS#: SA364858

Property Details
Status
Active
Type
Single Family Residence
No. of Stories
2
County
City
Neighborhood
--
Year Built
1970
HOA Fees
-
Finished Area
2,291 sqft
Lot Size
0.17 acre lot
Basement Area
- sqft
MLS Name
Hive MLS
MLS Number
SA364858
MLS Status
Active
Days on Market
15

Continue Your Journey in App
Find your dream home, receive real-time updates, and many more!
Download App
Continue Your Journey in App
Find your dream home, receive real-time updates, and many more!
Location
Facts & Features
Rooms
Bedrooms & bathrooms
Bedrooms: 4
Bathrooms: 3
Bathroom 3
Level: Lower
Bathroom 2
Level: Upper
Bedroom 2
Level: Upper
Bedroom 1
Level: Upper
Bedroom 4
Level: Lower
Great Room
Level: Upper
Bedroom 3
Level: Lower
Bathroom 1
Level: Upper
Kitchen
Level: Upper
Living Room
Level: Upper
Interior
Interior Features
Breakfast Bar, Ceiling Fan(s), Entrance Foyer, Galley Kitchen, Garden Tub/roman Tub, High Ceilings, Kitchen Island, Primary Suite, Pantry, Pull Down Attic Stairs, Recessed Lighting, Separate Shower, Upper Level Primary, Fireplace
Window Features
Double Pane Windows
Cooling
Central Air, Electric
Heating
Central, Electric
Appliances
Dishwasher, Electric Water Heater, Microwave, Oven, Plumbed For Ice Maker, Range, Dryer, Refrigerator, Washer
Construction
Year Built
Year Built: 1970
Home type
Single Family Residence
Foundation Details
Slab
Architectural Style
Traditional
Roof
Composition
Construction Materials
Frame, Wood Siding
Utilities & Energy
Fireplace Features
Masonry, Other, Wood Burning
Parking Features
Attached, Garage, Off Street, Rear/side/off Street, On Street
Water Source
Public
Utilities
Cable Available, Underground Utilities
Laundry Features
Washer Hookup, Dryer Hookup
Other Features
Lot Features
Corner Lot
Disclosures
Flood Insurance Required, Licensed Vacation Rental
Community Features
Beach, Fitness Center, Playground, Park, Shopping, Street Lights, Sidewalks, Tennis Court(s), Walk To School
Patio And Porch Features
Porch, Patio
Price History
| Date | Event | Price |
|---|---|---|
09/23/2026 Source: | Listed for Sale | $1,124,780 $491/sqft |

Nearby Homes


Find Homes by Property Features in Tybee Island, GA
Nearby New Homes For Sale

Based on information from the Hive MLS, through Oct 09, 2026, 05:45AM. This website may not include listings or property addresses of sellers who have directed their listing brokers to withhold their listing or their property address from display on the Internet. The data relating to real estate on this web site comes in part from the Internet Data Exchange program of Hive MLS, and is updated as of Oct 09, 2026, 05:45AM. All information is deemed reliable but not guaranteed and should be independently verified. All properties are subject to prior sale, change, or withdrawal. Neither listing broker(s) nor Chosen Realty LLC nor Houzeo shall be responsible for any typographical errors, misinformation, or misprints, and shall be held totally harmless from any damages arising from reliance upon these data. IDX information is provided exclusively for personal, non-commercial use, and may not be used for any purpose other than to identify prospective properties consumers may be interested in purchasing. © 2026 Hive MLS. All Rights Reserved.
 Advertising Broker: Nicholas Huscroft | Chosen Realty