- Overview
- Description
- Property Details
- Location
- Facts & Features
- Getting Around
- Nearby Homes
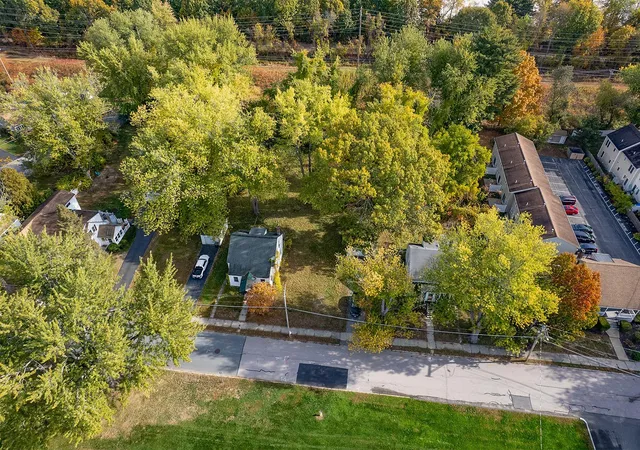

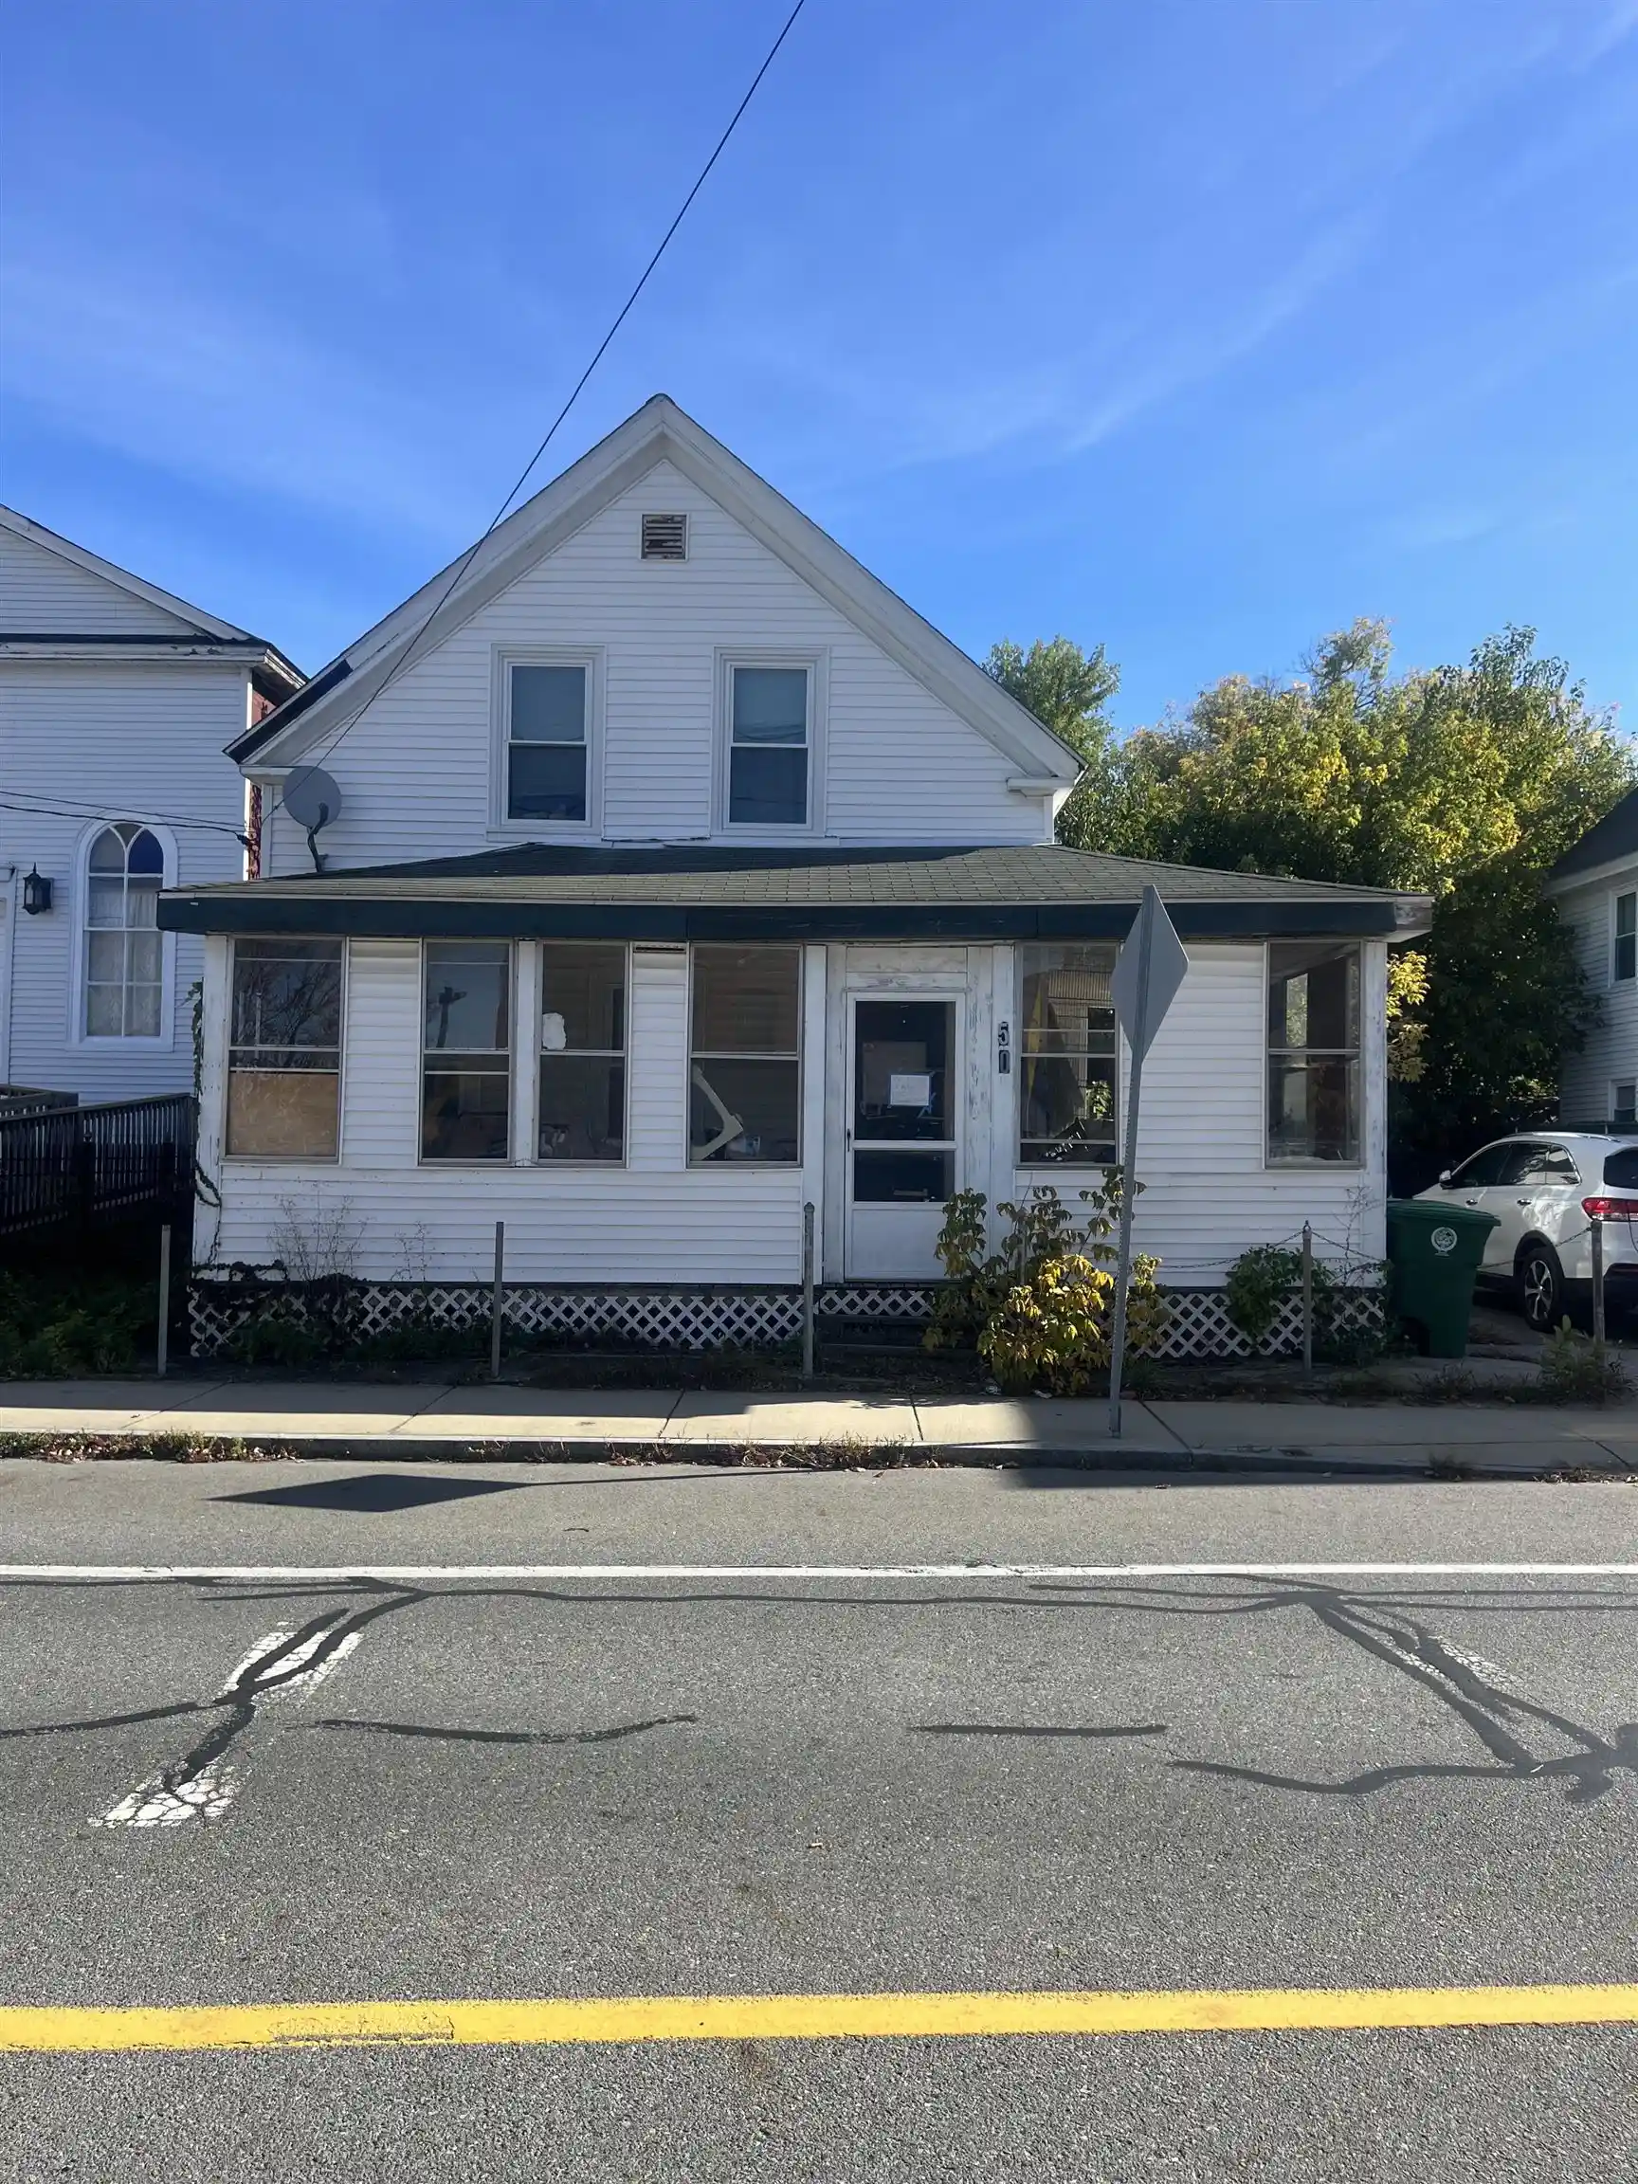
Street View
Listed by: Viktoria V Alkova | KW Coastal and Lakes & Mountains Realty (603) 610-8500
$668,000
Monthly Est:$3,325
 3 Beds
 1 Bath
1 full bath
 1,098sqft
15 Atherton Ave, Nashua, NH 03060
$668,000
$3,325/moEst:
Get Pre-Approved
Single Family Residence
Built in 1920
$-- HOA
22,216 sqft lot
$608/sq.ft
Description
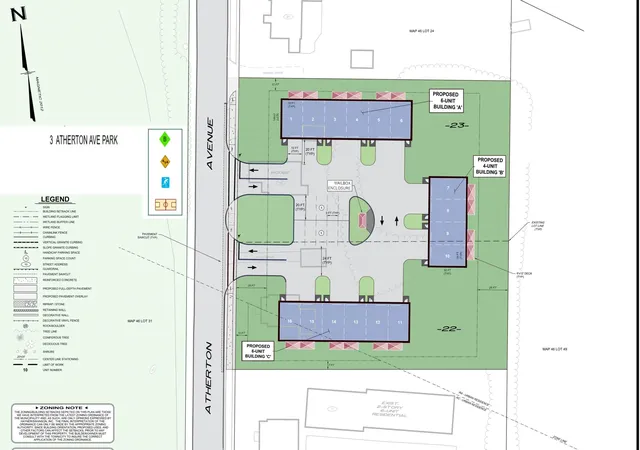
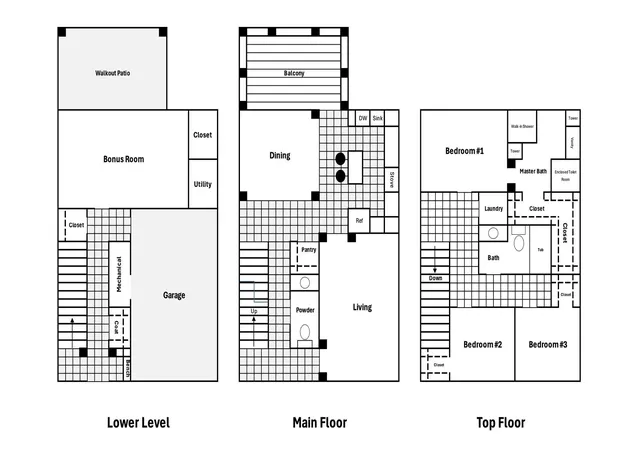
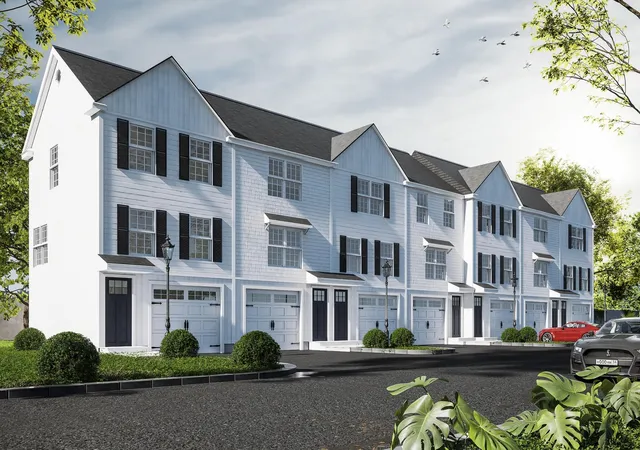
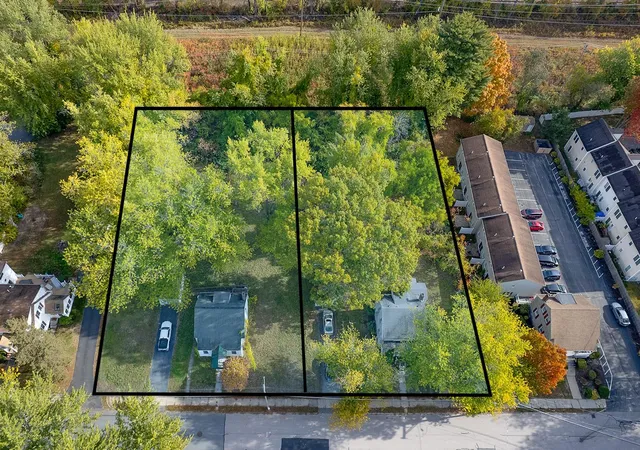
16 ZBA-approved townhomes in Nashua at $83,500 per unit. 1.14 acres across from Atherton Park and near Longfellow Swim and Tennis Club. Nashua ZBA granted variances on 3/10/26 for 16 townhomes in 3 buildings. List price is for the two lots and the ZBA package only. Price does not include construction. Buyer brings its own site and building plans for the Planning Board. Seller will separately consider providing site and building plans for a higher price or an equivalent premium under written agreement. Flat lots. No new road, blasting, or excess fill is required. Gas and city utilities at the street. Current concept allows up to 3-bedroom and 2.5-bathroom units, each with a garage, ample parking, 6 end units, and a maximum footprint of 30x20 unless the ZBA is revisited. Build-for-sale or build-to-rent. Build in phases or all at once. New townhomes in the area have been in the $400,000-$500,000 range. Seller is the optionee under contract to buy the property and is offering that purchase right plus the ZBA work product. Sale is contingent on Seller completing its underlying purchase. Cash, owner financing, joint venture, and option assignment will be considered. Buyer to verify all approvals, utilities, soils, costs, rents, and comps.
This property must be purchased with 19 Atherton.
- Houzeo last checked: 3 minutes ago
- Listing updated: October 23, 2026 at 7:13 pm
- Source: NEREN/Prime MLS-NH | MLS#: 5068087

Property Details
Status
Active
Type
Single Family Residence
No. of Stories
-
County
City
Neighborhood
--
Year Built
1920
HOA Fees
-
Finished Area
1,098 sqft
Lot Size
22,216 sqft lot
Basement Area
- sqft
MLS Name
NEREN/Prime MLS
MLS Number
5068087
MLS Status
(10) Active - Active
Days on Market
363

Continue Your Journey in App
Find your dream home, receive real-time updates, and many more!
Continue Your Journey in App
Find your dream home, receive real-time updates, and many more!
Location
Facts & Features
Rooms
Bedrooms & bathrooms
Bedrooms: 3
Bathroom: 1
Interior
Heating
Forced Air
Cooling
None
Sewer
Public
Construction
Year Built
Year Built: 1920
Home type
Single Family Residence
Construction Materials
Stucco
Roof
Asphalt Shingle
Property Condition
Existing
Architectural Style
Cape
Foundation Details
Concrete
Utilities & Energy
Electric
220 Volts
Utilities
Cable
Water Source
Public
Basement
Concrete
Other Features
Lot Features
Level
Price History
| Date | Event | Price |
|---|---|---|
10/22/2026 Source: | Price Decreased | $668,000 -7.22% $608/sqft |
09/21/2026 Source: | Off Market | $720,000 $656/sqft |
09/21/2026 Source: | Listed for Sale | $720,000 -0.75% $656/sqft |
09/17/2026 Source: | Price Decreased | $725,450 -3.27% $661/sqft |
10/30/2025 Source: | Listed for Sale | $750,000 $683/sqft |

Nearby Homes






Find Homes by Property Features in Nashua, NH


Based on information from PrimeMLS Inc. through Oct 29, 2026, 08:48PM. This display of listings may or may not be the entire Compilation from the PrimeMLS database, and PrimeMLS does not guarantee the accuracy of such information. The listing broker's offer of compensation is made only to other real estate licensees who are participant members of PrimeMLS. This information is deemed reliable, but not guaranteed. The data relating to real estate displayed on this display comes in part from the IDX Program of PrimeMLS. The information being provided is for consumers' personal, non- commercial use and may not be used for any purpose other than to identify prospective properties consumers may be interested in purchasing. Data last updated Oct 29, 2026, 08:48PM. © 2026 PrimeMLS, Inc. All Rights Reserved.
 Advertising Broker: Derek Greene | The Greene Realty Group
