- Overview
- Description
- Property Details
- Location
- HOA Management
- Facts & Features
- Getting Around
- Nearby Homes
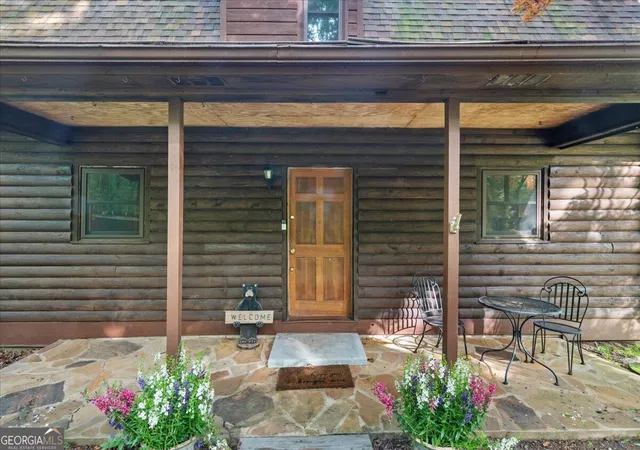

Street View
$340,000
Monthly Est:$1,692
 3 Beds
 3 Baths
3 full baths
 1,815sqft
15 Bailey St, Whitesburg, GA 30185
$340,000
$1,692/moEst:
Get Pre-Approved
Single Family Residence
Built in 1986
$-- HOA
1.51 acres lot
$187/sq.ft
Description
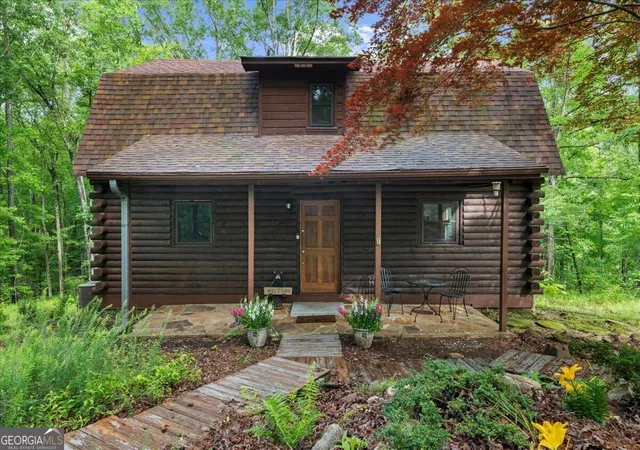
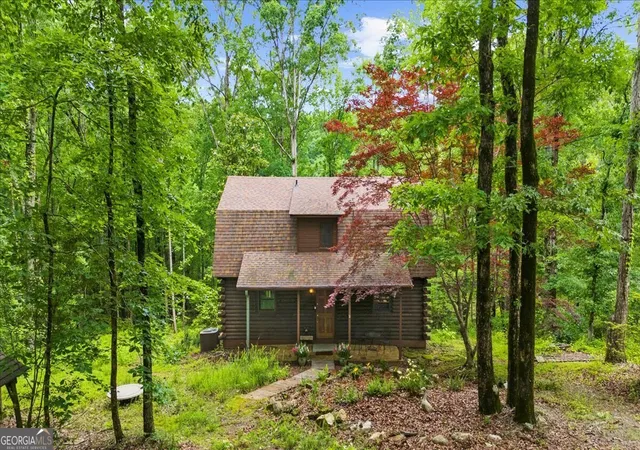
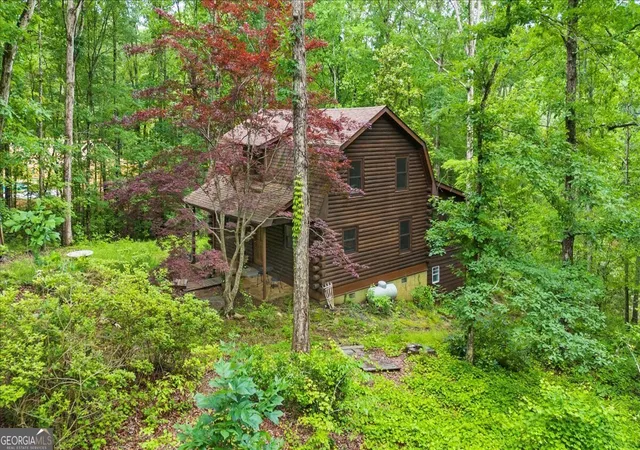
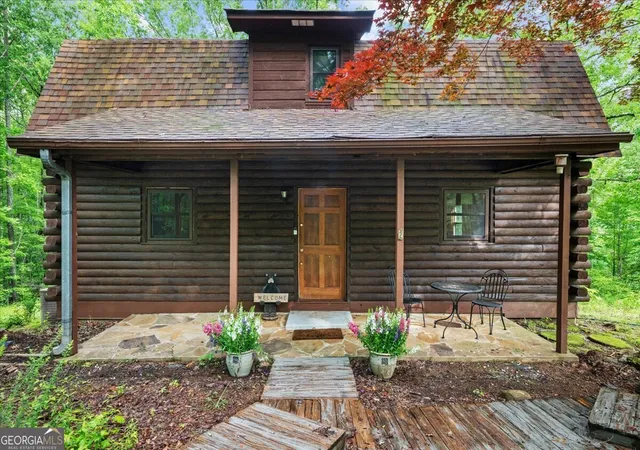
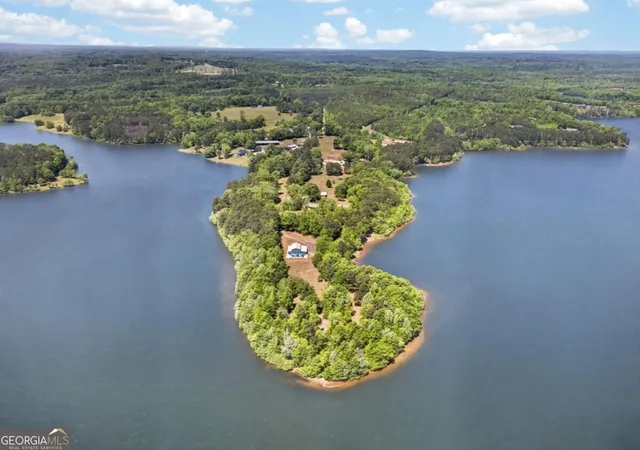
25K Price Reduction! Welcome home to your new lake front retreat! Located on the Sioux Lake, a private lake, in the Dakotah East Subdivision. This exceptional log cabin sits on 1.51 acres and includes a boat dock and outbuilding. The interior is an open concept floor plan built with beautiful reclaimed railcar wood, Georgia heart pine wood floors, vaulted ceilings, and new light fixtures and ceiling fans throughout. As you enter the cabin you are greeted with a large kitchen, breakfast area, pantry, full bathroom, real burning stone fire place, built in bookcases, beamed vaulted ceilings and 2 living spaces. A beautiful interior staircase, leading to the 2nd floor loft, was built in April 2025. The loft has vaulted ceilings and boasts a primary bedroom with large sitting area, a full bathroom and a 2nd bedroom. There is an unfinished daylight basement with a 3rd bedroom, a partially finished full bathroom and kitchenette. The exterior logs were recently cleaned, treated and re-stained in the fall of 2024. The roof was replaced in 2019 with Owens Corning Duration Roofing and comes with a transferable Platinum warranty. The windows were replaced in 2019 with premier double hung ENERGY STAR efficient windows with a lifetime warranty. The septic tank was inspected and pumped in 2025. The exterior stairwell off of the back deck was replaced in April 2025. The seller is in the process of replacing the exterior front entrance steps. This well maintained retreat is located less than a mile from Banning Mills and 10 minutes from Downtown Carrollton. Banning Mills features zip lining, horse back riding, a pool, miniature golf, team building activities and on site cabins. Downtown Carrollton is filled with great restaurants, shopping and an outdoor amphitheater. You could not ask for a better location for everyone to enjoy.
- Houzeo last checked: 12 hours ago
- Listing updated: June 7, 2026 at 6:55 pm
- Listing Provided by: | Keller Williams Realty (404) 419-3500
- Source: Georgia MLS-GA | MLS#: 10654885

Property Details
Status
Active
Type
Single Family Residence
No. of Stories
-
County
City
Neighborhood
--
Year Built
1986
HOA Fees
-
Finished Area
1,815 sqft
Lot Size
1.51 acres lot
Basement Area
- sqft
MLS Name
Georgia MLS
MLS Number
10654885
MLS Status
Active
Days on Market
303
Cumulative Days on Market
181

Continue Your Journey in App
Find your dream home, receive real-time updates, and many more!
Download App
Continue Your Journey in App
Find your dream home, receive real-time updates, and many more!
Location
HOA Management
N/A
HOA Fees
$500/
Amenities
 Amenities and services may be covered by one or multiple associations and service providers.
 Insurance
 Maintenance
Disclaimer: Amenities are based on third-party information and may vary; buyers must independently verify all amenities, as information is deemed reliable but not guaranteed.
Facts & Features
Rooms
Bedrooms & bathrooms
Bedrooms: 3
Bathrooms: 3
Interior
Heating
Central, Propane
Appliances
Dishwasher, Dryer, Electric Water Heater, Microwave, Range, Refrigerator, Washer
Flooring
Hardwood
Window Features
Double Pane Windows
Interior Features
Beamed Ceilings, Bookcases, High Ceilings, Rear Stairs, Vaulted Ceiling(s)
Exterior Features
Dock
Sewer
Septic Tank
Cooling
Ceiling Fan(s), Central Air, Heat Pump
Construction
Year Built
Year Built: 1986
Home type
Single Family Residence
Property Condition
Resale
Construction Materials
Log
Roof
Tile
Foundation Details
Block
Architectural Style
Rustic
Utilities & Energy
Water Source
Well
Laundry Features
In Basement
Electric
220 Volts
Utilities
Cable Available, Electricity Available, High Speed Internet, Phone Available, Water Available
Parking Features
Off Street
Security Features
Carbon Monoxide Detector(s), Smoke Detector(s)
Fireplace Features
Family Room, Living Room
Basement
Bath/stubbed, Daylight, Exterior Entry, Unfinished
Other Features
Lot Features
Private, Sloped
Patio And Porch Features
Deck
Vegetation
Wooded
Subdivision Name
Dakotah East Subdivision
Community Features
Gated, Lake
Price History
| Date | Event | Price |
|---|---|---|
12/08/2025 Source: | Listed for Sale | $340,000 -6.85% $187/sqft |
12/05/2025 Source: | Listing Removed | $365,000 $201/sqft |
06/19/2025 Source: | Off Market | $365,000 $201/sqft |
06/05/2025 Source: | Listed for Sale | $365,000 $201/sqft |


Nearby Homes



Find Homes by Property Features in Whitesburg, GA


Information Deemed Reliable But Not Guaranteed. © 2026 Georgia Multiple Listing Service. All Rights Reserved.
 Advertising Broker: Fred McGill | Simple Showing, Inc