

- Overview
- Description
- Property Details
- Location
- Facts & Features
- Getting Around
- Nearby Homes
$159,900
Monthly Est:$796
 5 Beds

2 full baths
 2,920sqft
15 Bird St, Westfield, NY 14787
$159,900
$796/moEst:
Single Family Residence
Built in 1900
$-- HOA
0.5 acre lot
$55/sq.ft
Description
Welcome to 15 Bird St., Westfield!
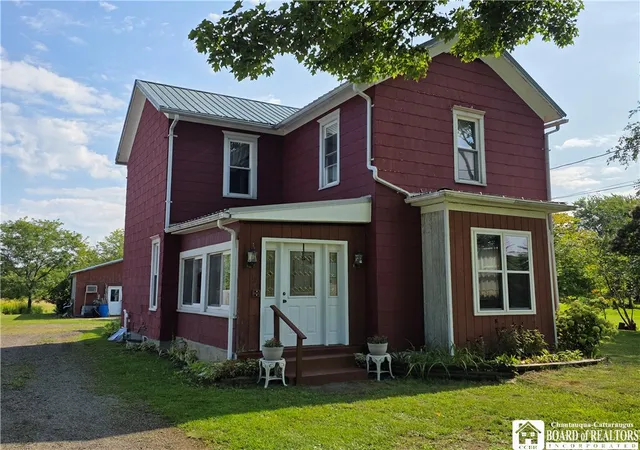
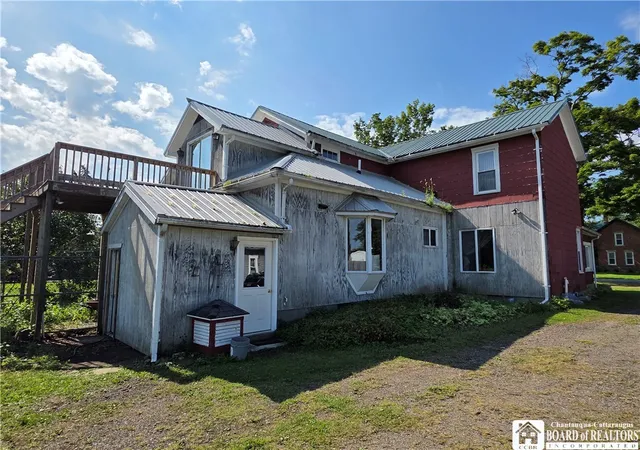
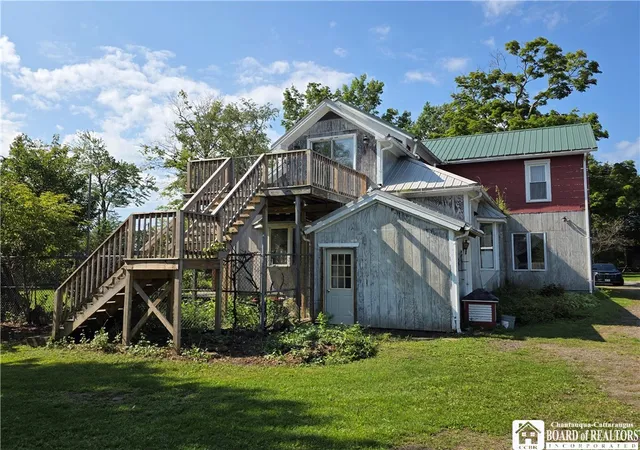
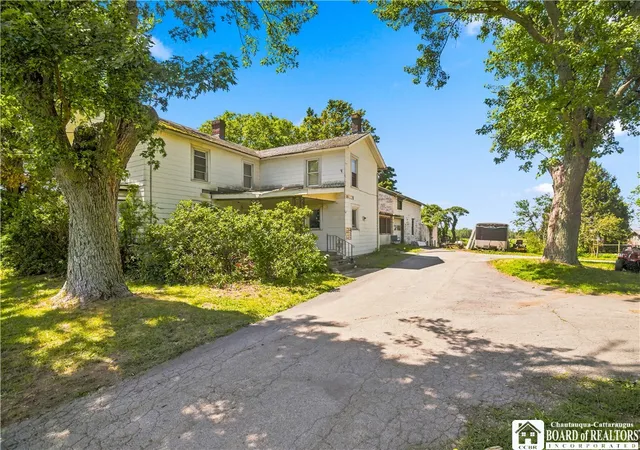
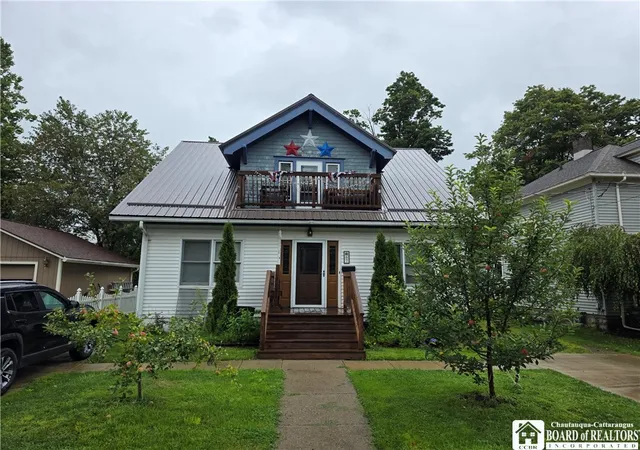
This property offers nearly 3,000 square feet of living space which has been used as a single-family as well as a multi-family. Whether you are looking to reside on just the spacious first floor which offers 3 comfortably-sized bedrooms, a large living room with a wood-burning Heatilator fireplace, a cozy kitchen, and a large dining room built for entertaining with access to the outdoor patio and rent out the 2nd floor, or utilize the full space yourself, you have options! The second floor brings 2 more spacious bedrooms, a living room, and a dining room with a smaller bathroom and kitchen - but the kitchen has access to the 2nd floor deck which was rebuilt in 2023. You will also find a rear mudroom with access to the full basement which provides so much additional space for storage or also can be used for additional space. The basement walls have been coated with Drylock to ensure that it stays nice and dry. The wall-mounted furnace was replaced in 2015, the water heater has been updated, and a new sump pump will be installed soon.
Overlooking the property from the balcony you will see a large yard that is a half-acre in size as well as a dream of a garage for anyone who like to work on vehicles, use the space for a hobby, or simply park your cars in there. The back half of the building had been permitted for horses and was used as a barn.
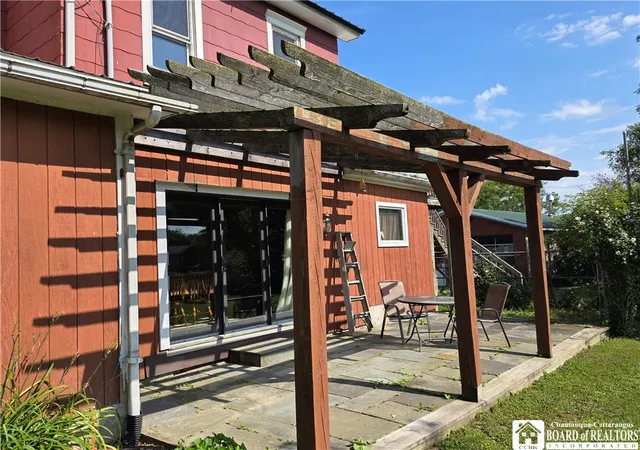
Extend your entertaining outside on the paver patio with a pergola overhead and enjoy the peace and quiet of a low-traffic area. Nestled within the village limits but tucked away from the hustle and bustle, this home is located within minutes of Lake Erie/Barcelona for beautiful sunsets, Beach Glass Hunting, and swimming and I-90 as well as dining, shopping, Welch Field, the Farmer's Market, live music, and more! Within 15 minutes of Chautauqua Lake and Chautauqua Institution as well as the Rails to Trails for outdoor activities.
- Houzeo last checked: 2 minutes ago
- Listing updated: November 9, 2026 at 2:04 pm
- Listing Provided by: Sorena Gilkinson (716) 269-4129 DRE #10301220554 | ERA Team VP Real Estate (716) 413-0200
- Source: New York State Alliance of MLSs, Buffalo-NY | MLS#:

Property Details
Status
Active
Type
Single Family Residence
No. of Stories
2
County
City
Neighborhood
--
Year Built
1900
HOA Fees
-
Finished Area
2,920 sqft
Lot Size
0.5 acre lot
Basement Area
- sqft
MLS Name
New York State Alliance of MLSs, Buffalo
MLS Number
R1706765
MLS Status
Active
Days on Market
81
Continue Your Journey in App
Find your dream home, receive real-time updates, and many more!
Location
Facts & Features
Rooms
Bedrooms & bathrooms
Bedrooms: 5
Bathrooms: 2
Kitchen
Level: Second
Area: 90.00 Square Feet
Dimensions: 10.00 x 9.00
Other
Level: Second
Area: 36.00 Square Feet
Dimensions: 4.00 x 9.00
DiningRoom
Level: Second
Area: 225.00 Square Feet
Dimensions: 15.00 x 15.00
Bedroom5
Level: Second
Area: 195.00 Square Feet
Dimensions: 13.00 x 15.00
LivingRoom
Level: Second
Area: 225.00 Square Feet
Dimensions: 15.00 x 15.00
Bedroom4
Level: Second
Area: 110.00 Square Feet
Dimensions: 11.00 x 10.00
Bedroom3
Level: First
Area: 117.00 Square Feet
Dimensions: 9.00 x 13.00
Kitchen
Level: First
Area: 117.00 Square Feet
Dimensions: 9.00 x 13.00
Other
Level: First
Area: 72.00 Square Feet
Dimensions: 9.00 x 8.00
DiningRoom
Level: First
Area: 195.00 Square Feet
Dimensions: 15.00 x 13.00
Bedroom2
Level: First
Area: 110.00 Square Feet
Dimensions: 10.00 x 11.00
LivingRoom
Level: First
Area: 375.00 Square Feet
Dimensions: 15.00 x 25.00
Bedroom1
Level: First
Area: 240.00 Square Feet
Dimensions: 16.00 x 15.00
Foyer
Level: First
Area: 96.00 Square Feet
Dimensions: 12.00 x 8.00
Interior
Interior Features
Ceiling Fans, Separate Formal Dining Room, Eat In Kitchen, Country Kitchen, Sliding Glass Doors, Bedroom On Main Level, Main Level Primary
Heating
Gas, Baseboard
Flooring
Tile, Varies, Vinyl
Exterior Features
Balcony, Fence, Gravel Driveway, Patio
Appliances
Dryer, Dishwasher, Electric Cooktop, Electric Water Heater, Refrigerator, Washer
Sewer
Connected
Construction
Year Built
Year Built: 1900
Home type
Single Family Residence
Roof
Metal
Foundation Details
Block
Property Condition
Resale
Construction Materials
Blown In Insulation, Composite Siding
Architectural Style
Historic Antique, Two Story
Utilities & Energy
Basement
Full, Sump Pump
Laundry Features
In Basement
Parking Features
Detached, Electricity, Garage, Heated Garage, Storage, Workshop In Garage
Utilities
High Speed Internet Available, Sewer Connected, Water Connected
Water Source
Connected, Public
Other Features
Lot Features
Rectangular, Rectangular Lot, Residential Lot
Patio And Porch Features
Balcony, Patio
Price History
| Date | Event | Price |
|---|---|---|
08/30/2026 Source: | Listed for Sale | $159,900 -3.09% $55/sqft |
06/12/2025 Source: | Off Market | $165,000 $57/sqft |
06/12/2025 Source: | Listing Removed | $165,000 $57/sqft |
12/12/2024 Source: | Listed for Sale | $165,000 $57/sqft |

Find Homes by Property Features in Westfield, NY

Based on data from the New York State Alliance of MLSs (CNYIS, Inc., UNYREIS and WNYREIS) through Nov 19, 2026, 11:45PM.. All information is provided exclusively for consumers’ personal, non-commercial use. It may not be used for any purpose other than to identify prospective properties consumers may be interested in purchasing. The data is deemed reliable by is not guaranteed accurate by the MLS. This website may not include listings or property addresses of sellers who have directed their listing brokers to withhold their listing or their property address from display on the Internet. All information provided is deemed reliable but is not guaranteed and should be independently verified. © 2026 the New York State Alliance of MLSs. All Rights Reserved.
 Advertising Broker: Derek Greene | The Greene Realty Group