- Overview
- Description
- Property Details
- Location
- Facts & Features
- Getting Around
- Nearby Homes

Street View
Listed by: Adam Gilbeau | Southern Vermont Realty Group (802) 464-2585
$990,000
Monthly Est:$4,928
 4 Beds
 4 Baths
4 full baths
 3,100sqft
15 Boulder Ridge Dr #15A, West Dover, VT 05356
$990,000
$4,928/moEst:
Get Pre-Approved
Townhouse
Built in 2007
$-- HOA
-- sqft lot
$319/sq.ft
Description
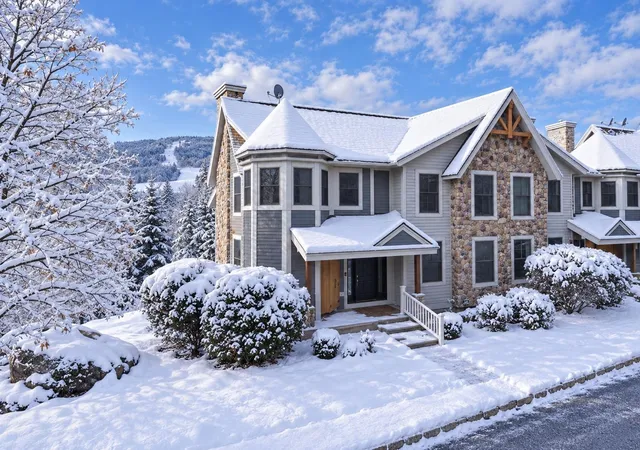
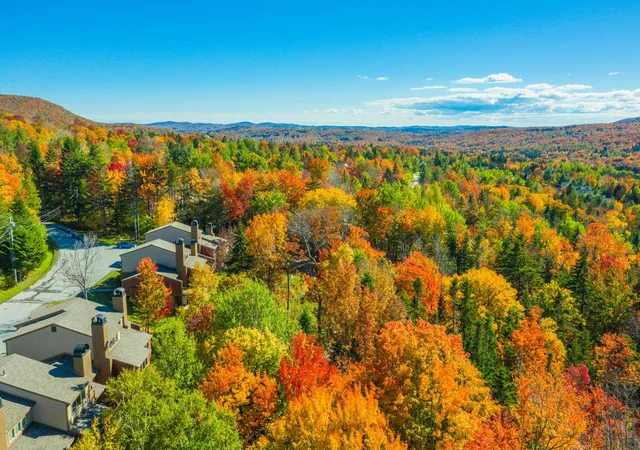
Make this your own winter ski escape, spring valley getaway, summer mountain retreat, or fall foliage getaway.
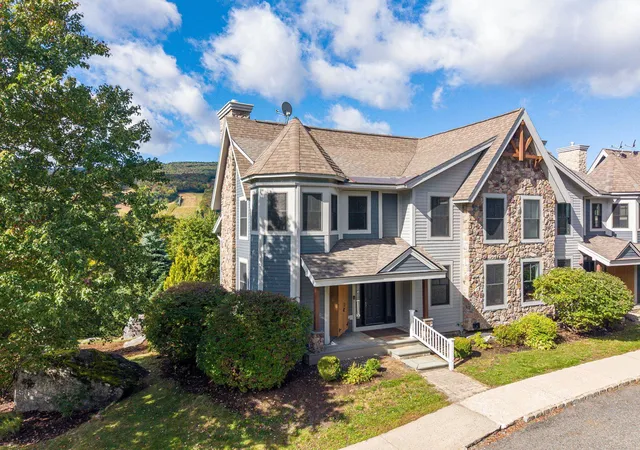
15A Boulder Ridge Dr. seamlessly blends the ease of condominium living with the scale, craftsmanship, and ambiance of a refined ski retreat. Ideally positioned directly across from Mount Snow Resort, this exceptional four-bedroom, four-bath townhome offers approximately 3,100 square feet of thoughtfully designed living space across three expansive levels.
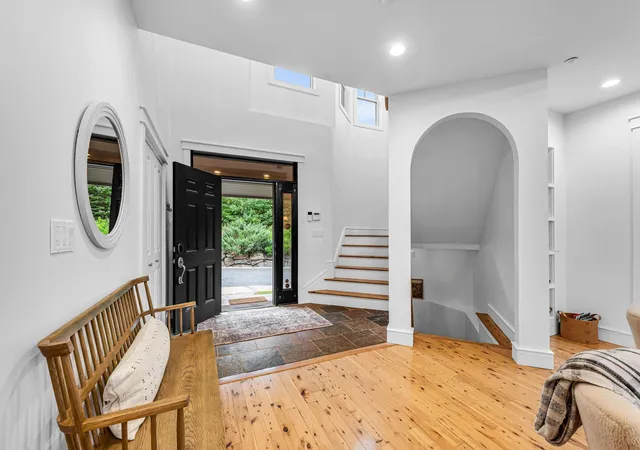
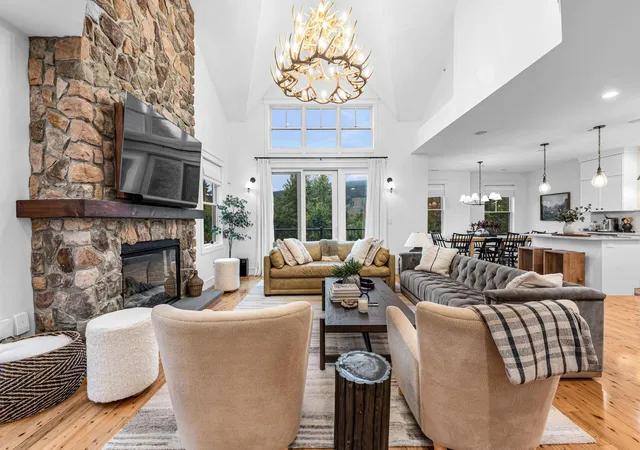
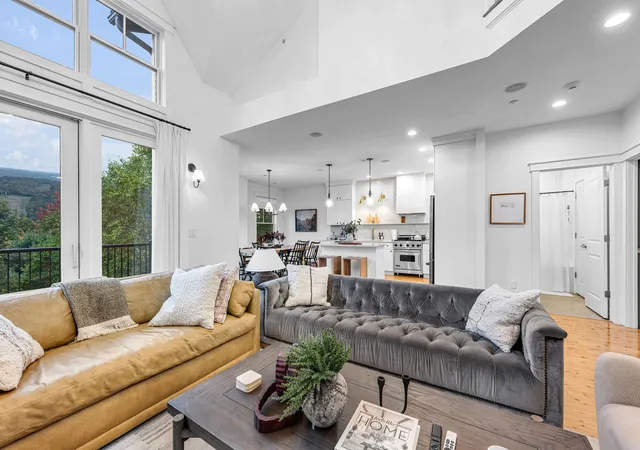
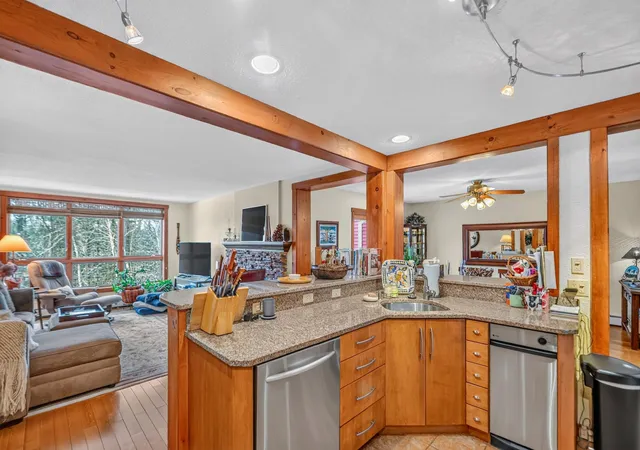
The main level welcomes you with a striking slate foyer that opens into a dramatic living area featuring vaulted two-story ceilings and abundant natural light. Expansive windows and glass doors frame picturesque views of Mount Snow, leading to a private deck where you can unwind and take in stunning sunset vistas. This level also includes a well-appointed bedroom with an ensuite bath, a comfortable living room with a floor to ceiling stone fireplace, and a beautifully designed kitchen complete with quartz countertops and premium Viking appliances.
Upstairs, a lofted sitting area overlooks the main living space, creating a sense of openness while offering a cozy retreat. The primary suite features a luxurious ensuite bath with marble finishes, while an additional bedroom also with its own ensuite and marble countertops provides comfort for guests or family.
The walkout lower level is designed for relaxation and entertainment, featuring a spacious recreation room, a cedar wine vault, wet bar, and beverage refrigerator. With ample room for games or movie nights, this level creates the perfect gathering space. It also includes an additional bedroom with an ensuite bath, laundry facilities, and advanced home features such as a whole-home Sonos sound system and a Vacuflo central vacuum.
Recent updates include a full interior repaint, new lighting fixtures, and updated carpeting throughout. Central heating and air conditioning ensure year-round comfort, with convenient climate control on every level.
- Houzeo last checked: 12 hours ago
- Listing updated: September 29, 2026 at 4:10 pm
- Source: NEREN/Prime MLS-NH | MLS#: 5110617

Property Details
Status
Active
Type
Townhouse
No. of Stories
-
County
City
Neighborhood
--
Year Built
2007
HOA Fees
-
Finished Area
3,100 sqft
Lot Size
-- sqft lot
Basement Area
- sqft
MLS Name
NEREN/Prime MLS
MLS Number
5110617
MLS Status
(10) Active - Active
Days on Market
45

Continue Your Journey in App
Find your dream home, receive real-time updates, and many more!
Continue Your Journey in App
Find your dream home, receive real-time updates, and many more!
Location
Facts & Features
Rooms
Bedrooms & bathrooms
Bedrooms: 4
Bathrooms: 4
Interior
Flooring
Carpet, Hardwood, Slate/stone, Tile
Sewer
Public
Heating
Propane, Zoned
Exterior Features
Deck, Patio
Interior Features
Central Vacuum, 1 Fireplace, Led Lighting, Surround Sound Wiring, Vaulted Ceiling(s), Wet Bar
Appliances
Dishwasher, Dryer, Gas Range, Refrigerator, Washer
Cooling
Central Air
Construction
Year Built
Year Built: 2007
Home type
Townhouse
Foundation Details
Concrete
Architectural Style
Townhouse
Property Condition
Existing
Roof
Asphalt Shingle
Construction Materials
Wood Frame
Utilities & Energy
Water Source
Community
Utilities
Cable Available, Propane
Electric
Circuit Breakers
Other Features
Lot Features
Condo Development, Country Setting, Ski Area
Price History
| Date | Event | Price |
|---|---|---|
09/29/2026 Source: | Listed for Sale | $990,000 $319/sqft |

Nearby Homes


Find Homes by Property Features in West Dover, VT


Based on information from PrimeMLS Inc. through Nov 02, 2026, 02:16PM. This display of listings may or may not be the entire Compilation from the PrimeMLS database, and PrimeMLS does not guarantee the accuracy of such information. The listing broker's offer of compensation is made only to other real estate licensees who are participant members of PrimeMLS. This information is deemed reliable, but not guaranteed. The data relating to real estate displayed on this display comes in part from the IDX Program of PrimeMLS. The information being provided is for consumers' personal, non- commercial use and may not be used for any purpose other than to identify prospective properties consumers may be interested in purchasing. Data last updated Nov 02, 2026, 02:16PM. © 2026 PrimeMLS, Inc. All Rights Reserved.
 Advertising Broker: Derek Greene | The Greene Realty Group
