
- Overview
- Description
- Property Details
- Location
- HOA Management
- Facts & Features
- Getting Around
- Nearby Homes

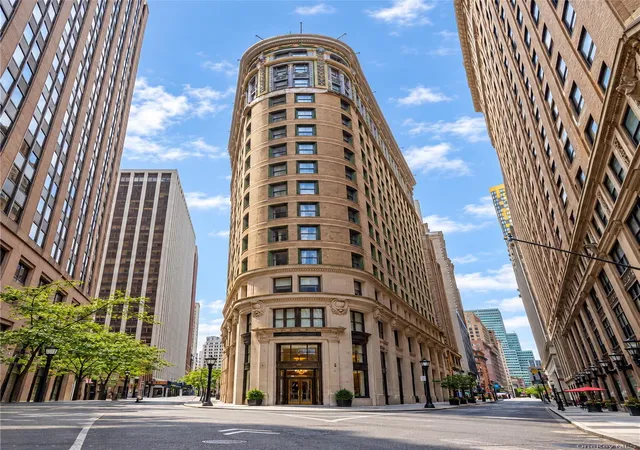
Street View
$1,095,000
Monthly Est:$5,450
 -- Bed
 1 Bath
1 full bath
 1,061sqft
15 Broad St #2302, New York City, NY 10005
$1,095,000
Get Pre-Approved
Apartment
Built in 1914
$1,239/mo HOA
-- sqft lot
$1,032/sq.ft
Description
Loft-Style Alcove Studio + HO with High Ceilings and Expansive Living Space at DOWNTOWN
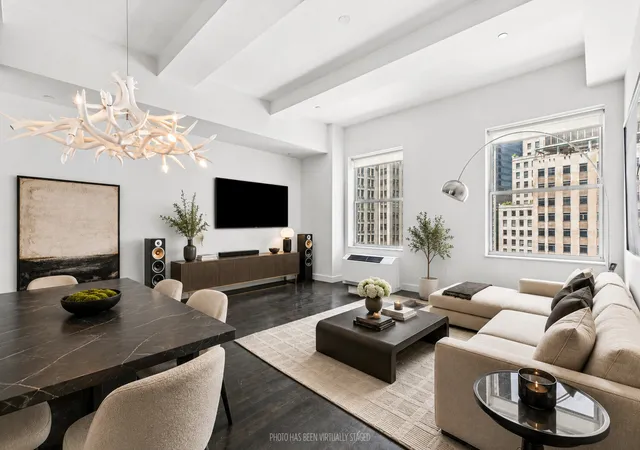
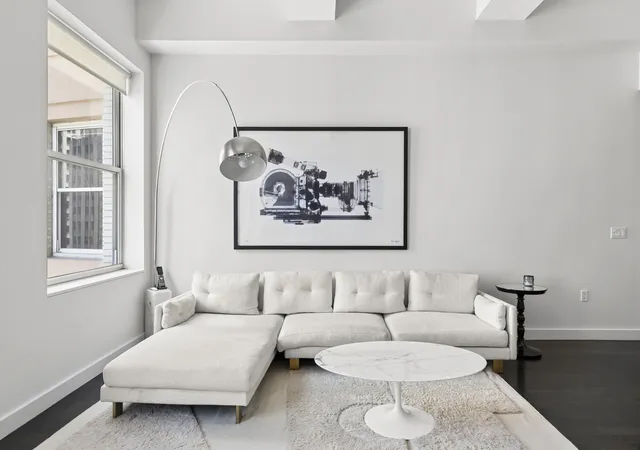
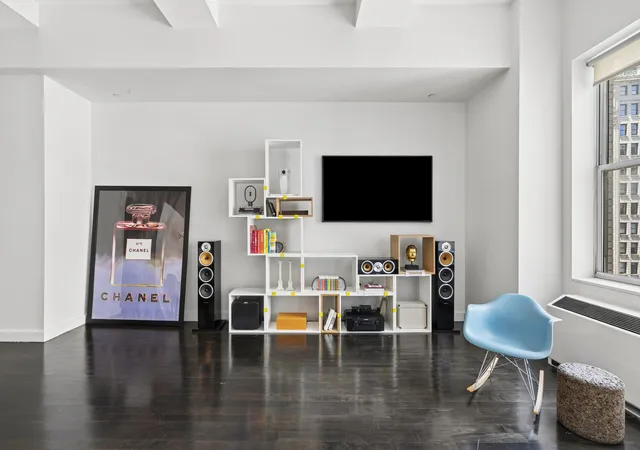
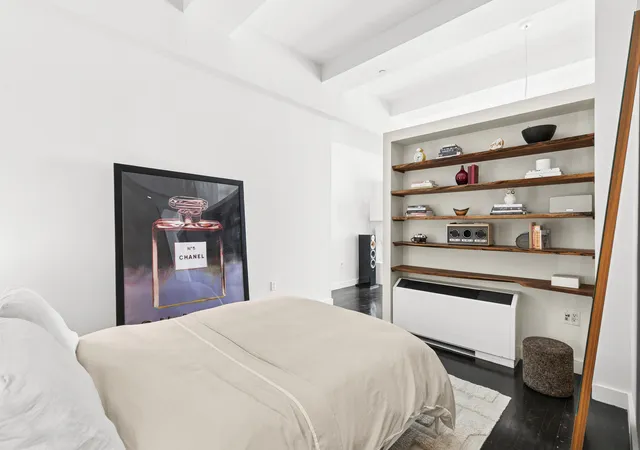
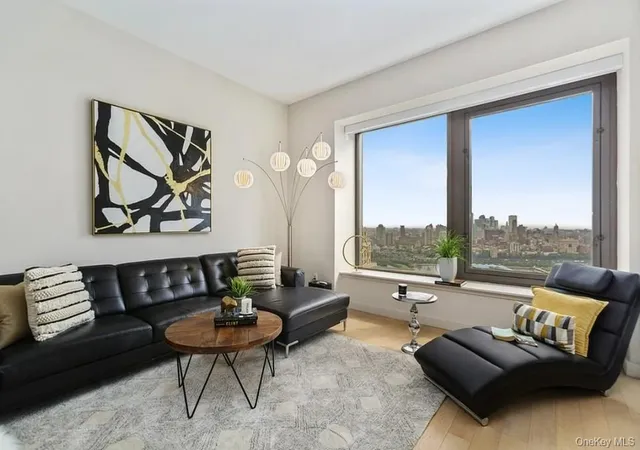
Residence 2302 at DOWNTOWN offers generous proportions, strong volume, and practical downtown living in one of the Financial District's most established full-service condominium conversions. The home is anchored by an expansive living and dining area, where a tall ceiling and open scale create a real sense of breathing room rarely found in newer downtown product.
The main living space is wide and flexible, easily accommodating entertaining, everyday living, and work-from-home use without feeling compressed. It's a layout where the scale of the room genuinely defines how comfortably the apartment functions, rather than forcing life into tighter, segmented zones.
The floor plan says it all: there's a designated sleeping area, a dedicated home office in a sizable separate room with space for a desk and plenty of storage, and a layout that truly works. Near the entrance, a walk-in closet adds the kind of storage most apartments this size simply don't have.
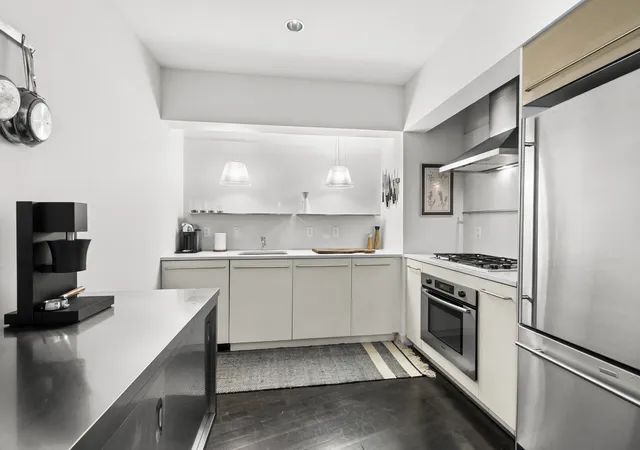
A key advantage here the kitchen being properly separated from the living area, it is not a pass-through or corridor-style setup, but a defined, functional space with a gas stove, dishwasher, ample cabinetry, and real counter space that supports both daily cooking and entertaining. This is a relevant distinction because only the largest apartments at 15 Broad have a kitchen's this gracious.
Overall, the apartment prioritizes usable volume where it matters most-the main living area-creating a calm, open plan home that feels grounded in scale rather than density.
Originally the headquarters of JP Morgan Chase, 15 Broad Street was transformed by Philippe Starck into the landmark residential conversion known as DOWNTOWN. The building remains one of the Financial District's most recognizable addresses, defined by its architectural scale, full-service lifestyle, and extensive amenity offering. DOWNTOWN is the address that put FiDi on the map as a viable luxury residential neighborhood and has created a thriving community since opening in 2006.
Residents of DOWNTOWN enjoy a 24/7 doorman and concierge service, along with a full suite of amenities including a full-size gym, saltwater pool, jacuzzi, and sauna. Sports and recreation offerings include a half basketball court, bowling alley, and squash court. Additional amenities include resident lounge areas, a private movie screening room, and a fully equipped business center. The outdoor landscaped park, also designed by Philippe Starck, provides a rare sense of calm and green space in the heart of the city.
Located in the heart of the Financial District, the building offers immediate access to major transit, Brookfield Place, Wall Street, the Seaport, and the broader downtown neighborhood.
Please note there is an assessment of $316.37 per month.
Some photos have been virtually staged.
- Houzeo last checked: 4 hours ago
- Listing updated: September 3, 2026 at 9:03 pm
- Listing Provided by: Jeff Adler (917) 968-5134 , Gabriel Andres Vera (787) 400-1120 | Corcoran Group (212) 355-3550
- Source: Rebny MLS-NY | MLS#: RLS20102257

This condo is in:

 Basketball Court
 Fitness Center
 Swimming Pool
 Building Link
Property Details
Status
Pending
Type
Condominium
No. of Stories
42
County
City
Neighborhood
--
Year Built
1914
HOA Fees
$1239/mo
Finished Area
1,061 sqft
Lot Size
-- sqft lot
Basement Area
- sqft
MLS Name
Rebny MLS
MLS Number
RLS20102257
Days on Market
120

Continue Your Journey in App
Find your dream home, receive real-time updates, and many more!
Continue Your Journey in App
Find your dream home, receive real-time updates, and many more!
Location
HOA Management
N/A
HOA Fees
$1,239/ Monthly
Disclaimer: Amenities are based on third-party information and may vary; buyers must independently verify all amenities, as information is deemed reliable but not guaranteed.
Facts & Features
Rooms
Bedrooms & bathrooms
Bedroom: --
Bathroom: 1
Interior
Exterior Features
Building Roof Deck
Interior Features
High Ceilings, Walk In Closets
Appliances
Dishwasher, Washer Dryer Allowed
Cooling
Central Air
Utilities & Energy
Pool Features
Building Indoor, Building Lap
Basement
Other
Laundry Features
Building Other, Washer Hookup, In Unit
Other Features
Patio And Porch Features
None
Community Features
Sauna
Subdivision Name
Financial District
Price History
| Date | Event | Price |
|---|---|---|
09/03/2026 Source: | Pending | $1,095,000 $1,032/sqft |
07/24/2026 Source: | Price Decreased | $1,095,000 -2.67% $1,032/sqft |
07/08/2026 Source: | Price Increased | $1,125,000 +2.74% $1,060/sqft |
07/08/2026 Source: | Listed for Sale | $1,095,000 $1,032/sqft |

Nearby Homes


Find Homes by Property Features in New York City, NY


The real estate listing data marked with this icon comes from the IDX program of the RLS at REBNY Listing Service (RLS). Listing information for certain New York City properties provided courtesy of the Real Estate Board of New York's Residential Listing Service (the "RLS") through Nov 05, 2026, 12:45PM. Information deemed reliable but not guaranteed. Information is provided exclusively for consumers' personal, non-commercial use, and may not be used for any purpose other than the identification of potential properties for purchase. The information contained in this listing has not been verified by the RLS and should be verified by the consumer. The listing information provided here is for the consumer's personal, non-commercial use. Retransmission, redistribution or copying of this listing information is strictly prohibited except in connection with a consumer's consideration of the purchase and/or sale of an individual property. This listing information is not verified for authenticity or accuracy and is not guaranteed and may not reflect all real estate activity in the market. Buyer to verify all information. © 2026 The Real Estate Board of New York, Inc. All rights reserved.
 Advertising Broker: Derek Greene | The Greene Realty Group
