- Overview
- Description
- Property Details
- Location
- HOA Management
- Facts & Features
- Getting Around
- Nearby Homes


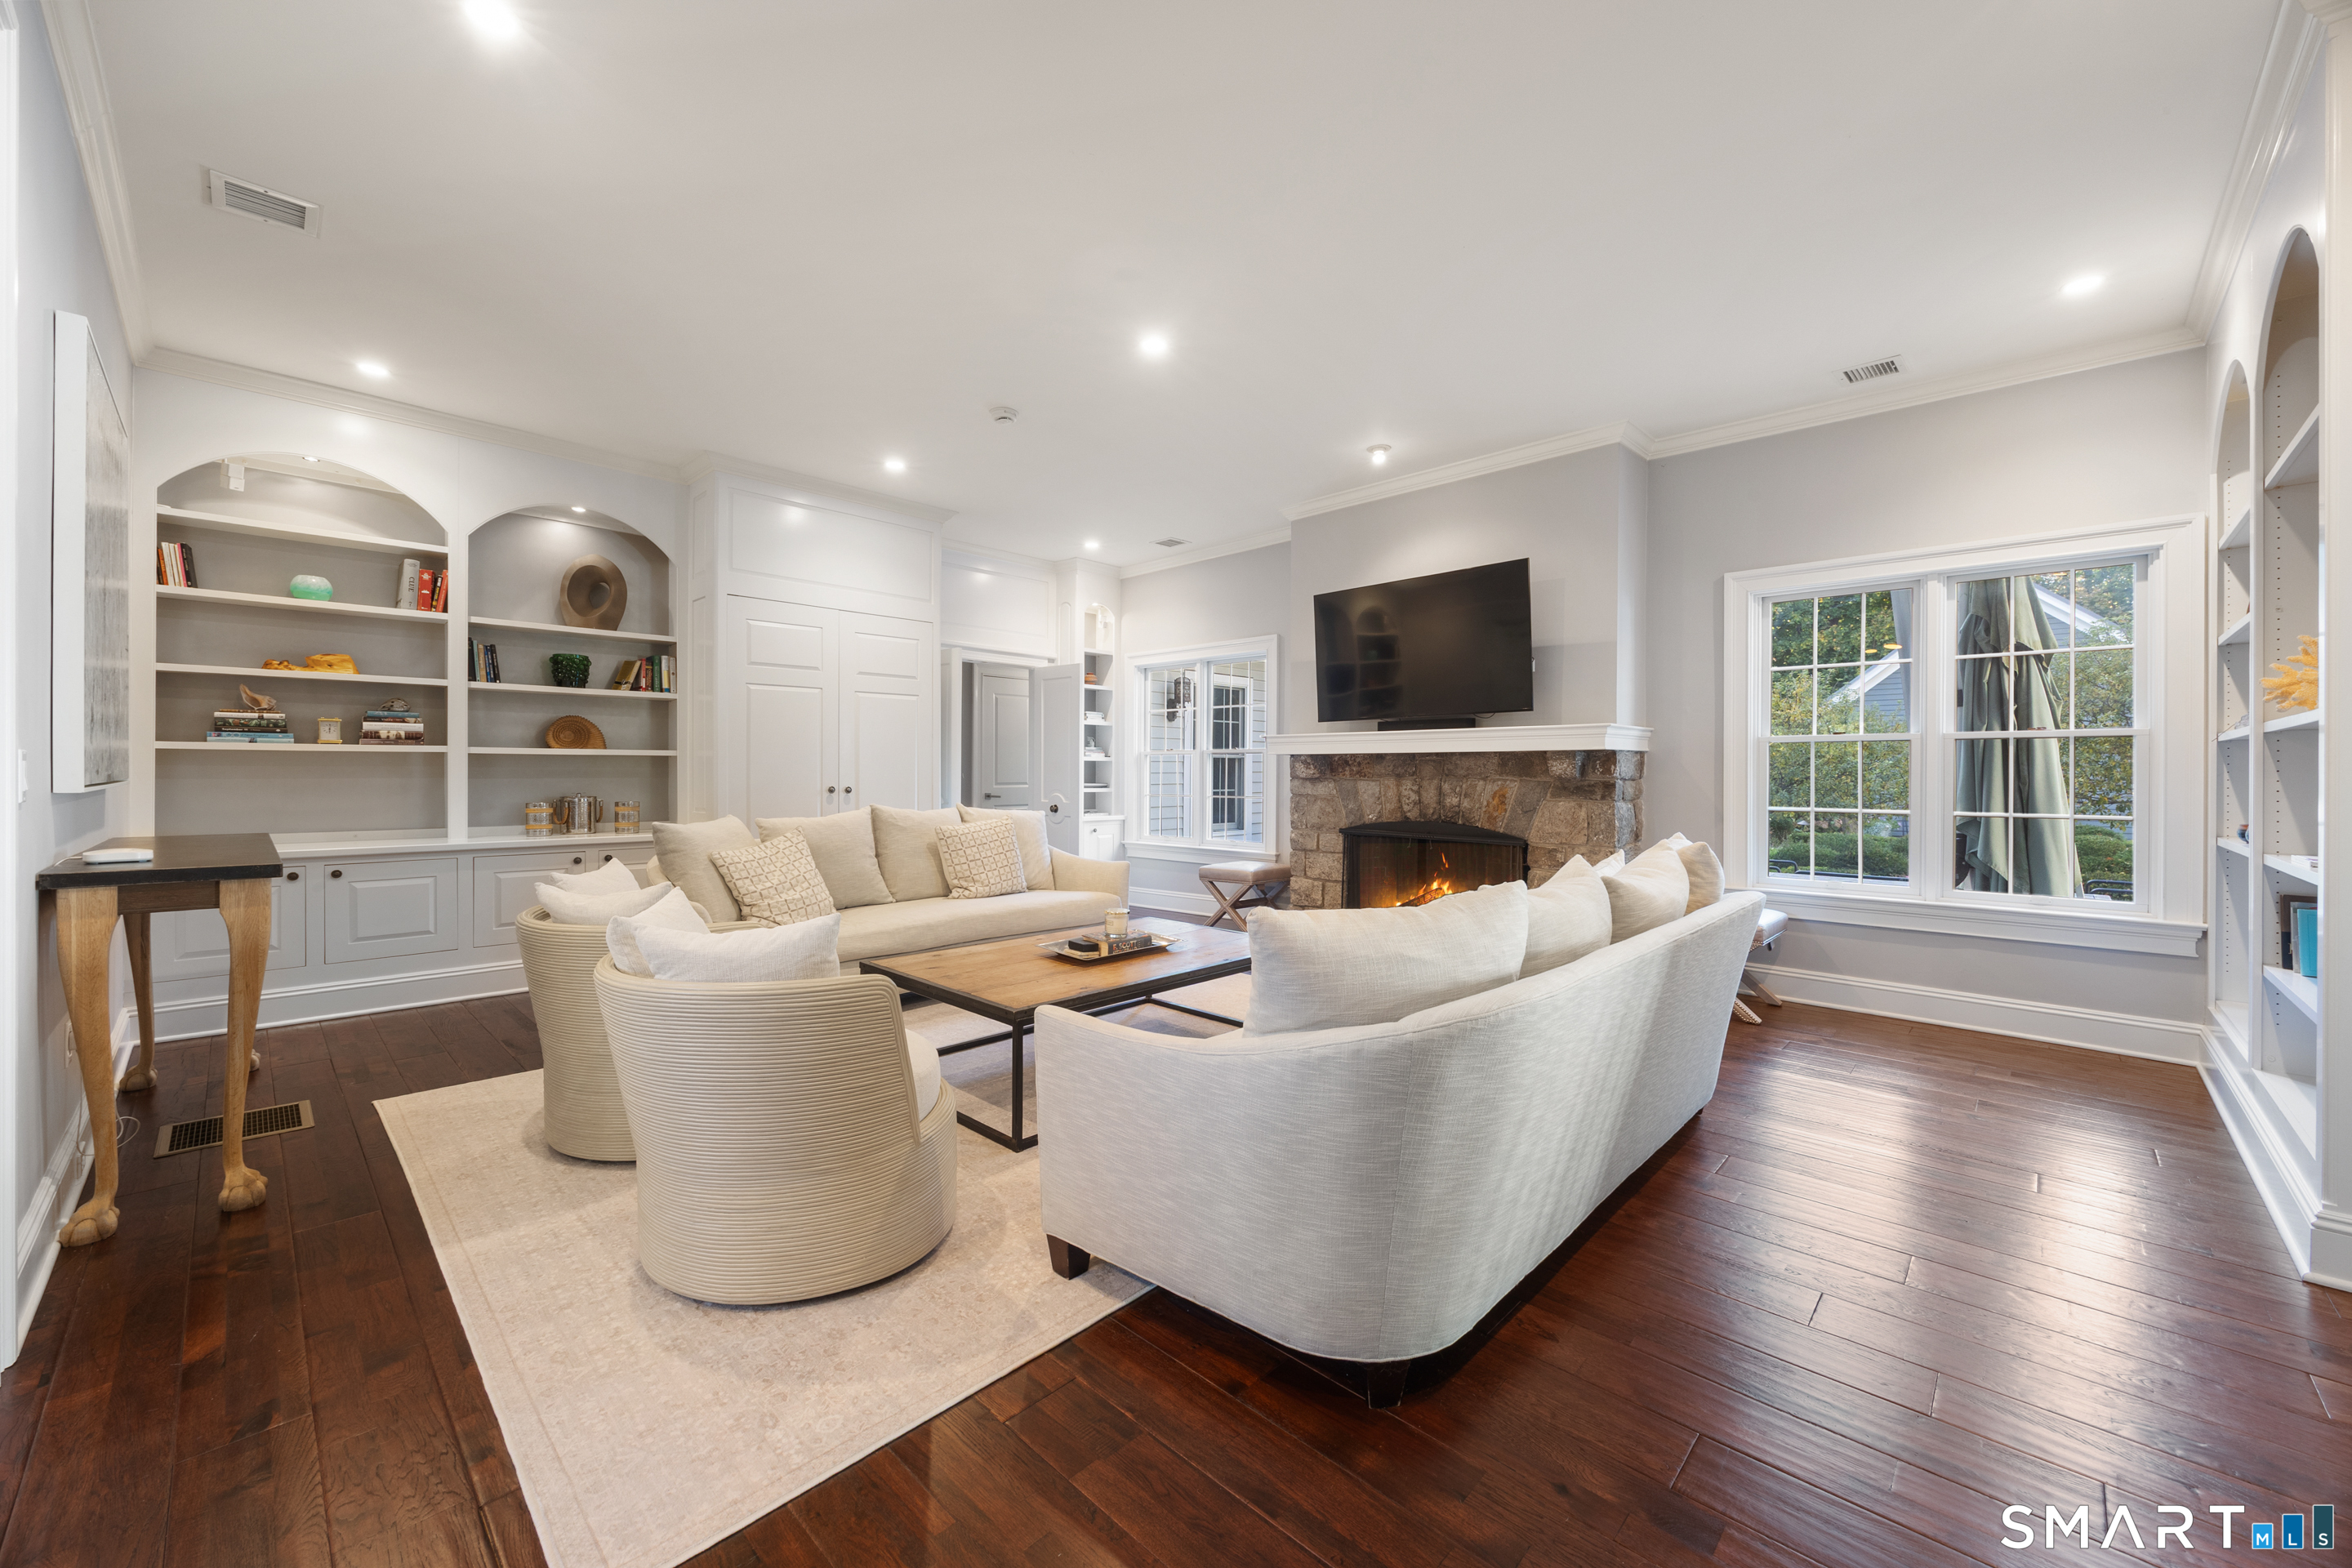

Street View
$2,095,000
Monthly Est:$10,428
 4 Beds
 4 Baths
3 full baths + 1 half bath
 4,173sqft
15 Canfield Ave, Norwalk, CT 06855
$2,095,000
$10,428/moEst:
Get Pre-Approved
Single Family Residence
Built in 1927
$-- HOA
1.01 acres lot
$502/sq.ft
Description
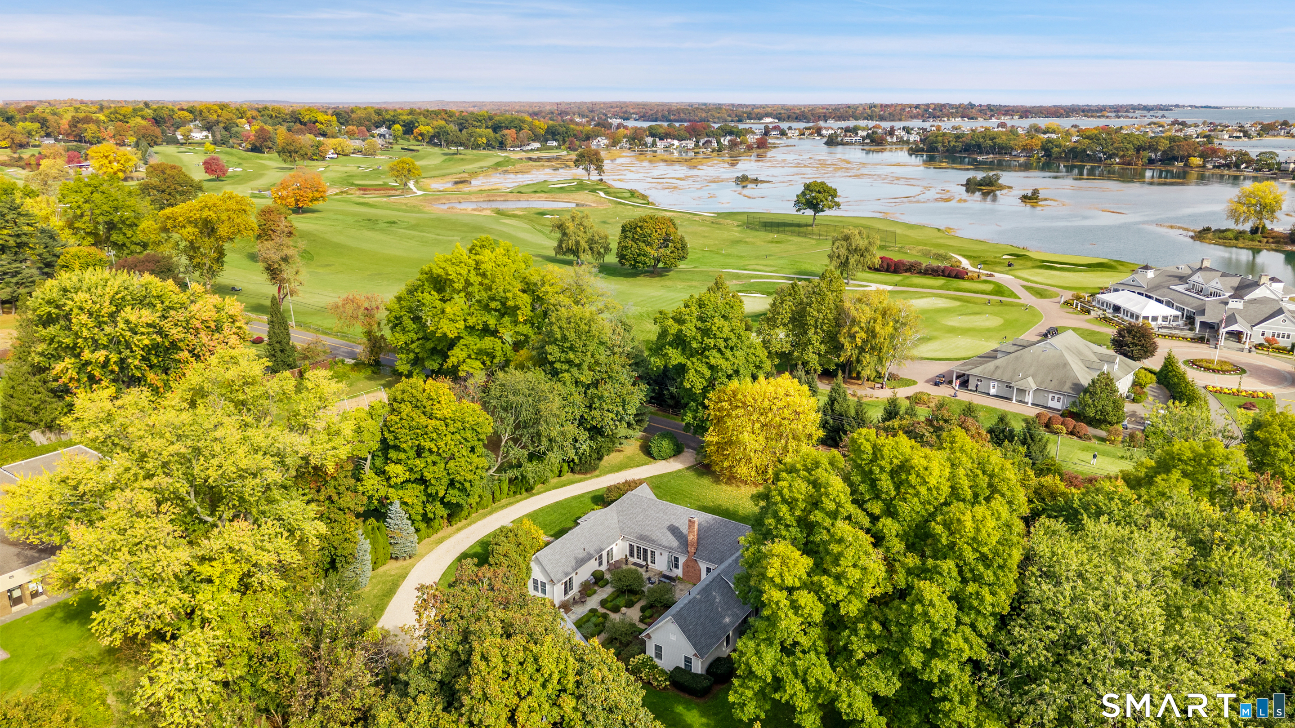
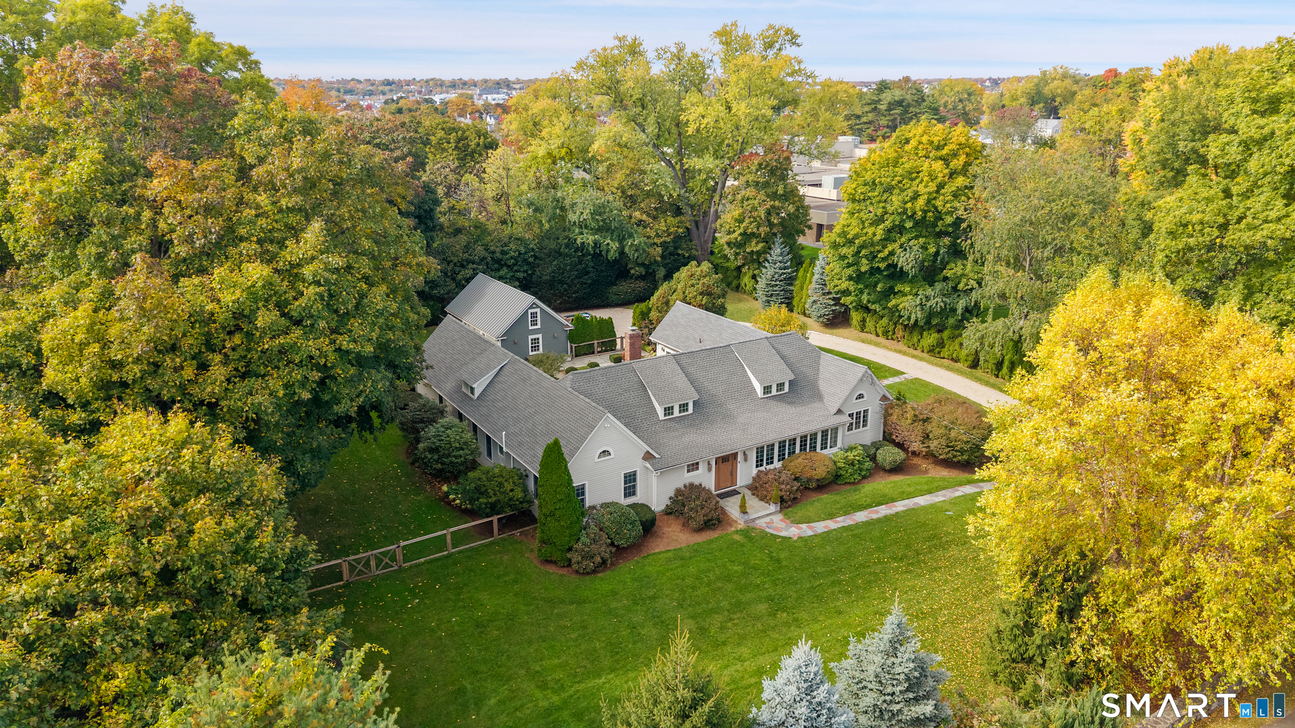
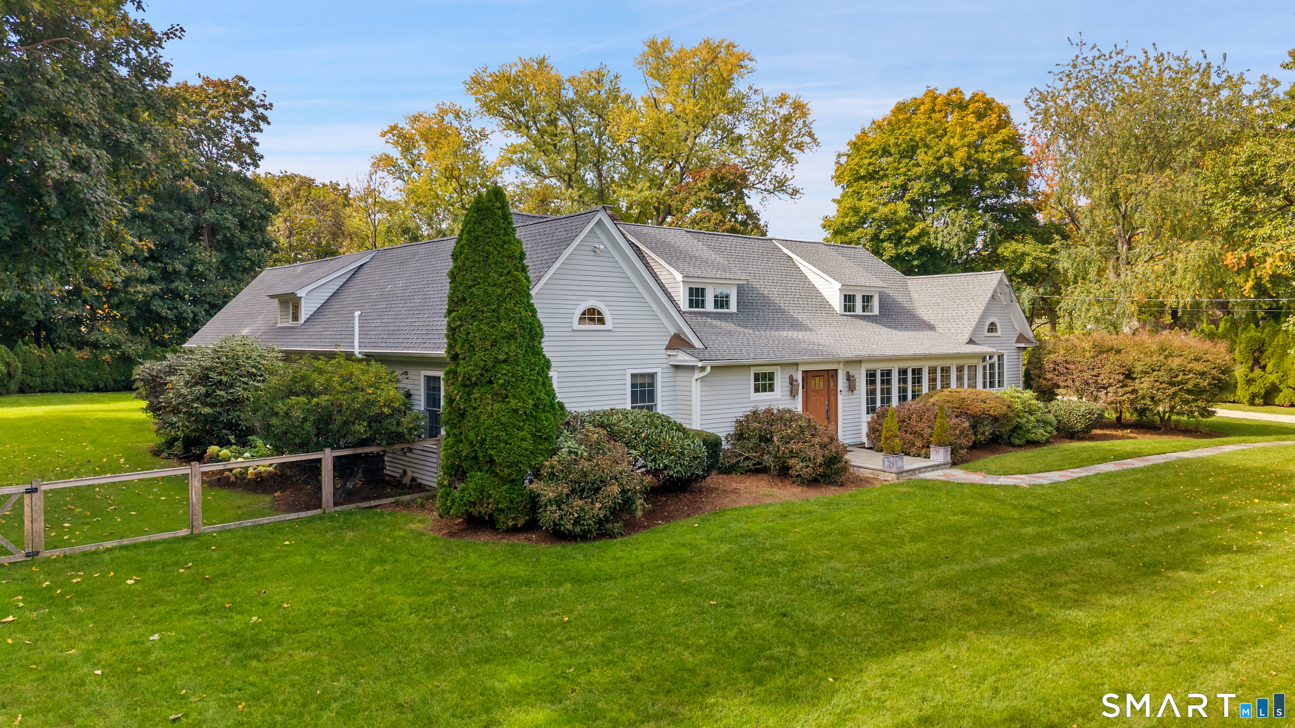
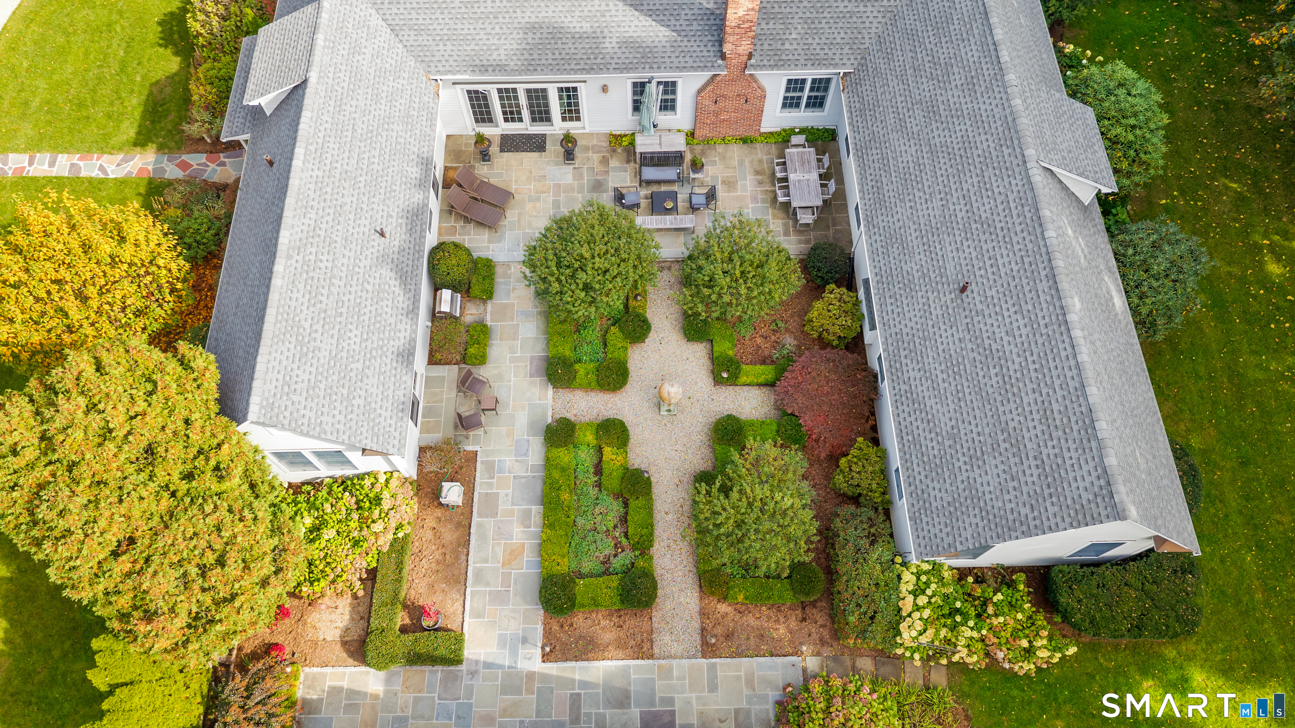
Experience the epitome of coastal sophistication at this meticulously maintained and carefully updated residence where refined design meets the effortless allure of the Shorehaven lifestyle. Set on an acre of manicured grounds w/fenced rear lawns, this ranch-style home underwent a stunning professional renovation which achieved functional & beautiful results. At the heart of this single-story residence are stylish living spaces, each w/a vltd ceil. Designer kitchen features an oversized quartz island that flows into the gorgeous dining rm w/fpl and a den/sunroom. Walls of French doors create an indoor/outdoor flow to the magical, manicured courtyard w/fountain, creating an enchanting private oasis for al fresco entertaining. The light-filled Great Room offers timeless elegance with a fpl & custom built-ins. The primary suite is a true retreat, boasting soaring ceilings, gas fireplace, expansive custom closets, and a spa-inspired bath. Two additional BRs share an updated Jack-and-Jill bath, while a separate wing houses a 4th BR, full bath, and a dedicated home office for privacy and versatility. Every detail, from high-end hardware to the sun-drenched layout, reflects an uncompromising commitment to quality. Complete with a 3-car garage w/ new doors and a flexible bonus studio above, this property offers a rare opportunity to live elegantly in one of the area's most coveted enclaves, moments from train, commuting routes, beaches, marinas. New roof, heating system & much more.
- Houzeo last checked: 6 minutes ago
- Listing updated: November 6, 2026 at 8:10 pm
- Listing Provided by: Alexander Chingas | Coldwell Banker Realty
- Source: SMART MLS-CT | MLS#: 24218230

Property Details
Status
Active
Type
Single Family Residence
No. of Stories
-
County
City
Neighborhood
Year Built
1927
HOA Fees
-
Finished Area
4,173 sqft
Lot Size
1.01 acres lot
Basement Area
- sqft
MLS Name
SMART MLS
MLS Number
24218230
MLS Status
Active
Days on Market
1
Open House

Continue Your Journey in App
Find your dream home, receive real-time updates, and many more!
Continue Your Journey in App
Find your dream home, receive real-time updates, and many more!
Location
HOA Management
0
HOA Fees
$-/
Disclaimer: Amenities are based on third-party information and may vary; buyers must independently verify all amenities, as information is deemed reliable but not guaranteed.
Facts & Features
Rooms
Bedrooms & bathrooms
Bedrooms: 4
Bathrooms: 4
Interior
Sewer
Septic
Heating
Propane, Hot Water, Zoned
Exterior Features
Porch, Gutters, Lighting, French Doors, Underground Sprinkler, Patio
Cooling
Central Air, Zoned
Interior Features
Audio System, Auto Garage Door Opener, Cable Available, Security System
Appliances
Cook Top, Wall Oven, Range Hood, Refrigerator, Freezer, Icemaker, Dishwasher, Washer, Dryer
Construction
Year Built
Year Built: 1927
Home type
Single Family Residence
Architectural Style
Ranch
Foundation Details
Concrete
Roof
Asphalt Shingle
Utilities & Energy
Parking Features
Detached Garage
Water Source
Public Water Connected
Basement
Partial, Unfinished, Interior Access
Laundry Features
Main Level
Other Features
Subdivision Name
Sasqua Hills
Lot Features
Fence Wood, Fence Partial, Dry, Level Lot, Professionally Landscaped
Price History
| Date | Event | Price |
|---|---|---|
11/06/2026 Source: | Listed for Sale | $2,095,000 +38.74% $502/sqft |
07/11/2022 Source: #170482568 | Price Increased | $1,510,000 +21471.43% $362/sqft |
06/20/2013 Source: #99030042 | Price Decreased | $7,000 -1.41% $2/sqft |
11/07/2011 Source: #98508140 | Price Decreased | $7,100 -99.25% $2/sqft |
08/26/2003 Source: | Sold | $945,000 -3.08% $226/sqft |

Show more
Nearby Homes

Find Homes by Property Features in Norwalk, CT


Based on information provided to and compiled by the SMART MLS, Inc. through Nov 07, 2026, 04:45AM. IDX information is provided exclusively for consumers’ personal, non-commercial use. It may not be used for any purpose other than to identify prospective properties consumers may be interested in purchasing. The data is deemed reliable but is not guaranteed accurate by the MLS. ©2026 SMART MLS, Inc. All Rights Reserved.
 Advertising Broker: Derek Greene | The Greene Realty Group
