- 0
- 7
- Overview
- Description
- Property Details
- Location
- HOA Management
- Facts & Features
- Getting Around
- Nearby Homes


$1,430,000
Monthly Est:$7,118
 2 Beds
 3 Baths
2 full baths + 1 half bath
 3,303sqft
15 Cape Clb Dr #15, Sharon, MA 02067
$1,430,000
$7,118/moEst:
Get Pre-Approved
Condominium
Built in 2019
$468/mo HOA
-- sqft lot
$433/sq.ft
Description
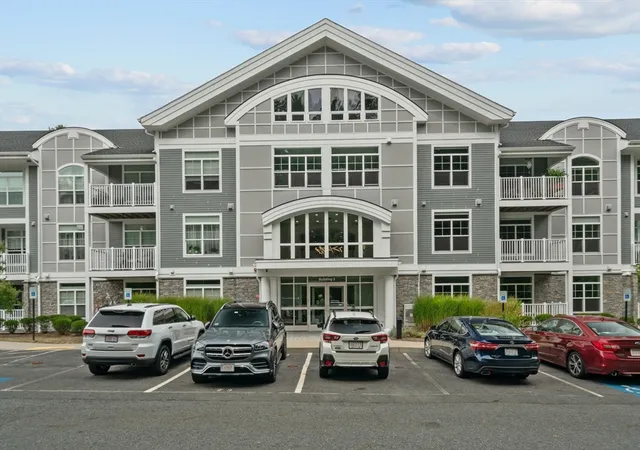
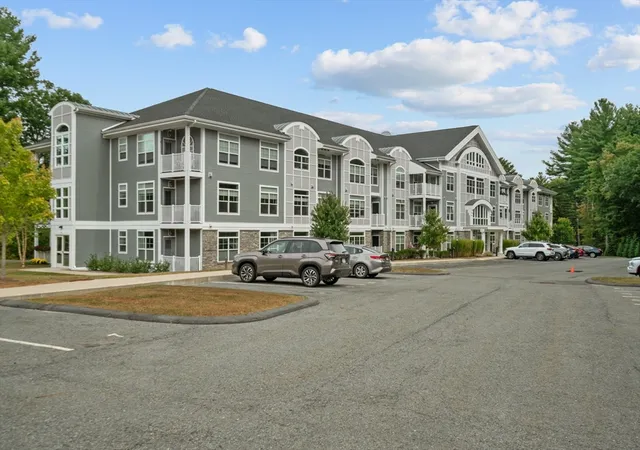
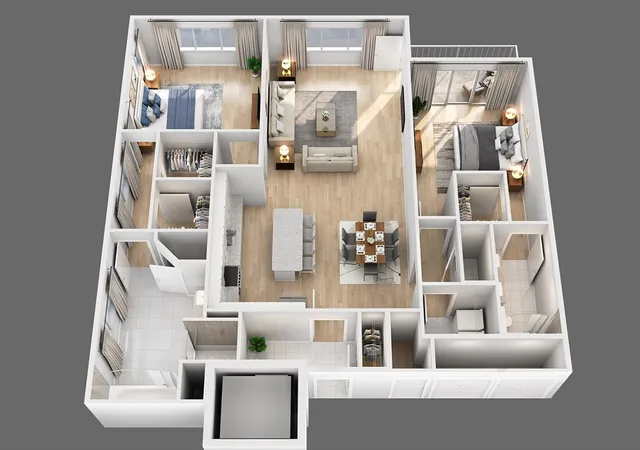
Welcome to 15 Cape Club Drive, a beautifully appointed residence offering approximately 3,200 square feet of sophisticated living with sweeping views of the 18th hole. Designed for effortless first-floor living, the home features a sun-filled open layout with hardwood floors, soaring ceilings, a gas fireplace and direct access to an expansive deck that is perfect for entertaining or enjoying unforgettable sunsets over the course. The bright white kitchen is highlighted by striking book-matched quartz countertops and backsplash, high-end stainless-steel appliances, abundant cabinetry, illuminated glass-front cabinets and a large center island. A separate breakfast bar off the kitchen provides additional space for casual dining and entertaining. The first-floor primary suite includes deck access, a tray ceiling and a spa-inspired bath with a soaking tub, glass-enclosed shower and dual vanity, while a dedicated home office provides a comfortable and private workspace. Upstairs, a generous bedroom, open loft and additional flexible space offer plenty of room for guests and relaxation, complemented by a private balcony overlooking the fairway. The walkout lower level offers additional flexible-use bonus space that is not included in the stated square footage. Complete with in-unit laundry, a two-car garage and a beautifully landscaped setting, this is refined golf-course living at its finest.
- Houzeo last checked: 12 hours ago
- Listing updated: October 8, 2026 at 2:45 am
- Listing Provided by: Issam Dib (617) 544-7117 | Skyline Realty (617) 547-8700
- Source: MLS Property Information Network-MA | MLS#: 73580393

Part of

Property Details
Status
Active
Type
Condominium
No. of Stories
2
County
City
Neighborhood
--
Year Built
2019
HOA Fees
$468/mo
Finished Area
3,303 sqft
Lot Size
-- sqft lot
Basement Area
- sqft
MLS Name
MLS Property Information Network
MLS Number
73580393
MLS Status
Active
Days on Market
16

Continue Your Journey in App
Find your dream home, receive real-time updates, and many more!
Download App
Continue Your Journey in App
Find your dream home, receive real-time updates, and many more!
Location
HOA Management
N/A
HOA Fees
$468.45/ Monthly
Amenities
 Amenities and services may be covered by one or multiple associations and service providers.
 Road Maintenance
 Maintenance
 Sewer
Sewer
 Insurance
 Water
Water
 Snow Removal
Disclaimer: Amenities are based on third-party information and may vary; buyers must independently verify all amenities, as information is deemed reliable but not guaranteed.
Facts & Features
Rooms
Bedrooms & bathrooms
Bedrooms: 2
Bathrooms: 3
Interior
Flooring
Hardwood
Sewer
Private Sewer
Heating
Forced Air, Natural Gas
Cooling
Central Air
Appliances
Microwave, Energy Star Qualified Refrigerator, Energy Star Qualified Dryer, Energy Star Qualified Dishwasher, Energy Star Qualified Washer, Range Hood, Oven
Construction
Year Built
Year Built: 2019
Home type
Condominium
Roof
Shingle
Construction Materials
Frame
Utilities & Energy
Utilities
For Gas Oven
Basement
Y
Water Source
Private
Parking Features
Attached, Off Street
Electric
200+ Amp Service
Fireplace Features
Living Room
Laundry Features
Countertops Upgraded, Main Level, First Floor, In Unit
Other Features
Community Features
Walk/jog Trails, Golf, Highway Access
Disclosures
The 3, 303 Sq. Ft. Living Area Is Above Grade Per Public Record. Finished Walkout Lower Level Bonus Space Is Not Included In The Stated Living Area, Room Count, Or Bedroom Count.
Price History
| Date | Event | Price |
|---|---|---|
09/21/2026 | Listed for Sale | $1,430,000 $433/sqft |
Source: | ||

Nearby Homes


Find Homes by Property Features in Sharon, MA

Based on information provided to and compiled by MLS Property Information Network, Inc. covering through Oct 07, 2026, 06:00AM. The property listing data and information, or the Images, set forth herein were provided to MLS Property Information Network, Inc. from third-party sources, including sellers, lessors and public records, and were compiled by MLS Property Information Network, Inc. The property listing data and information, and the Images, are for the personal, non-commercial use of consumers having a good faith interest in purchasing or leasing listed properties of the type displayed to them and may not be used for any purpose other than to identify prospective properties which such consumers may have a good faith interest in purchasing or leasing. MLS Property Information Network, Inc. and its subscribers disclaim any and all representations and warranties as to the accuracy of the property listing data and information, or as to the accuracy of any of the Images, set forth herein. All information provided is deemed reliable, but is not guaranteed to be accurate and should be independently verified. © 2026 MLS Property Information Network, Inc. All Rights Reserved.
 Advertising Broker: Derek Greene | The Greene Realty Group