- Overview
- Description
- Property Details
- Location
- Facts & Features
- Getting Around
- Nearby Homes

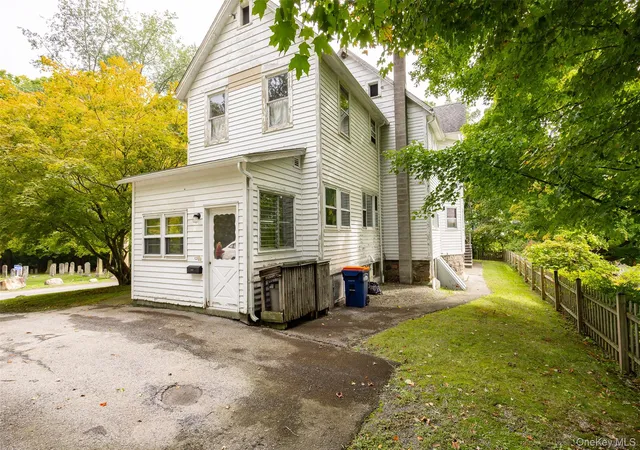
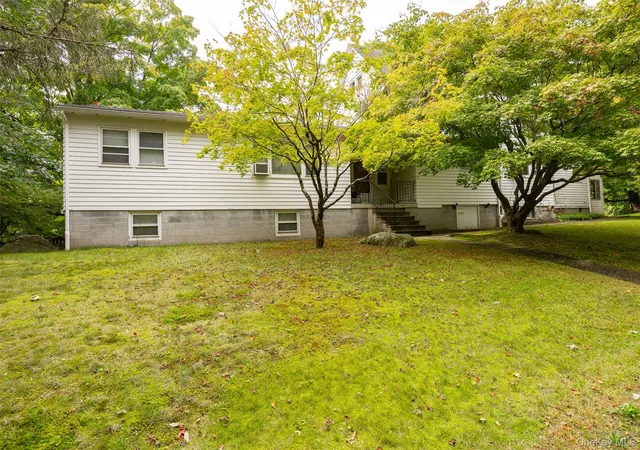
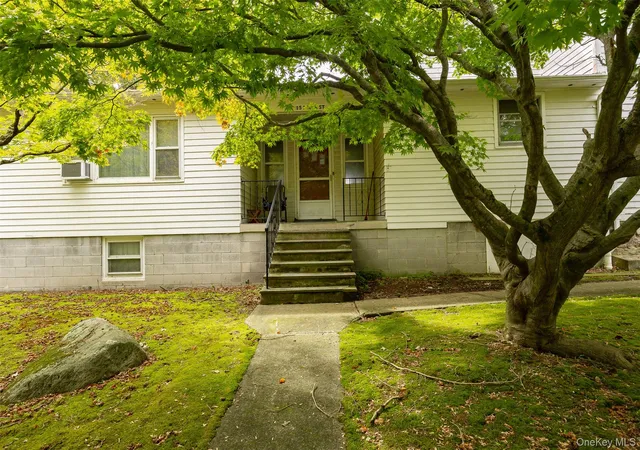
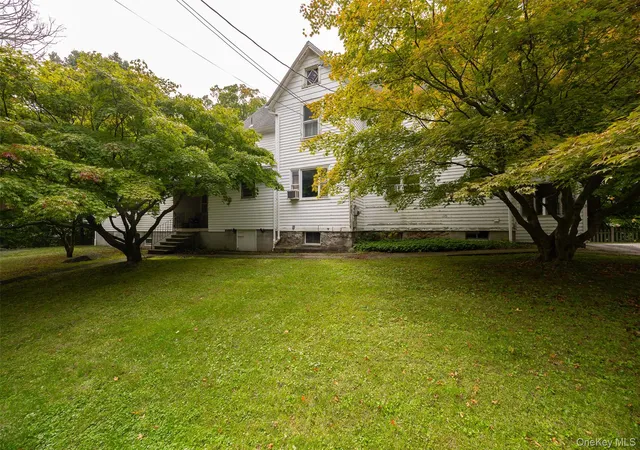
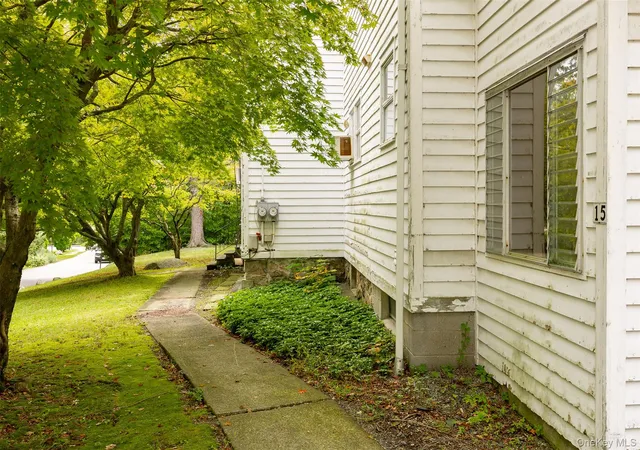

Street View
$695,000
Monthly Est:$3,459
 3 Beds
 3 Baths
2 full baths + 1 half bath
 2,153sqft
15 Cedar St, Philipstown, NY 10516
$695,000
$3,459/moEst:
Get Pre-Approved
Single Family Residence
Built in 1908
$-- HOA
12,197 sqft lot
$323/sq.ft
Description
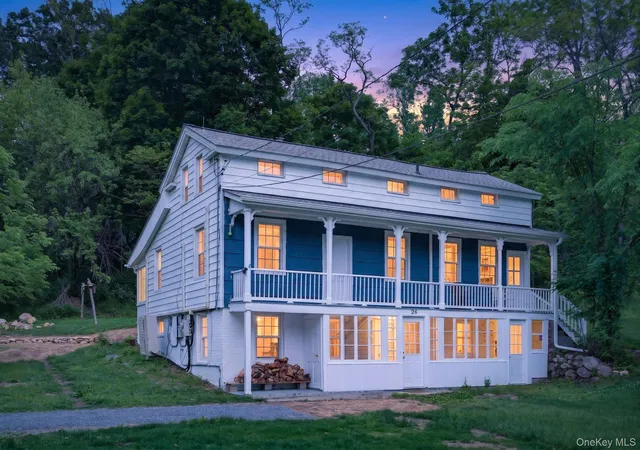
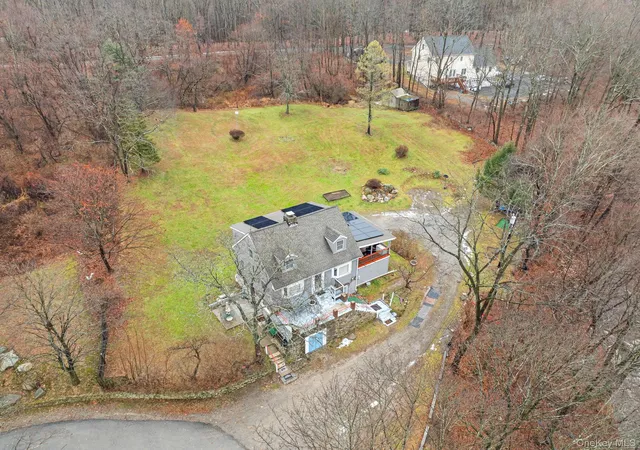
Nestled on a quiet, no-outlet street, this charming oversized Victorian offers character, space, and endless possibilities. Situated on a generous lot just down the street from the school and an easy trip to downtown, this home is full of potential for someone ready to bring their vision to life. Currently set up to feel like two separate living spaces, yet legally a single family home. The property features an abundance of rooms and two legal kitchens, offering flexibility for a variety of living arrangements. Whether you envision restoring its Victorian charm, reimagining the layout, or creating your dream home from the ground up, the possibilities are plentiful. Bring your ideas, your plans, and your imagination. Priced with renovation in mind, this is an exciting opportunity to transform a spacious home into something truly special.
- Houzeo last checked: 38 minutes ago
- Listing updated: October 5, 2026 at 12:00 pm
- Listing Provided by: Michele Rios (845) 242-5762 | BHHS Hudson Valley Properties (845) 831-3080
- Source: OneKey MLS-NY | MLS#: 1057460

Property Details
Status
Active
Type
Single Family Residence
No. of Stories
-
County
City
Neighborhood
--
Year Built
1908
HOA Fees
-
Finished Area
2,153 sqft
Lot Size
12,197 sqft lot
Basement Area
- sqft
MLS Name
OneKey MLS
MLS Number
1057460
MLS Status
Active
Days on Market
3
Cumulative Days on Market
1

Continue Your Journey in App
Find your dream home, receive real-time updates, and many more!
Download App
Continue Your Journey in App
Find your dream home, receive real-time updates, and many more!
Location
Facts & Features
Rooms
Bedrooms & bathrooms
Bedrooms: 3
Bathrooms: 3
Kitchen
Level: First
Dining Room
Level: First
Living Room
Level: First
Primary Bedroom
Level: First
Primary Bathroom
Level: First
Office
Level: First
Bedroom 2
Level: Second
Bedroom 3
Level: Second
Bedroom 4
Level: Second
Bonus Room
Level: Second
Bonus Room
Level: Second
Bathroom 2
Level: First
Bathroom 3
Level: Second
Kitchen
Level: First
Bonus Room
Level: First
Bonus Room
Level: First
Bonus Room
Level: First
Bathroom 3
Level: First
Interior
Sewer
Public Sewer
Appliances
Dishwasher, Dryer, Electric Range, Electric Water Heater, Refrigerator, Washer
Cooling
None
Exterior Features
Lighting
Heating
Baseboard, Oil
Interior Features
Eat In Kitchen, Entrance Foyer, Natural Woodwork, Original Details, Primary Bathroom, Master Downstairs, Tray Ceiling(s), Walk Through Kitchen, Washer/dryer Hookup
Flooring
Carpet, Ceramic Tile
Construction
Year Built
Year Built: 1908
Home type
Single Family Residence
Architectural Style
Victorian
Construction Materials
Frame
Utilities & Energy
Parking Features
Driveway, Off Street
Laundry Features
Electric Dryer Hookup, In Bathroom, Inside, Laundry Room, Multiple Locations, Washer Hookup
Water Source
Public
Utilities
Electricity Connected, Sewer Connected, Trash Collection Private, Water Connected
Basement
Bilco Door(s), Full, Storage Space, Unfinished
Other Features
Disclosures
Lead Paint, Seller Property Disclosure
Lot Features
Cleared, Front Yard, Level, Near School, Near Shops
Patio And Porch Features
Porch
Price History
| Date | Event | Price |
|---|---|---|
10/05/2026 Source: | Listed for Sale | $695,000 $323/sqft |

Nearby Homes
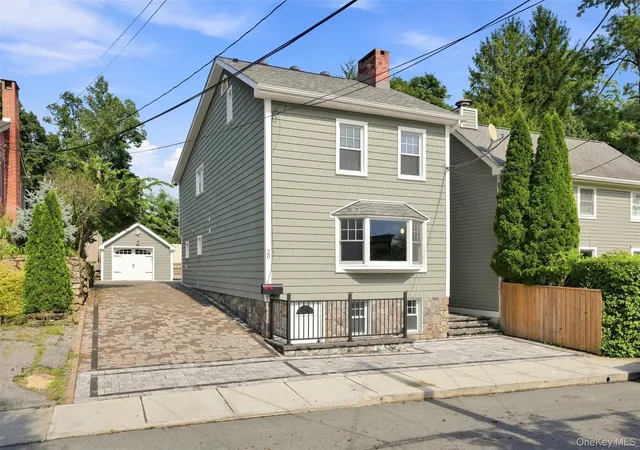
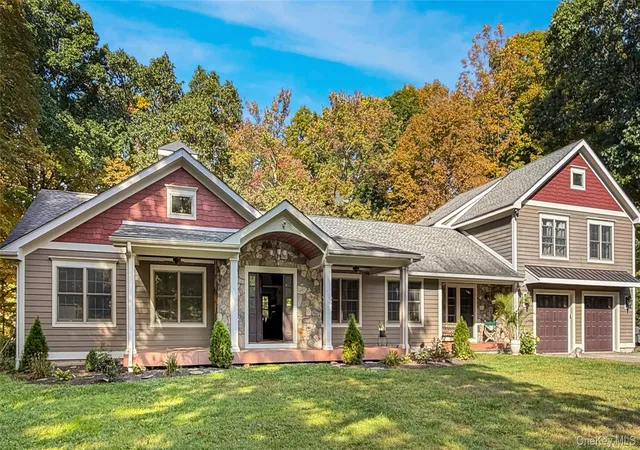
Find Homes by Property Features in Philipstown, NY


Based on information from OneKey MLS, through Oct 08, 2026, 11:01AM. IDX information is provided exclusively for personal, non-commercial use, and may not be used for any purpose other than to identify prospective properties consumers may be interested in purchasing. Information is deemed reliable but not guaranteed. © 2026 OneKey® MLS. All rights reserved.
 Advertising Broker: Derek Greene | The Greene Realty Group