
- Overview
- Description
- Property Details
- Location
- HOA Management
- Facts & Features
- Getting Around
 Hot


Street View
$40,000,000
Monthly Est:$199,095
 4 Beds
 5 Baths
4 full baths + 2 half baths
 5,417sqft
15 Central Park W #16/17B, New York City, NY 10023
$40,000,000
Get Pre-Approved
Duplex
Built in 2005
$14,282/mo HOA
-- sqft lot
$7,384/sq.ft
Description
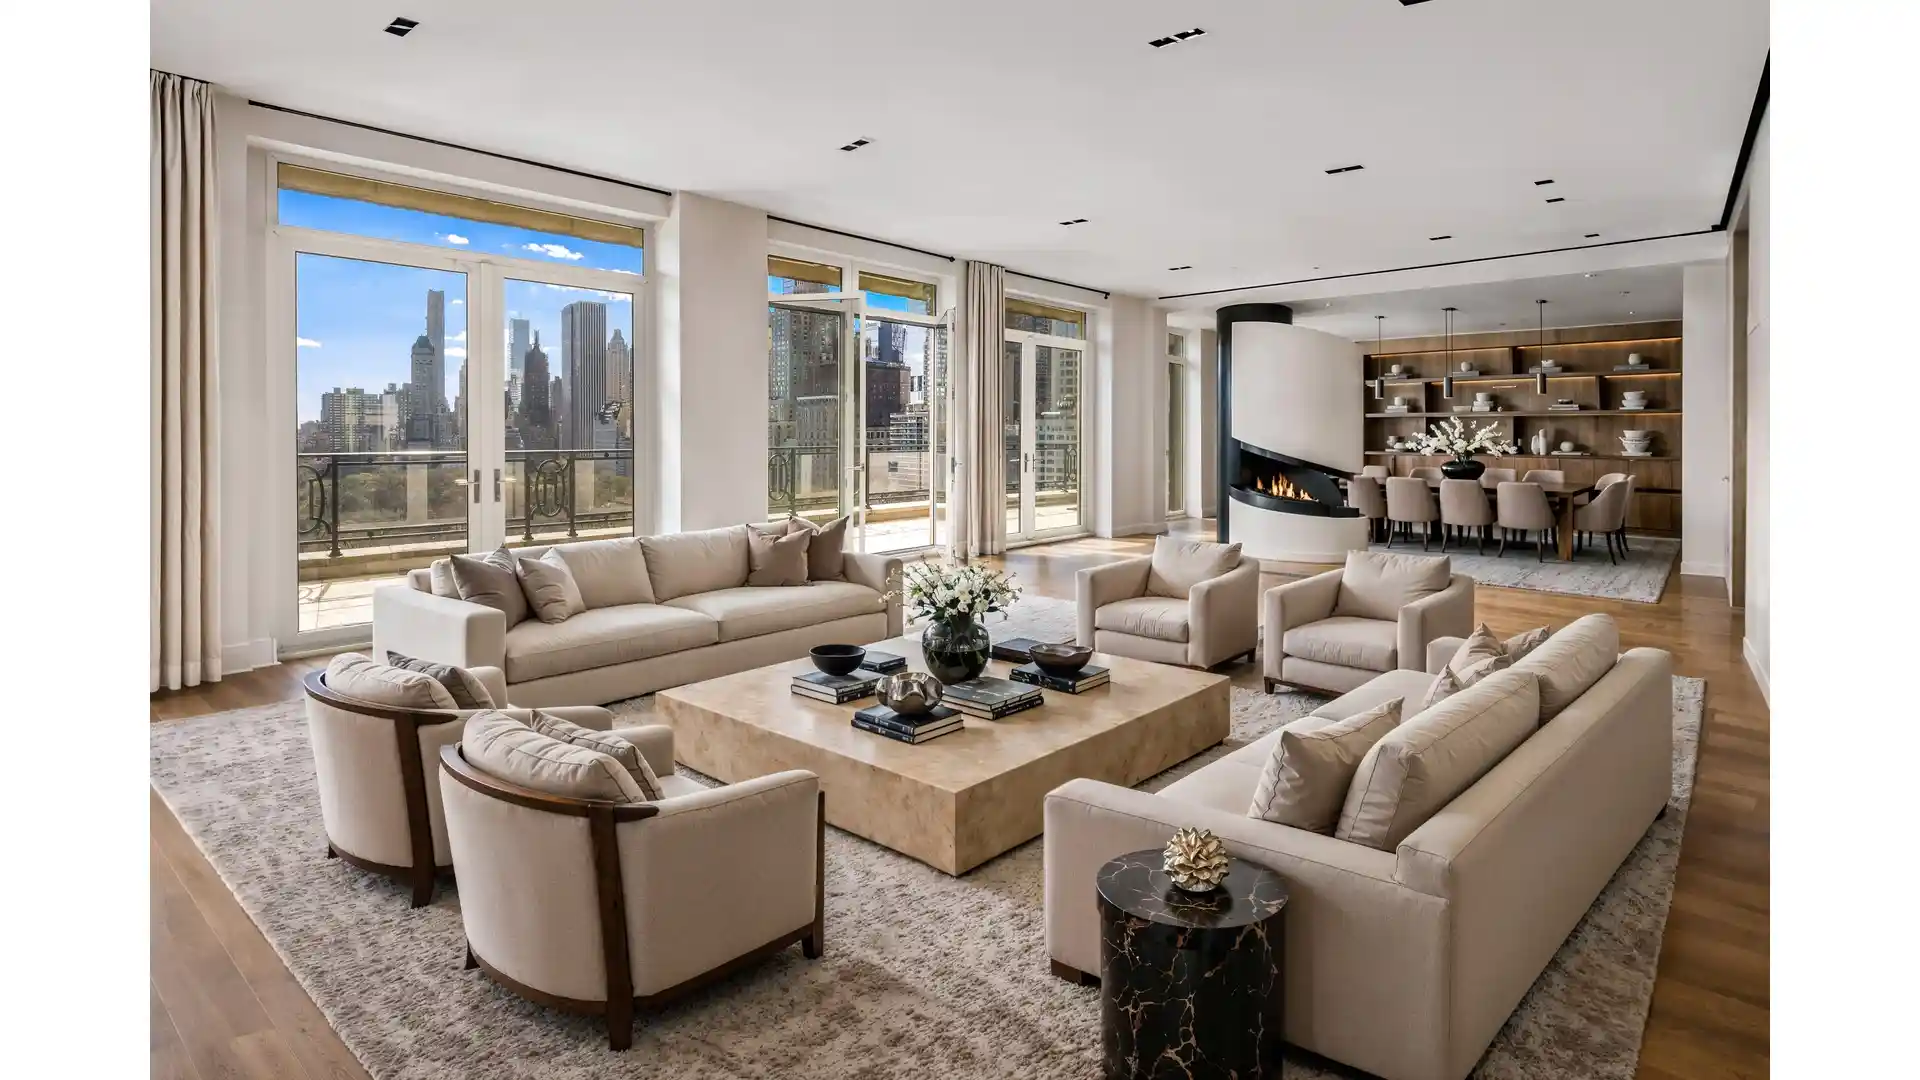
Positioned within the House at 15 Central Park West, this expansive duplex penthouse brings together scale, light, and direct Central Park views in a way that feels both elevated and livable. The building-designed by Robert A.M. Stern, with interiors by Lee F. Mindel of Shelton, Mindel & Associates-offers a refined architectural framework, with future plans in place by Lord Norman Foster. Spanning over 5,400 square feet, the residence features 44 feet of frontage directly facing Central Park. Large windows across two levels capture open, uninterrupted views, while a private terrace of approximately 400 square feet extends the living space outdoors. The entr
A library offers a quieter, more enclosed space, while a separate dining room-equally suited as a media room-sits across the home. The kitchen is streamlined and fully equipped with top-tier appliances, with its own staircase connecting both levels.
Upstairs, the primary suite is oriented toward Central Park, with two large dressing rooms and dual spa-style bathrooms, including one with both park and city views, along with a private sauna. Two additional bedrooms each feature en-suite baths. A large home office, easily configured as a fourth bedroom, includes its own bathroom and a secondary staircase leading back to the kitchen. This level also benefits from a separate elevator entrance, adding flexibility and privacy.
15 Central Park West offers a full-service experience with a comprehensive suite of amenities, including a landscaped motor court, on-site parking, a 14,000-square-foot fitness center, 75-foot skylit lap pool, spa facilities, screening room, private dining and catering services, wine storage, library, business center, and additional resident spaces.
Some images were virtually staged.
- Houzeo last checked: 3 minutes ago
- Listing updated: November 1, 2026 at 4:06 am
- Listing Provided by: Michael S Lorber (212) 891-7000 , Alexander Boriskin (347) 260-0664 | Douglas Elliman Real Estate (212) 891-7000
- Source: Rebny MLS-NY | MLS#: RLS20086174

Property Details
Status
Active
Type
Multi Family
No. of Stories
43
County
City
Neighborhood
--
Year Built
2005
HOA Fees
$14282/mo
Finished Area
5,417 sqft
Lot Size
-- sqft lot
Basement Area
- sqft
MLS Name
Rebny MLS
MLS Number
RLS20086174
Days on Market
192

Continue Your Journey in App
Find your dream home, receive real-time updates, and many more!
Continue Your Journey in App
Find your dream home, receive real-time updates, and many more!
Location
HOA Management
N/A
HOA Fees
$14,282/ Monthly
Disclaimer: Amenities are based on third-party information and may vary; buyers must independently verify all amenities, as information is deemed reliable but not guaranteed.
Facts & Features
Rooms
Bedrooms & bathrooms
Bedrooms: 4
Bathrooms: 5
Interior
Exterior Features
Building Roof Deck, Private Outdoor Space Over60sqft
Cooling
Central Air
Appliances
Washer Dryer Allowed
Utilities & Energy
Pool Features
Building Indoor, Building Lap
Basement
Other
Laundry Features
Building Other, Washer Hookup, In Unit
Other Features
Patio And Porch Features
None
Subdivision Name
Lincoln Square
Community Features
Sauna
Price History
| Date | Event | Price |
|---|---|---|
04/22/2026 Source: | Price Decreased | $40,000,000 -11.11% $7,384/sqft |
04/22/2026 Source: | Listed for Sale | $45,000,000 $8,307/sqft |

Find Homes by Property Features in New York City, NY


The real estate listing data marked with this icon comes from the IDX program of the RLS at REBNY Listing Service (RLS). Listing information for certain New York City properties provided courtesy of the Real Estate Board of New York's Residential Listing Service (the "RLS") through Nov 01, 2026, 08:15PM. Information deemed reliable but not guaranteed. Information is provided exclusively for consumers' personal, non-commercial use, and may not be used for any purpose other than the identification of potential properties for purchase. The information contained in this listing has not been verified by the RLS and should be verified by the consumer. The listing information provided here is for the consumer's personal, non-commercial use. Retransmission, redistribution or copying of this listing information is strictly prohibited except in connection with a consumer's consideration of the purchase and/or sale of an individual property. This listing information is not verified for authenticity or accuracy and is not guaranteed and may not reflect all real estate activity in the market. Buyer to verify all information. © 2026 The Real Estate Board of New York, Inc. All rights reserved.
 Advertising Broker: Derek Greene | The Greene Realty Group
