
- Overview
- Description
- Property Details
- Location
- HOA Management
- Facts & Features
- Getting Around
- Nearby Homes


Street View
$15,750,000
Monthly Est:$78,393
 2 Beds
 3 Baths
2 full baths + 1 half bath
 2,367sqft
15 Central Park W #31B, New York City, NY 10023
$15,750,000
Get Pre-Approved
Apartment
Built in 2005
$6,130/mo HOA
-- sqft lot
$6,654/sq.ft
Description
15 Central Park West is among the most restrained buildings in New York — Indiana limestone, prewar proportions, Robert A.M. Stern's disciplined homage to Rosario Candela and Carpenter. Residence 31B is its counterpoint: a two-bedroom, two-and-a-half bath home finished through a room-by-room commission in the tradition of the great Parisian private apartments — hand-painted plasterwork ceilings, gilt and silver-leafed millwork, integrated murals, and bookmatched marble baths. The contrast between building and interior is precisely the point.
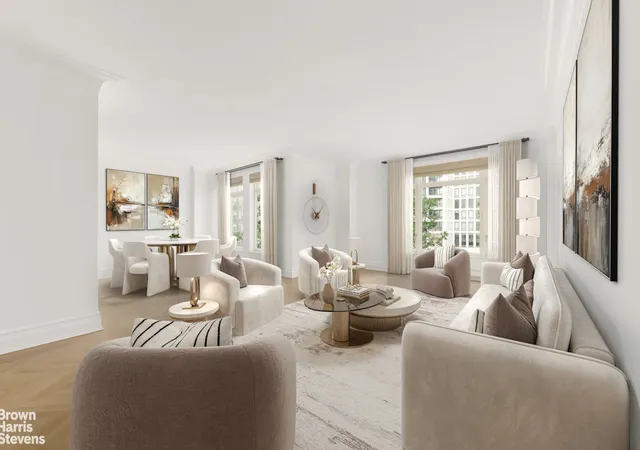
The living and dining rooms run in sequence along the park, each framing unobstructed Central Park views through floor-to-ceiling windows, and each finished beneath raised plaster ceilings and crystal chandeliers. In the living room, a carved rosette anchors the ceiling and an ornately detailed mantel anchors the interior wall. In the dining room, scenic garden panels are set into shaped plaster surrounds — the kind of finish more commonly encountered in a grand Parisian apartment than on Central Park West. A breakfast area connects the dining room to the kitchen, its banquette framed by a still-life panel.
The kitchen is fitted with carved, gilt-detailed cabinetry, a center island in dark stone, and a hood dressed in matching ornament. A powder room serves the entertaining spaces.
The bedroom wing sits across the residence, its windows oriented west for open sky and sunset views. The primary bedroom is finished in pale celadon plaster beneath a crystal chandelier, with a walk-in closet and dressing room leading to a bath with a soaking tub set beneath a mirrored marble panel, dual vanities, and sconce lighting. A second bedroom completes the wing with its own ensuite bath and the same western exposure.
Residents of 15 Central Park West enjoy a private motor entrance, full-time staff, a cinema, playroom, fitness center with a 75-foot skylit lap pool, a private restaurant, and a wine cellar.
- Houzeo last checked: 8 minutes ago
- Listing updated: October 14, 2026 at 5:47 pm
- Listing Provided by: Deborah A Kern (917) 710-1150 | Corcoran Group (212) 355-3550
- Source: Rebny MLS-NY | MLS#: RLS20105870

This condo is in:
Property Details
Status
Active
Type
Condominium
No. of Stories
43
County
City
Neighborhood
--
Year Built
2005
HOA Fees
$6130/mo
Finished Area
2,367 sqft
Lot Size
-- sqft lot
Basement Area
- sqft
MLS Name
Rebny MLS
MLS Number
RLS20105870
Days on Market
96

Continue Your Journey in App
Find your dream home, receive real-time updates, and many more!
Continue Your Journey in App
Find your dream home, receive real-time updates, and many more!
Location
HOA Management
N/A
HOA Fees
$6,130/ Monthly
Disclaimer: Amenities are based on third-party information and may vary; buyers must independently verify all amenities, as information is deemed reliable but not guaranteed.
Facts & Features
Rooms
Bedrooms & bathrooms
Bedrooms: 2
Bathrooms: 3
Interior
Interior Features
Separate Formal Dining Room, High Ceilings
Exterior Features
Building Roof Deck
Cooling
Other
Utilities & Energy
Laundry Features
Building Other, Washer Hookup, In Unit
Pool Features
Building Indoor, Building Lap
Basement
Other
Other Features
Subdivision Name
Lincoln Square
Patio And Porch Features
None
Community Features
Sauna
Price History
| Date | Event | Price |
|---|---|---|
07/28/2026 Source: | Listed for Sale | $15,750,000 $6,654/sqft |

Nearby Homes






Find Homes by Property Features in New York City, NY


The real estate listing data marked with this icon comes from the IDX program of the RLS at REBNY Listing Service (RLS). Listing information for certain New York City properties provided courtesy of the Real Estate Board of New York's Residential Listing Service (the "RLS") through Nov 01, 2026, 10:15PM. Information deemed reliable but not guaranteed. Information is provided exclusively for consumers' personal, non-commercial use, and may not be used for any purpose other than the identification of potential properties for purchase. The information contained in this listing has not been verified by the RLS and should be verified by the consumer. The listing information provided here is for the consumer's personal, non-commercial use. Retransmission, redistribution or copying of this listing information is strictly prohibited except in connection with a consumer's consideration of the purchase and/or sale of an individual property. This listing information is not verified for authenticity or accuracy and is not guaranteed and may not reflect all real estate activity in the market. Buyer to verify all information. © 2026 The Real Estate Board of New York, Inc. All rights reserved.
 Advertising Broker: Derek Greene | The Greene Realty Group
