- Overview
- Description
- Property Details
- Location
- Facts & Features
- Getting Around
- Nearby Homes


$590,000
Monthly Est:$2,937
 4 Beds
 3 Baths
2 full baths + 1 half bath
 1,990sqft
15 Cindy Ln, Woodbury, NY 10930
$590,000
$2,937/moEst:
Get Pre-Approved
Single Family Residence
Built in 1967
$-- HOA
15,000 sqft lot
$296/sq.ft
Description
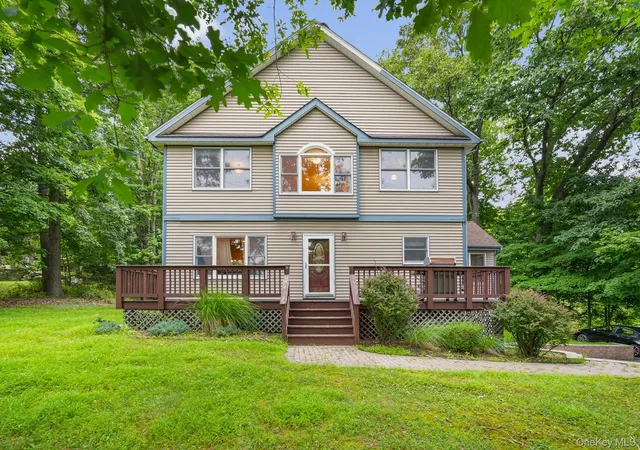
Welcome to 15 Cindy Lane, a beautifully updated 4 bedroom 2.5 bath colonial tucked away on a quiet side street with very little through traffic in the desirable Roselawn Park neighborhood of Highland Mills.
Inside, you’ll find a warm and inviting floor plan! The living room features a wood - burning fireplace. The kitchen features updated cabinetry, granite counters, recessed, lighting, a double pantry and stainless steel appliances. A cozy family room is also conveniently located next to the kitchen area.
The primary bedroom upstairs features new Levolor shades and an updated en suite bath. There are also three additional bedrooms and another updated full hallway bath as well as hardwood floors under all existing carpeted areas.
An unfinished basement offers plenty of additional storage or other possibilities.
In the rear, the deck overlooks the level backyard – perfect for entertaining, play or simply relaxing at home. A separate side entrance leads directly into the mudroom/laundry room, while the attached two car garage provides plenty of parking and pull down stairs to a storage area.
The home has been thoughtfully maintained and improved over the years, including 200 amp electrical service, Central air conditioning, water softener, kitchen, lighting, flooring and most recently a new roof in 2023, front walkway in 2024, LeafFilter and Levolor shades in 2026.
And one of the great advantages of calling Woodbury home is access to the communities outstanding resident recreation facilities. Spend summer days at the John P Burke Memorial pool or head to Earl Reservoir better known as “The Rez”.
Perfectly positioned for commuters, this home offers convenient access to New York City and the surrounding region. The Coach USA ShortLine bus stop is just 1 mile away, the Harriman entrance to the NYS Thruway is 2 miles from the home, and the Harriman Metro-North train station is only 4 miles away—making commuting by bus, train, or car easy and convenient.
15 Cindy Ln. combines a peaceful neighborhood setting and access to everything Woodbury has to offer. Make an appointment to see it today.
- Houzeo last checked: 4 hours ago
- Listing updated: September 18, 2026 at 4:22 pm
- Listing Provided by: Colin Seitz (845) 590-0680 | RE/MAX Benchmark Realty Group (845) 565-0004
- Source: OneKey MLS-NY | MLS#: 1043320

Property Details
Status
Active
Type
Single Family Residence
No. of Stories
-
County
City
Neighborhood
--
Year Built
1967
HOA Fees
-
Finished Area
1,990 sqft
Lot Size
15,000 sqft lot
Basement Area
- sqft
MLS Name
OneKey MLS
MLS Number
1043320
MLS Status
Active
Days on Market
35
Cumulative Days on Market
16

Continue Your Journey in App
Find your dream home, receive real-time updates, and many more!
Download App
Continue Your Journey in App
Find your dream home, receive real-time updates, and many more!
Location
Facts & Features
Rooms
Bedrooms & bathrooms
Bedrooms: 4
Bathrooms: 3
Family Room
Level: First
Bathroom 1
Level: First
Dining Room
Level: First
Kitchen
Level: First
Living Room
Level: First
Laundry
Level: First
Bathroom 2
Level: Second
Primary Bathroom
Level: Second
Bedroom 1
Level: Second
Bedroom 2
Level: Second
Bedroom 3
Level: Second
Primary Bedroom
Level: Second
Interior
Cooling
Central Air
Flooring
Carpet, Tile, Wood
Appliances
Dishwasher, Dryer, Electric Cooktop, Electric Oven, Microwave, Refrigerator, Stainless Steel Appliance(s), Washer
Sewer
Public Sewer
Exterior Features
Rain Gutters
Heating
Baseboard, Oil
Interior Features
Crown Molding, Eat In Kitchen, Granite Counters, High Speed Internet, Open Kitchen, Pantry, Primary Bathroom, Recessed Lighting, Storage
Construction
Year Built
Year Built: 1967
Home type
Single Family Residence
Construction Materials
Frame
Property Condition
Actual, Updated/remodeled
Architectural Style
Colonial
Utilities & Energy
Water Source
Public
Utilities
Electricity Connected, Phone Connected, Sewer Connected, Trash Collection Public, Water Connected
Parking Features
Driveway, Garage
Laundry Features
Laundry Room
Fireplace Features
Living Room, Wood Burning
Basement
Partial, Unfinished
Other Features
Patio And Porch Features
Deck
Disclosures
Seller Property Disclosure
Lot Features
Back Yard, Front Yard, Level
Price History
| Date | Event | Price |
|---|---|---|
09/03/2026 Source: | Listed for Sale | $590,000 $296/sqft |

Nearby Homes

Find Homes by Property Features in Woodbury, NY


Based on information from OneKey MLS, through Oct 08, 2026, 11:01AM. IDX information is provided exclusively for personal, non-commercial use, and may not be used for any purpose other than to identify prospective properties consumers may be interested in purchasing. Information is deemed reliable but not guaranteed. © 2026 OneKey® MLS. All rights reserved.
 Advertising Broker: Derek Greene | The Greene Realty Group