The Greene Realty
Powered by 
- 18
- Overview
- Description
- Property Details
- Location
- HOA Management
- Facts & Features
- Getting Around
- Nearby Homes


Street View
$1,200,000
Monthly Est:$5,973
 4 Beds
 4 Baths
3 full baths + 1 half bath
 3,114sqft
15 Coleman Rd, Byfield, MA 01922
$1,200,000
$5,973/moEst:
Get Pre-Approved
Single Family Residence
Built in 1780
$122/mo HOA
0.83 acre lot
$385/sq.ft
Description
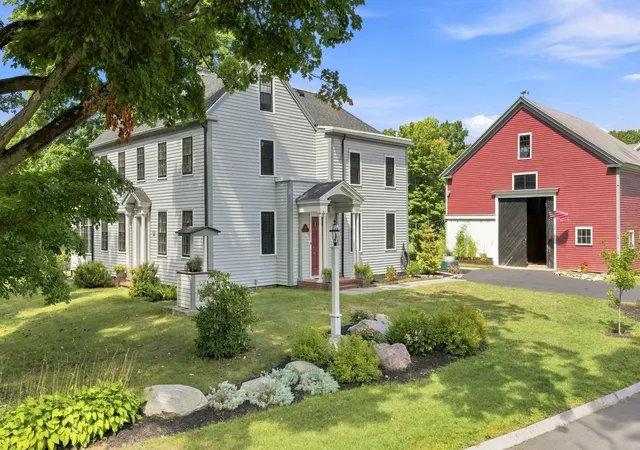
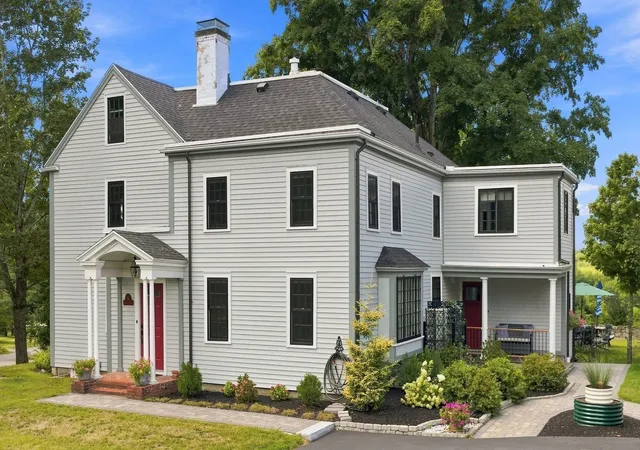
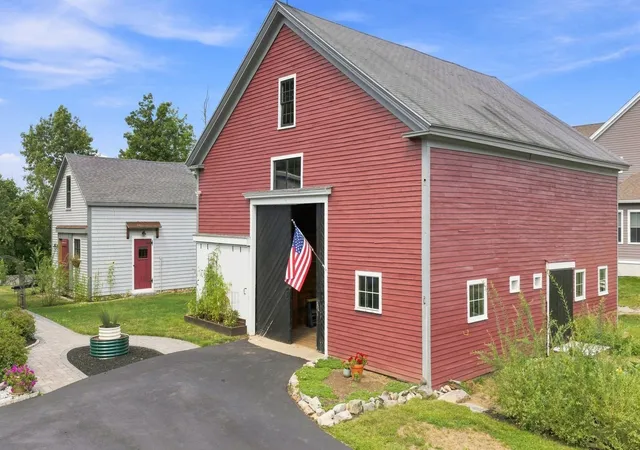
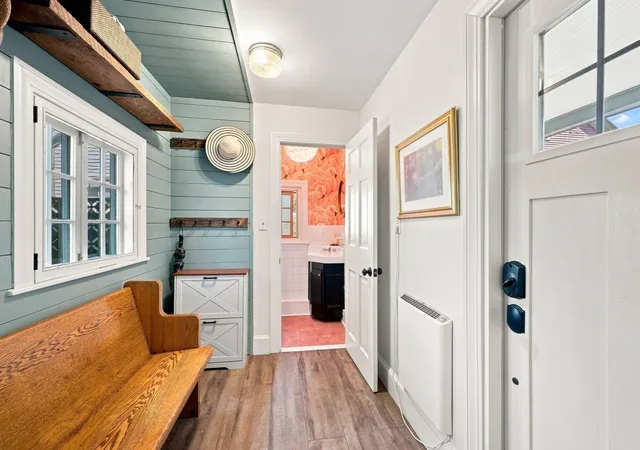
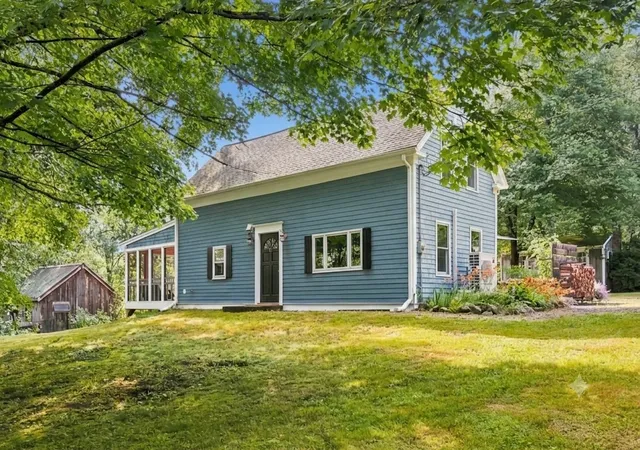
Some homes are renovated. Others are cared for across generations. Dating to the late 18th century, 15 Coleman Road is a remarkable Newbury property where centuries of history meet thoughtful modern living. Its current owners approached their stewardship with intention—preserving the character that makes this home irreplaceable while carefully updating it for today. Beautiful hardwood floors, period windows, detailed millwork, distinctive ceiling treatments and five historic fireplaces tell the story of the home’s past, while an architectural skylight floods the dramatic central staircase with natural light. For all its history, this is also a wonderfully livable home—warm and inviting, yet spacious enough to gather a crowd. Sun-filled rooms flow from one to the next, offering flexible spaces for entertaining, quiet evenings at home, working, creating or simply finding your favorite place to settle in. Gracious living and dining spaces lead to an updated kitchen with stainless appliances, leathered granite counters and quartz island. Beyond, a gorgeous sunroom wrapped in windows offers a front-row seat to spectacular sunsets. Four bedrooms and 3.5 baths include two bedrooms with ensuite baths. Outside, the expansive yard is joined by an extraordinary 2,321 sq ft two-story barn with room for two cars plus incredible storage, workshop and hobby potential. A charming detached 20’ x 17’ studio with second-story loft invites even more possibility—art studio, home office, fitness space or something entirely your own. Modern improvements include whole-house heat pump heating and AC, renovated baths, extensive electrical and plumbing updates, and thoughtfully replaced windows. The property’s story reaches back even further: the land was once part of a 500-acre grant dating to 1635, with conserved land and a public walking trail now extending behind the surrounding homes. More than an antique home, this is a piece of Newbury history—and an invitation to become its next steward.
- Houzeo last checked: 11 minutes ago
- Listing updated: October 17, 2026 at 4:10 pm
- Listing Provided by: Christina Frost (978) 766-3467 | Portside Real Estate Group (978) 766-3467
- Source: MLS Property Information Network-MA | MLS#: 73572820

Property Details
Status
Pending
Type
Single Family Residence
No. of Stories
-
County
City
Neighborhood
--
Year Built
1780
HOA Fees
$122/mo
Finished Area
3,114 sqft
Lot Size
0.83 acre lot
Basement Area
- sqft
MLS Name
MLS Property Information Network
MLS Number
73572820
MLS Status
Under Agreement
Days on Market
57

Continue Your Journey in App
Find your dream home, receive real-time updates, and many more!
Continue Your Journey in App
Find your dream home, receive real-time updates, and many more!
Location
HOA Management
N/A
HOA Fees
$366/ Quarterly
Disclaimer: Amenities are based on third-party information and may vary; buyers must independently verify all amenities, as information is deemed reliable but not guaranteed.
Facts & Features
Rooms
Bedrooms & bathrooms
Bedrooms: 4
Bathrooms: 4
Interior
Interior Features
Bathroom Full, Bathroom, Sun Room, Home Office
Appliances
Electric Water Heater, Range, Dishwasher
Cooling
Heat Pump
Sewer
Private Sewer
Heating
Heat Pump
Flooring
Wood, Flooring Wall To Wall Carpet, Flooring Hardwood
Exterior Features
Porch, Patio, Rain Gutters, Barn/stable
Construction
Year Built
Year Built: 1780
Home type
Single Family Residence
Roof
Shingle, Rubber
Foundation Details
Granite
Construction Materials
Frame, Post & Beam
Architectural Style
Colonial, Antique
Utilities & Energy
Fireplace Features
Dining Room, Family Room, Living Room, Master Bedroom
Water Source
Public, Private
Laundry Features
First Floor
Parking Features
Detached, Barn, Off Street, Driveway
Basement
Unfinished
Electric
200+ Amp Service
Other Features
Lot Features
Corner Lot, Easements, Gentle Sloping, Level
Disclosures
4th Bed Currently Used As Sitting Area. Fireplaces Not Currently Operational. Hoa Fee To Cover Maintenance And Reserve For The Private Road, Shared Septic, Trash, And Watershed. House Has Historic Covenant On The Exterior Only. Easement For Shared Septic.
Patio And Porch Features
Porch, Patio
Community Features
Park, Walk/jog Trails, Conservation Area, Highway Access, House Of Worship, Private School, Public School
Price History
| Date | Event | Price |
|---|---|---|
10/17/2026 Source: | Pending | $1,200,000 $385/sqft |
10/05/2026 Source: | Contingent (Active Under Contract) | $1,200,000 $385/sqft |
09/08/2026 Source: | Listed for Sale | $1,200,000 +84.64% $385/sqft |
04/29/2022 Source: | Price Decreased | $649,900 -10.36% $209/sqft |
04/29/2022 Source: | Price Decreased | $725,000 -29.27% $233/sqft |

Show more
Nearby Homes
Find Homes by Property Features in Byfield, MA

Based on information provided to and compiled by MLS Property Information Network, Inc. covering through Nov 05, 2026, 10:00AM. The property listing data and information, or the Images, set forth herein were provided to MLS Property Information Network, Inc. from third-party sources, including sellers, lessors and public records, and were compiled by MLS Property Information Network, Inc. The property listing data and information, and the Images, are for the personal, non-commercial use of consumers having a good faith interest in purchasing or leasing listed properties of the type displayed to them and may not be used for any purpose other than to identify prospective properties which such consumers may have a good faith interest in purchasing or leasing. MLS Property Information Network, Inc. and its subscribers disclaim any and all representations and warranties as to the accuracy of the property listing data and information, or as to the accuracy of any of the Images, set forth herein. All information provided is deemed reliable, but is not guaranteed to be accurate and should be independently verified. © 2026 MLS Property Information Network, Inc. All Rights Reserved.
 Advertising Broker: Derek Greene | The Greene Realty Group
