The Greene Realty
Powered by 
- 2
- Overview
- Description
- Property Details
- Location
- Facts & Features
- Getting Around
- Nearby Homes



Street View
$1,099,880
Monthly Est:$5,475
 4 Beds
 3 Baths
2 full baths + 1 half bath
 2,454sqft
15 Condor Rd, Sharon, MA 02067
$1,099,880
$5,475/moEst:
Get Pre-Approved
Single Family Residence
Built in 1978
$-- HOA
0.47 acre lot
$448/sq.ft
Description
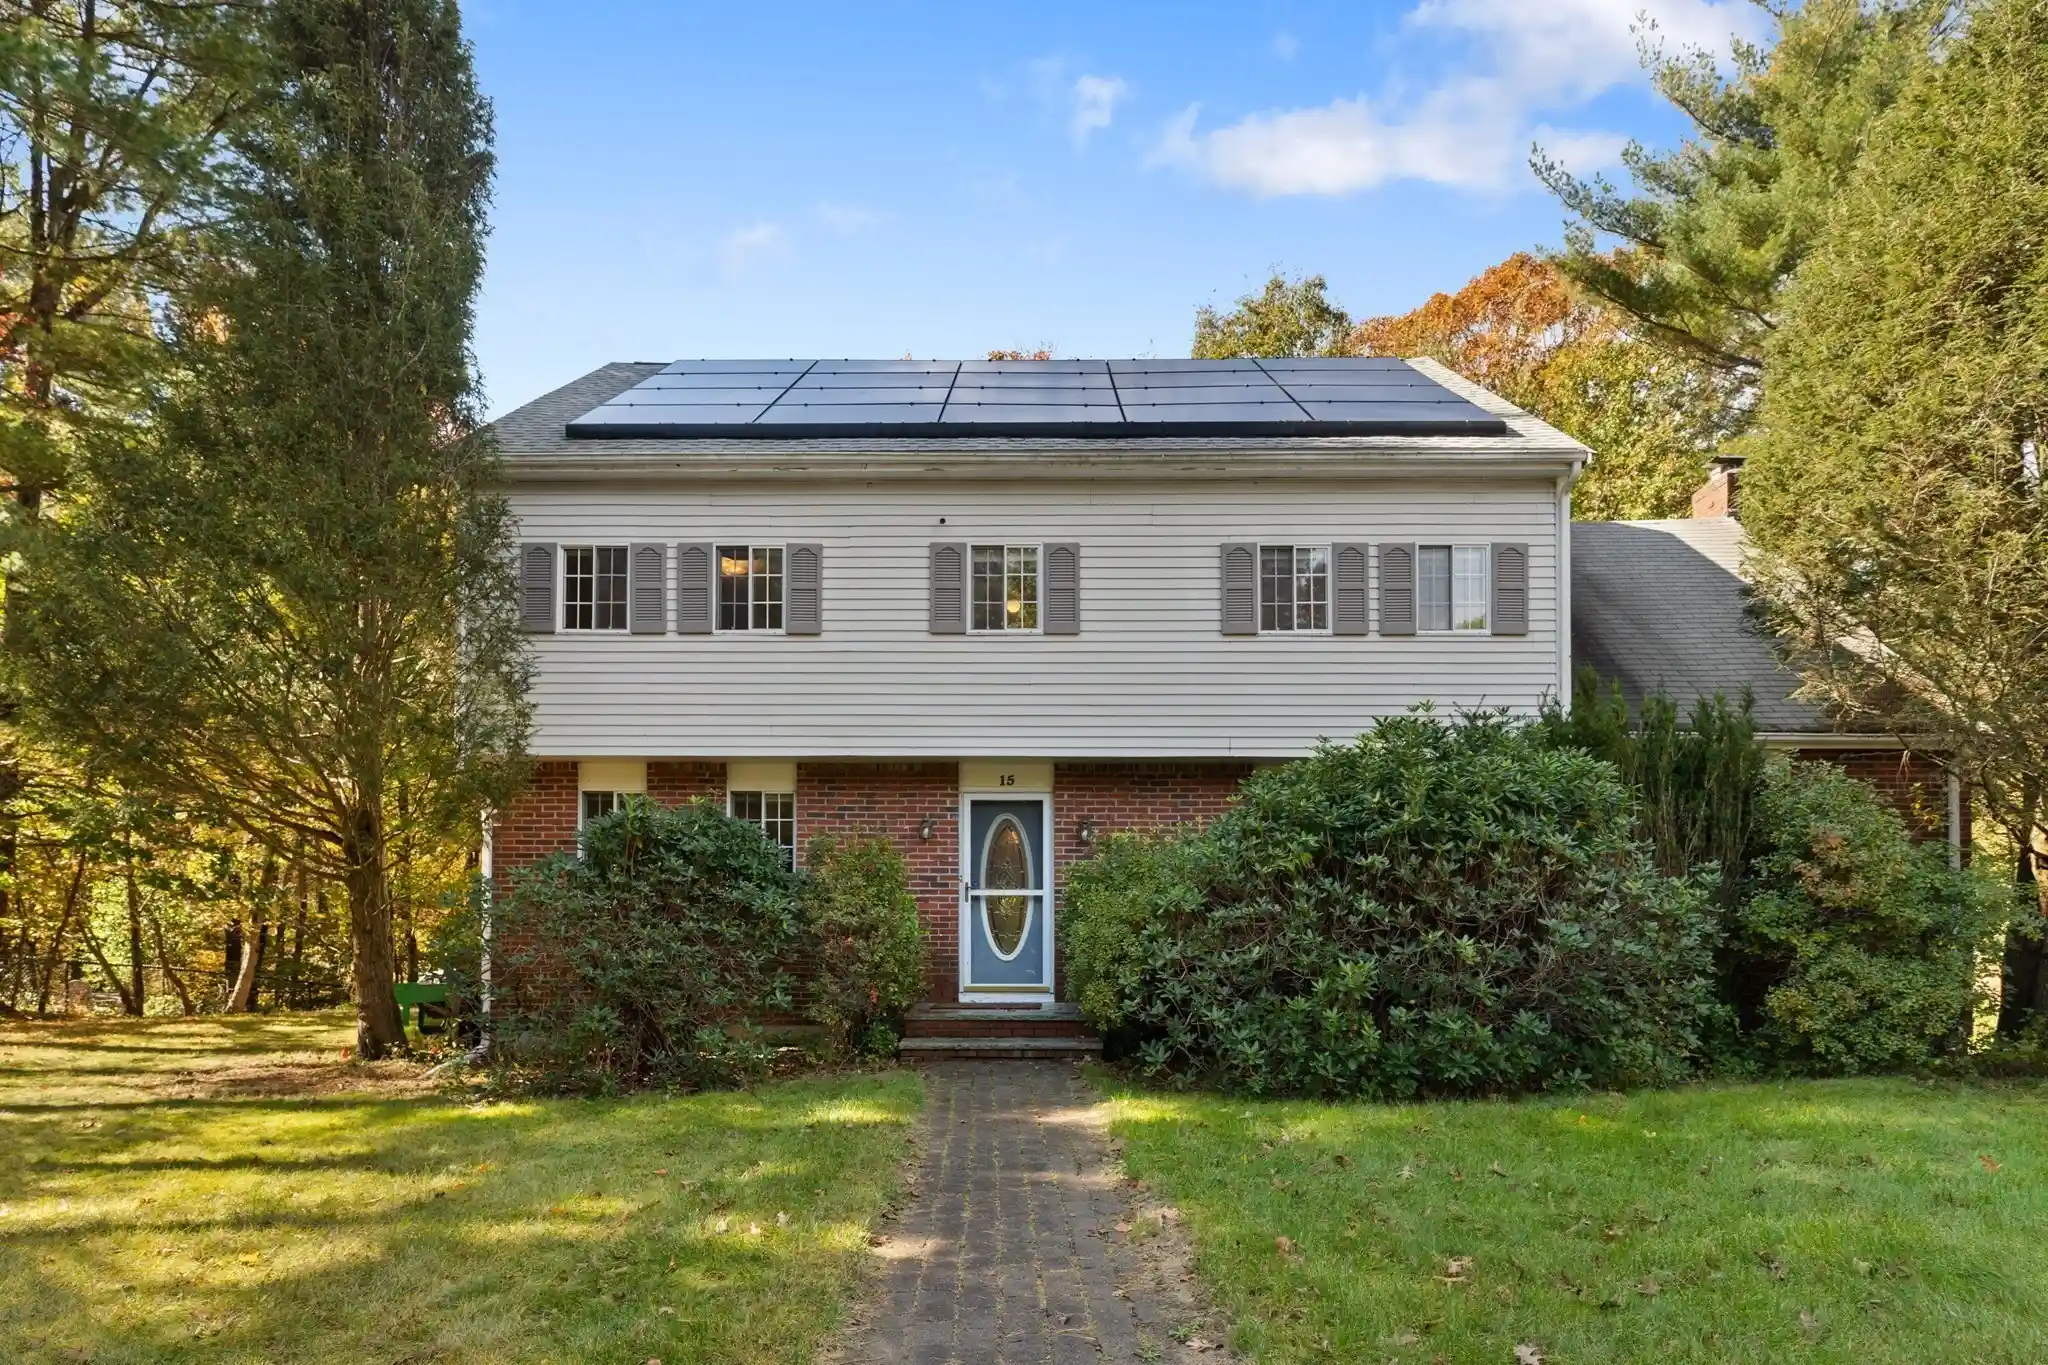
A beautiful brick-and-vinyl classic Colonial set on a private, professionally landscaped 0.47-acre lot in Sharon’s premier "Bird Streets" neighborhood. Located in one of the town’s highest-value enclaves, this location offers an unbeatable blend of quiet sanctuary and everyday convenience, complete with front-door school bus pickup and quick access to highly regarded schools, Lake Massapoag, Wards Berry Farm, Moose Hill, the MBTA station, the brand-new Costco Wholesale, and the iconic Route 1 corridor for shopping and dining. Inside, this home offers 2,454 square feet of main living space with hardwood floors throughout both levels. The bright kitchen features eat-in quartz countertops, stainless steel appliances, and a breakfast nook with pantry space. Also on the first floor, you'll find a formal dining room, spacious living room, and a half bath with laundry connections. The highlight of the main level is the massive 25’x14’ family room, anchored by a wood-burning fireplace with a lifetime chimney lining system. Step outside to host friends on the back deck or relax in the vaulted three-season screened porch overlooking the wooded backyard. Upstairs includes four generous bedrooms, headlined by an expansive 26’x16’ primary suite with double closets, an en-suite bath, and a designated office/study enclave. A renovated full bath with double vanities serves the remaining bedrooms, and Andersen replacement windows are installed in key areas and the original front windows, elegantly evocative of New England Charm. A spacious attic with vaulted ceilings adds incredible storage space and potential upgrades. The finished basement level boasts tiled floors throughout, offering dedicated space for a game room, rec area, or ping-pong and pool setup, along with extra storage and direct access to the 2-car garage. New roof and solar panels generate year-round energy credits, reducing your utility footprint!
- Houzeo last checked: 54 minutes ago
- Listing updated: October 19, 2026 at 7:05 am
- Listing Provided by: Eric Sugrue (781) 974-3843 | Redfin Corp. (617) 340-7803
- Source: MLS Property Information Network-MA | MLS#: 73591487

Property Details
Status
Active
Type
Single Family Residence
No. of Stories
-
County
City
Neighborhood
--
Year Built
1978
HOA Fees
-
Finished Area
2,454 sqft
Lot Size
0.47 acre lot
Basement Area
- sqft
MLS Name
MLS Property Information Network
MLS Number
73591487
MLS Status
Active
Days on Market
13
Open House

Continue Your Journey in App
Find your dream home, receive real-time updates, and many more!
Continue Your Journey in App
Find your dream home, receive real-time updates, and many more!
Location
Facts & Features
Rooms
Bedrooms & bathrooms
Bedrooms: 4
Bathrooms: 3
Interior
Interior Features
Closet, Recessed Lighting, Entry Hall, Game Room
Cooling
Central Air
Appliances
Electric Water Heater, Range, Disposal, Freezer, Energy Star Qualified Refrigerator, Energy Star Qualified Dryer, Energy Star Qualified Dishwasher, Energy Star Qualified Washer, Oven
Exterior Features
Porch Enclosed, Deck, Storage
Heating
Forced Air, Oil
Sewer
Private Sewer
Flooring
Wood, Tile, Flooring Hardwood, Flooring Stone/ceramic Tile
Construction
Year Built
Year Built: 1978
Home type
Single Family Residence
Architectural Style
Colonial
Foundation Details
Concrete Perimeter
Roof
Shingle
Construction Materials
Frame
Utilities & Energy
Fireplace Features
Family Room
Electric
Circuit Breakers
Basement
Full, Finished, Interior Entry, Garage Access
Parking Features
Under, Garage Door Opener, Paved Drive, Off Street
Security Features
Security System
Laundry Features
First Floor
Water Source
Public
Other Features
Disclosures
Buyer And Buyer's Agent To Verify All Information And Perform Their Own Due Diligence. Two Leased Solar Systems To Be Assumed By The Buyer: A Front Roof Sunrun System ($47.70/mo; Expires 2032; 4, 106.5 K Wh/yr) And A Back Roof Tesla System ($164.62/mo; Expires 2048; 5, 118.9 K Wh/yr).
Lot Features
Wooded
Community Features
Public Transportation
Patio And Porch Features
Porch Enclosed, Deck
Price History
| Date | Event | Price |
|---|---|---|
10/15/2026 Source: | Listed for Sale | $1,099,880 +147.16% $448/sqft |
01/19/2010 Source: | Price Decreased | $445,000 -4.26% $181/sqft |
01/19/2010 Source: | Sold | $464,800 $189/sqft |

Nearby Homes




Find Homes by Property Features in Sharon, MA

Based on information provided to and compiled by MLS Property Information Network, Inc. covering through Oct 29, 2026, 02:15PM. The property listing data and information, or the Images, set forth herein were provided to MLS Property Information Network, Inc. from third-party sources, including sellers, lessors and public records, and were compiled by MLS Property Information Network, Inc. The property listing data and information, and the Images, are for the personal, non-commercial use of consumers having a good faith interest in purchasing or leasing listed properties of the type displayed to them and may not be used for any purpose other than to identify prospective properties which such consumers may have a good faith interest in purchasing or leasing. MLS Property Information Network, Inc. and its subscribers disclaim any and all representations and warranties as to the accuracy of the property listing data and information, or as to the accuracy of any of the Images, set forth herein. All information provided is deemed reliable, but is not guaranteed to be accurate and should be independently verified. © 2026 MLS Property Information Network, Inc. All Rights Reserved.
 Advertising Broker: Derek Greene | The Greene Realty Group
