Andover RE
Powered by 
- 0
- 5
- Overview
- Description
- Property Details
- Location
- Facts & Features
- Getting Around
- Nearby Homes


Street View
$138,000
Monthly Est:$687
 3 Beds
 2 Baths
1 full bath + 1 half bath
 1,536sqft
15 Congress C Ct, Saginaw, MI 48602
$138,000
$687/moEst:
Get Pre-Approved
Single Family Residence
Built in 1952
$-- HOA
7,405.2 sqft lot
$90/sq.ft
Description
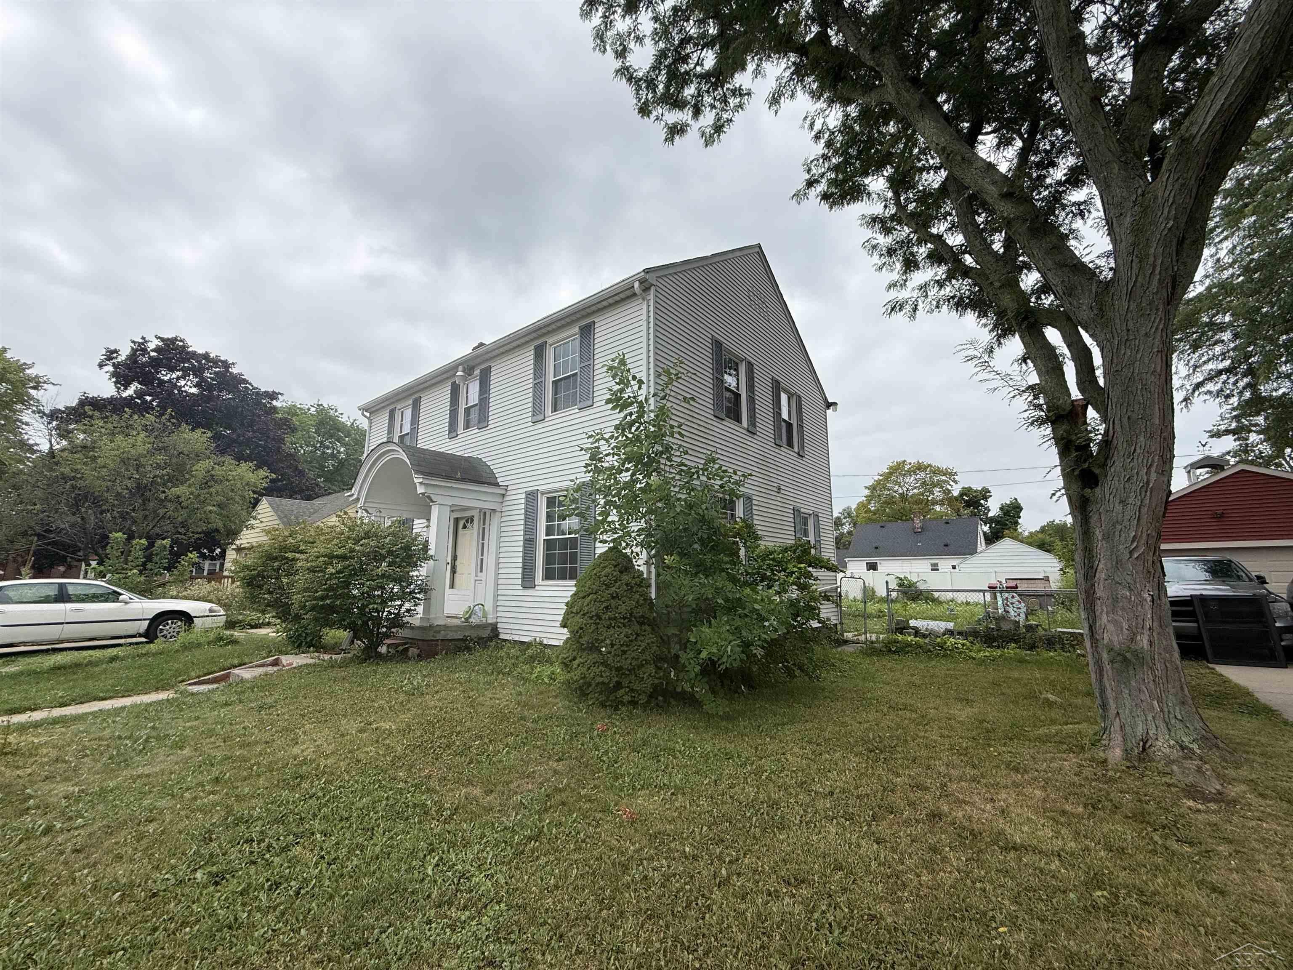
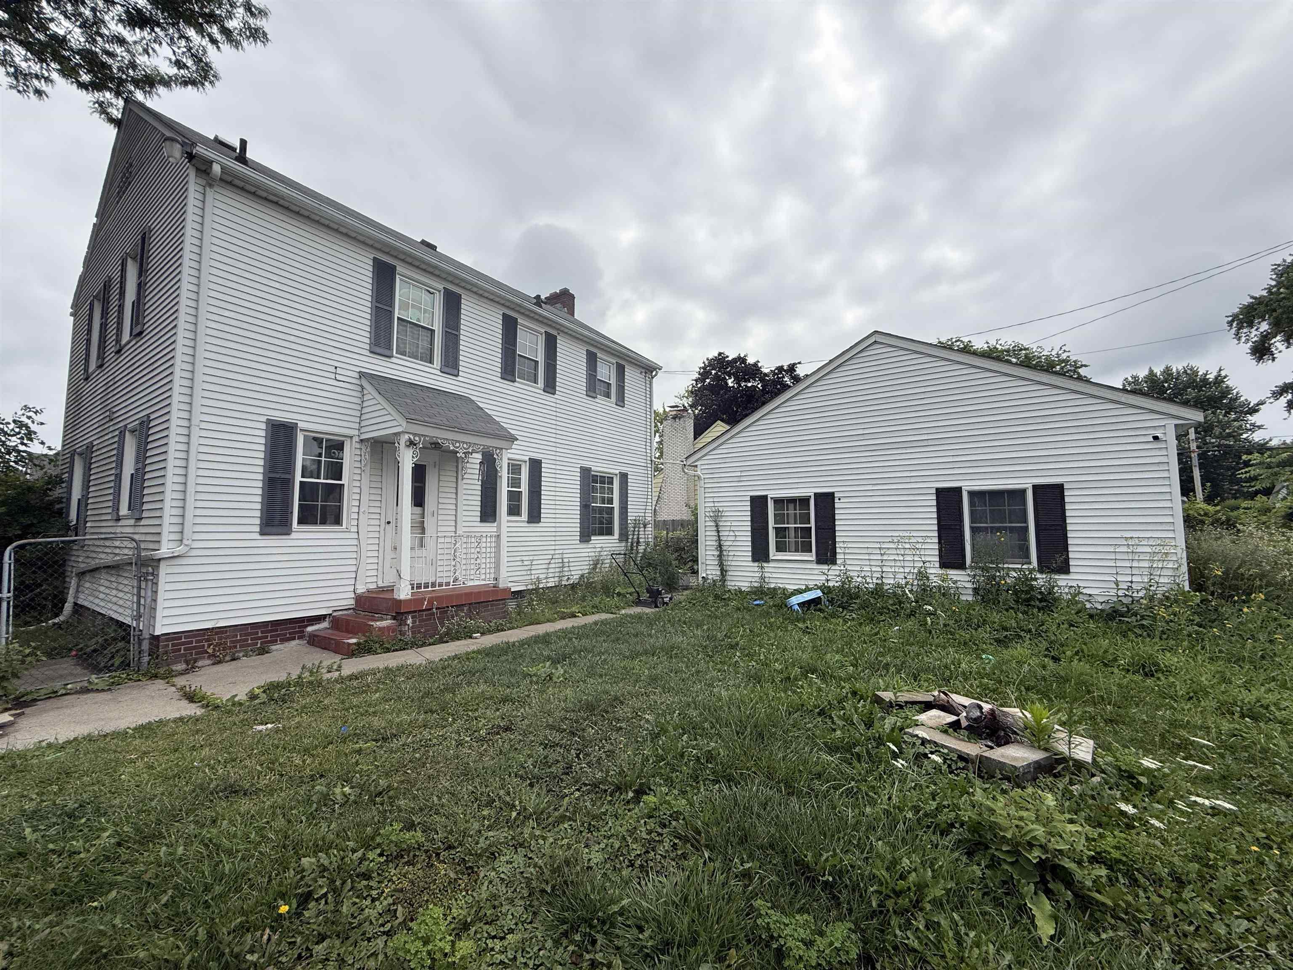
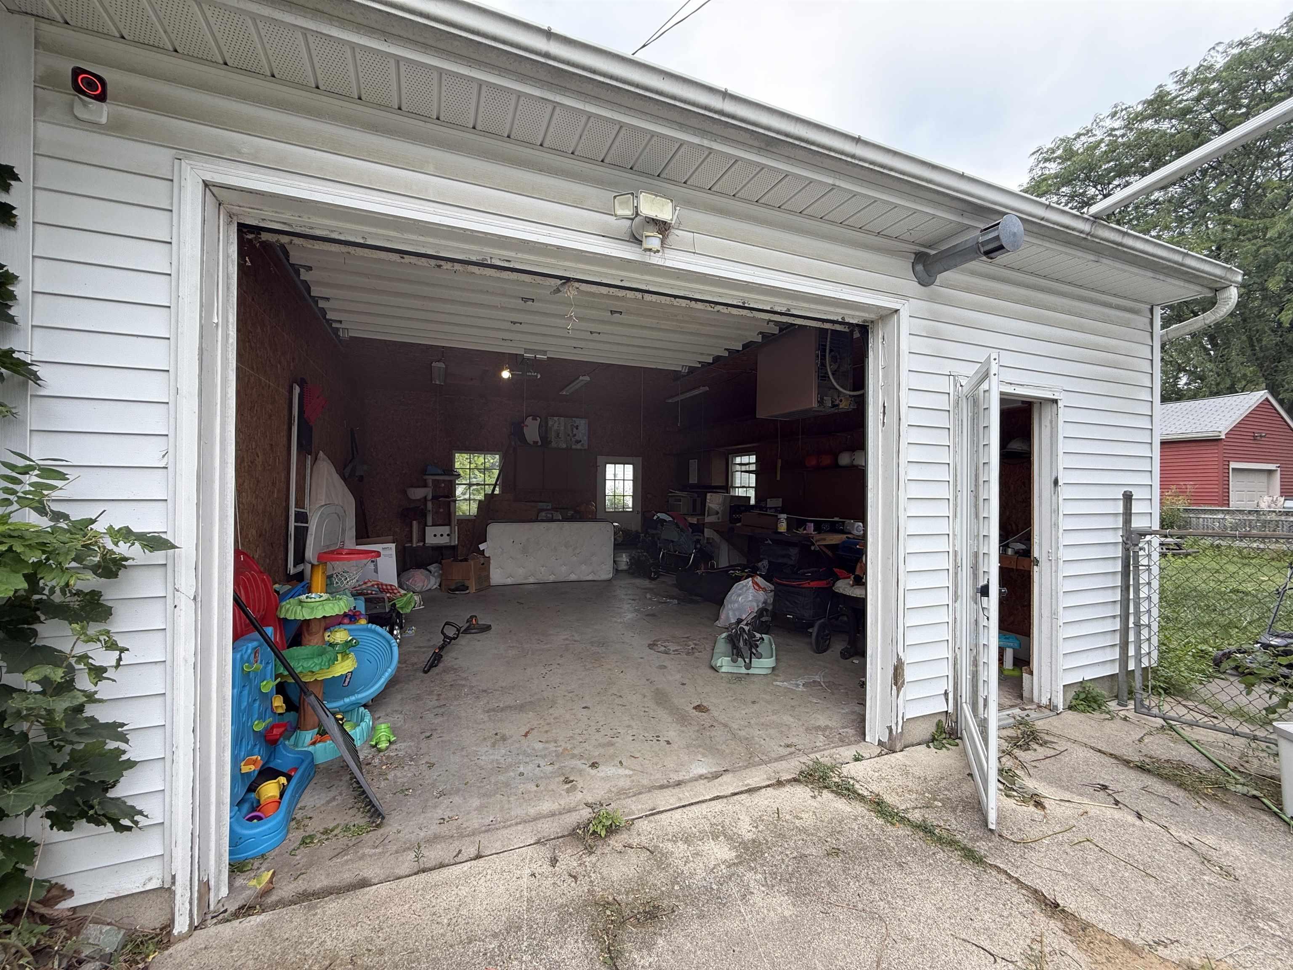
Price Movement! Welcome to 15 Congress Court C, a two-story Colonial offering 1,536 square feet of finished above-grade living space in the City of Saginaw. Situated on a 7,216-square-foot lot with 65 feet of road frontage, this three-bedroom, one-and-a-half-bath home combines traditional character with a spacious and versatile interior. The front entry opens to a welcoming foyer highlighted by a prominent wood staircase. Hardwood flooring adds warmth throughout many of the home's principal rooms. The expansive 23-by-12-foot living room features large windows and a natural fireplace with a fireplace screen, creating an inviting central gathering space. The main level also includes a formal dining room, kitchen, great room, and conveniently located half bathroom. All three bedrooms are positioned on the second floor and feature wood flooring. The approximately 17-by-12-foot primary bedroom is complemented by two additional bedrooms measuring approximately 12 by 10 feet and 12 by 13 feet. A full bathroom serves the upper level. An additional 18-by-30-foot upper-level bonus/media room provides substantial flexible space. The home also includes a 660-square-foot unfinished block basement with a designated laundry area. The washer, dryer, refrigerator, and range/oven are included. Outside, vinyl siding and trim provide a low-maintenance exterior, while the detached two-car garage measures approximately 23 by 20 feet. The property is located on a dead-end cul-de-sac and is connected to public water, public sanitary sewer, and natural gas. Additional features include boiler heating, gas hot water, and 100-amp electrical service. Located within the Saginaw City School District, this city property offers generously sized rooms, classic architectural character, flexible bonus space, and convenient access to the services and amenities available throughout the Saginaw area. No Land Contracts.
- Houzeo last checked: 9 minutes ago
- Listing updated: October 5, 2026 at 12:32 pm
- Listing Provided by: Christopher Parker | EXP Realty (888) 501-7085
- Source: Realcomp MLS-MI | MLS#: 61050217823

- Originating MLS: Saginaw Board of REALTORS
Property Details
Status
Active
Type
Single Family Residence
No. of Stories
-
County
City
Neighborhood
--
Year Built
1952
HOA Fees
-
Finished Area
1,536 sqft
Lot Size
7,405.2 sqft lot
Basement Area
- sqft
MLS Name
Realcomp MLS
MLS Number
61050217823
MLS Status
Active
Days on Market
64
Cumulative Days on Market
60

Continue Your Journey in App
Find your dream home, receive real-time updates, and many more!
Download App
Continue Your Journey in App
Find your dream home, receive real-time updates, and many more!
Location
Facts & Features
Rooms
Bedrooms & bathrooms
Bedrooms: 3
Bathrooms: 2
Interior
Sewer
Public Sewer
Flooring
Hardwood
Heating
Natural Gas, Steam
Appliances
Dryer, Oven, Refrigerator, Range, Washer
Construction
Year Built
Year Built: 1952
Home type
Single Family Residence
Architectural Style
Colonial
Foundation Details
Basement, Block
Construction Materials
Vinyl Siding
Utilities & Energy
Water Source
Public
Basement
Block
Pool Features
None
Fireplace Features
Living Room, Screen, Wood Burning
Parking Features
Two Car Garage, Detached
Other Features
Subdivision Name
Kundinger Place
Disclosures
Listing Exception, Taxes Homestead Exempt
Lot Features
Cul De Sac, Dead End Street
Price History
| Date | Event | Price |
|---|---|---|
08/07/2026 Source: | Listed for Sale | $157,000 $102/sqft |
08/07/2026 Source: | Coming Soon | $157,000 $102/sqft |
08/07/2026 Source: | Contingent (Active Under Contract) | $157,000 $102/sqft |


Nearby Homes




Find Homes by Property Features in Saginaw, MI


Based on information from the Board/Association of REALTORS® (alternatively, from the Realcomp II Ltd. MLS) through Oct 10, 2026, 09:15PM. All information provided is deemed reliable, but is not guaranteed to be accurate and should be independently verified. IDX provided courtesy of Realcomp II Ltd. via Andover Real Estate & Houzeo, Copyright 2026 Realcomp II Ltd. Shareholders Any use of search facilities of data on the site, other than by a consumer looking to purchase real estate, is prohibited. IDX information is provided exclusively for consumers' personal, noncommercial use and may not be used for any purpose other than to identify prospective properties consumers may be interested in purchasing. The accuracy of all information, regardless of source, is not guaranteed or warranted. All information should be independently verified. Listing Information presented by local MLS brokerage: Andover Real Estate, local REALTOR®- Scott Rubin - (248)206-3666 . Any use of search facilities of data on the site, other than by a consumer looking to purchase real estate, is prohibited. © 2024 Realcomp II Ltd. MLS. All Rights Reserved.
 Advertising Broker: Andover Real Estate | Andover Real Estate