- Overview
- Description
- Property Details
- Location
- Facts & Features
- Getting Around
- Nearby Homes
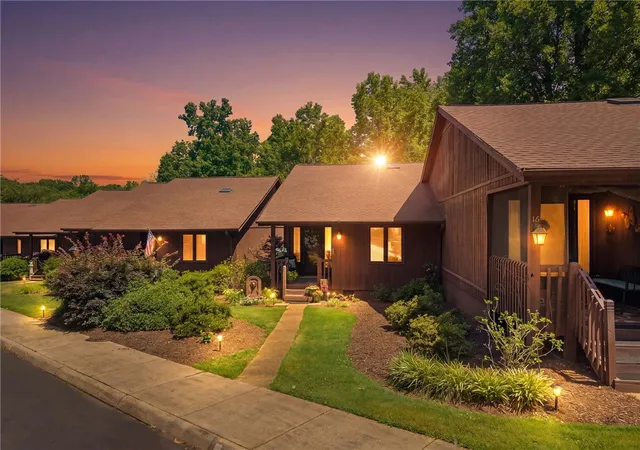
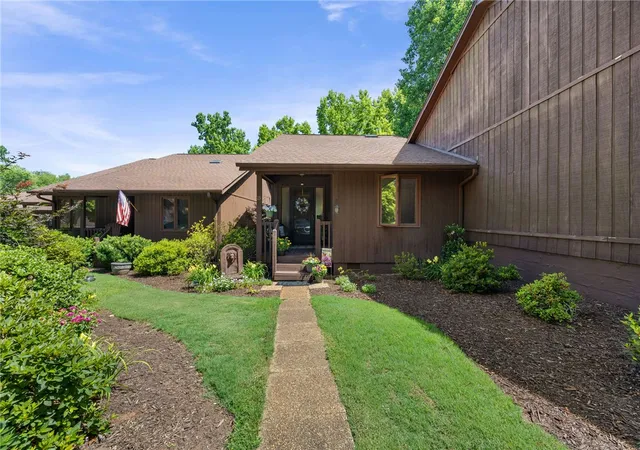
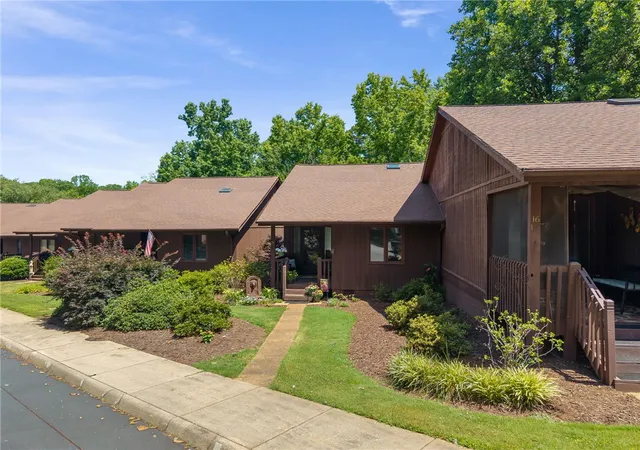
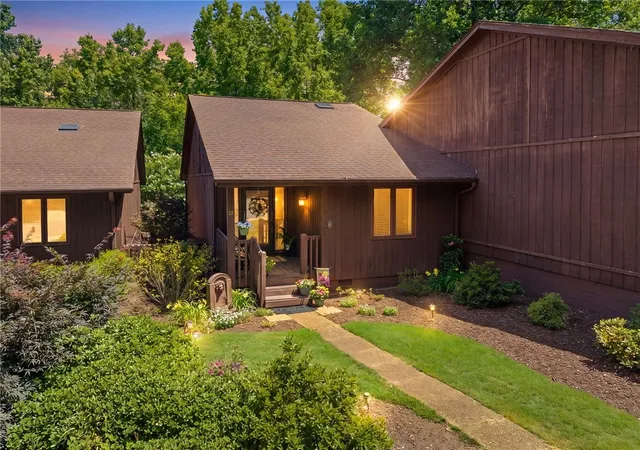
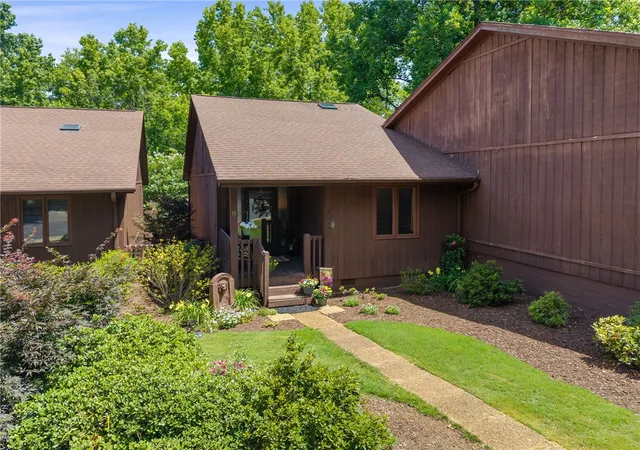

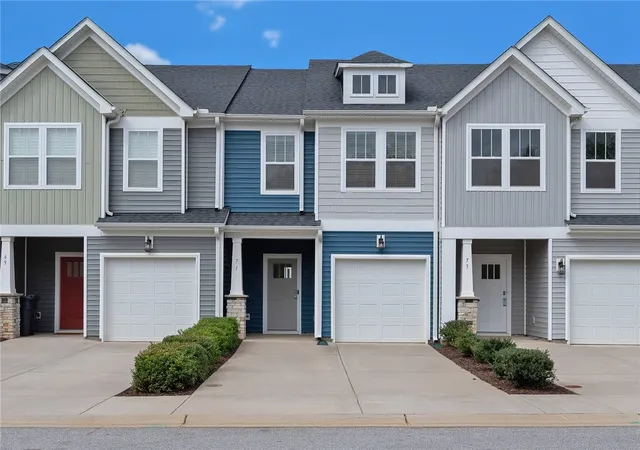
Street View
$240,000
Monthly Est:$1,195
 3 Beds
 3 Baths
2 full baths + 1 half bath
 --sqft
15 Creekside Way, Greenville, SC 29609
$240,000
$1,195/moEst:
Get Pre-Approved
Townhouse
Built in 1983
$-- HOA
0.03 acre lot
--/sqft
Description
Welcome home to this charming 3-bedroom, 2.5-bath townhouse nestled in the established Creekside Villas community in Greenville, SC! With approximately 1,750 square feet of finished living space, this home offers a thoughtful layout with main-level living, a fully finished walkout basement, and a sun room that makes every day feel like a getaway.
Step inside and enjoy soaring 9-foot-plus ceilings, cathedral/vaulted accents, and beautiful luxury vinyl plank flooring throughout the main areas. The kitchen features granite countertops, a built-in microwave, dishwasher, and refrigerator — all included! The spacious living room flows into the dining area, and the sun room adds flexible bonus space you'll love year-round.
Upstairs, the oversized primary suite includes a private full bath and dressing room. Two additional bedrooms and a full bath round out the upper level. The full finished walkout basement offers even more living space, a third bedroom, laundry area, and tons of storage.
Then step outside — and feel your shoulders drop. The private deck backs up to a wooded, peaceful setting that feels less like a backyard and more like you're sitting on the 16th hole at Pebble Creek. Whether you're sipping your morning coffee or unwinding at sunset, this outdoor space delivers that on vacation feeling every single day. The HOA covers lawn maintenance, parking, street lights, and common area upkeep — so you can skip the yard work and just enjoy it.
The water heater was replaced just 2 years ago, adding even more peace of mind for the new owner.
Located in the Wade Hampton, Sevier, and Paris school districts, and just minutes from everything Greenville has to offer.
This one feels like home — and a vacation. Schedule your showing today!
- Houzeo last checked: 12 hours ago
- Listing updated: October 7, 2026 at 1:43 am
- Listing Provided by: Jennifer Burton (864) 430-3462 DRE #96398 | Real Broker, LLC (864) 916-2344
- Source: Western Upstate MLS-SC | MLS#: 20303108

Property Details
Status
Active
Type
Townhouse
No. of Stories
-
County
City
Neighborhood
--
Year Built
1983
HOA Fees
-
Finished Area
- sqft
Lot Size
0.03 acre lot
Basement Area
- sqft
MLS Name
Western Upstate MLS
MLS Number
20303108
MLS Status
Active
Days on Market
131
Cumulative Days on Market
104

Continue Your Journey in App
Find your dream home, receive real-time updates, and many more!
Continue Your Journey in App
Find your dream home, receive real-time updates, and many more!
Location
Facts & Features
Rooms
Bedrooms & bathrooms
Bedrooms: 3
Bathrooms: 3
Interior
Appliances
Dishwasher, Microwave, Refrigerator
Heating
Electric, Forced Air
Sewer
Public Sewer
Interior Features
Ceiling Fans, Cathedral Ceilings, Dressing Area, Granite Counters, High Ceilings, Bath In Primary Bedroom, Cable Tv, Upper Level Primary
Cooling
Central Air, Electric, Forced Air
Flooring
Carpet, Luxury Vinyl Plank
Exterior Features
Deck, Storm Windows Doors
Construction
Year Built
Year Built: 1983
Home type
Townhouse
Architectural Style
Traditional
Roof
Composition, Shingle
Foundation Details
Basement
Construction Materials
Wood Siding
Utilities & Energy
Water Source
Public
Parking Features
None
Utilities
Cable Available
Basement
Full, Walk Out Access
Other Features
Lot Features
Level, Outside City Limits, Subdivision, Trees, Wooded
Patio And Porch Features
Deck
Community Features
Common Grounds Area, Other, See Remarks, Sidewalks
Subdivision Name
Other
Price History
| Date | Event | Price |
|---|---|---|
10/24/2026 Source: | Price Decreased | $240,000 -4.00% $0/sqft |
08/25/2026 Source: | Price Decreased | $250,000 -5.66% $0/sqft |
06/24/2026 Source: | Listed for Sale | $265,000 -11.37% $0/sqft |
07/03/2025 Source: | Listing Removed | $299,000 +110.56% $0/sqft |
07/24/2017 Source: | Sold | $142,000 +9.31% $0/sqft |


Show more
Nearby Homes




Find Homes by Property Features in Greenville, SC
Nearby New Homes For Sale

Based on information from the Western Upstate MLS through Nov 02, 2026, 02:15PM. This information is deemed reliable, but not guaranteed. Neither the Western Upstate Association of REALTORS® Inc. or the Western Upstate MLS of South Carolina Inc., nor the listing broker, nor their agents are responsible for the accuracy of the information. The buyer is responsible for verifying all information. This information is provided by the Western Upstate Association of REALTORS® Inc. and the Western Upstate MLS of South Carolina Inc. for use by its members and is not intended for the use for any other purpose. The data relating to real estate for sale on this website comes in part from the Broker Reciprocity Program of the Western Upstate Association of REALTORS® Inc. and the Western Upstate MLS of South Carolina Inc. © 2026 Western Upstate MLS of South Carolina Inc. All Rights Reserved.
 Advertising Broker: Nicholas Huscroft | Chosen Realty
