- Overview
- Description
- Property Details
- Location
- Facts & Features
- Getting Around
- Nearby Homes
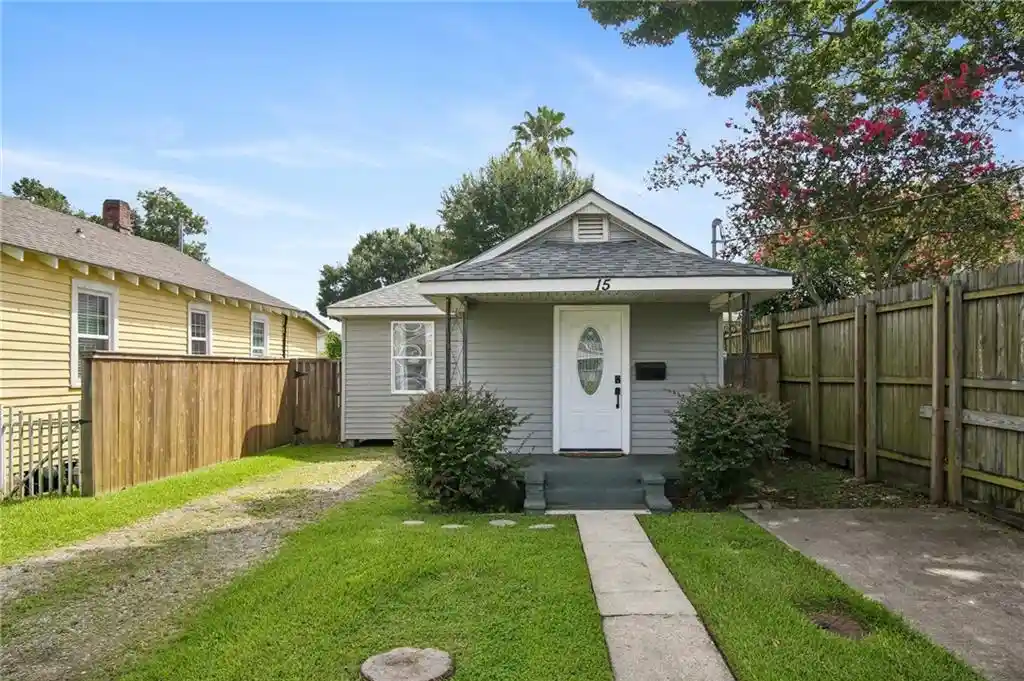

Street View
 3 Beds
 2 Baths
2 full baths
 1,031sqft
15 Crislaur Ave, New Orleans, LA 70123
Single Family Residence
Built in 1974
$-- HOA
-- sqft lot
$260/sq.ft
Description
Completely renovated 3 bedroom, 2 bath home in the heart of Harahan! This move in ready property features a brand new roof, new windows, new electrical & plumbing, new flooring throughout, and an updated kitchen with all new appliances. The functional floor plan offers comfortable living spaces filled with natural light and modern finishes. Enjoy the covered back porch for relaxing or entertaining, as well as the convenience of a private driveway for off street parking. Conveniently located across from the levee walking trail, 5 mins from Ochsner Hospital, less than 10 min from Audubon Park and Uptown New Orleans, plus Elmwood dining and shopping right around the corner. Don't miss this turnkey opportunity! Easy showing scheduling.
- Houzeo last checked: 13 minutes ago
- Listing updated: October 17, 2026 at 7:30 pm
- Listing Provided by: Amanda Clark (985) 705-2336 , Derek Delahoussaye | REVE, REALTORS (504) 300-0700
- Source: New Orleans Metropolitan AOR (NOMAR) MLS-LA | MLS#: 2568277

Property Details
Status
Off Market
Type
Single Family Residence
No. of Stories
1
County
City
Neighborhood
--
Year Built
1974
HOA Fees
-
Finished Area
1,031 sqft
Lot Size
-- sqft lot
Basement Area
- sqft
MLS Name
New Orleans Metropolitan AOR (NOMAR) MLS
MLS Number
2568277
MLS Status
Active

Continue Your Journey in App
Find your dream home, receive real-time updates, and many more!
Continue Your Journey in App
Find your dream home, receive real-time updates, and many more!
Location
Facts & Features
Rooms
Bedrooms & bathrooms
Bedrooms: 3
Bathrooms: 2
Laundry
Level: Lower
Area: 30.00 Square Feet
Dimensions: 5'4"x6'5"
Bathroom
Level: Lower
Area: 63.00 Square Feet
Dimensions: 7'7"x9'2"
PrimaryBedroom
Level: Lower
Area: 117.00 Square Feet
Dimensions: 13'3"x9'2"
Bedroom
Level: Lower
Area: 72.00 Square Feet
Dimensions: 9'7"x8'2"
Bathroom
Level: Lower
Area: 40.00 Square Feet
Dimensions: 5'0"x8'2"
Bedroom
Level: Lower
Area: 135.00 Square Feet
Dimensions: 15'6"x9'1'
Kitchen
Level: Lower
Area: 198.00 Square Feet
Dimensions: 18'2"x11'6"
LivingRoom
Level: Lower
Area: 154.00 Square Feet
Dimensions: 14'2"x11'6"
Interior
Interior Features
Ceiling Fans, Pantry, Stone Counters, Stainless Steel Appliances
Heating
Central
Cooling
Central Air, One Unit
Exterior Features
Fence, Porch
Sewer
Public Sewer
Appliances
Dryer, Microwave, Oven, Range, Refrigerator, Washer
Construction
Year Built
Year Built: 1974
Home type
Single Family Residence
Roof
Shingle
Foundation Details
Raised
Architectural Style
Cottage
Property Condition
Excellent
Utilities & Energy
Parking Features
Driveway, Two Spaces
Water Source
Public
Pool Features
None
Fireplace Features
None
Other Features
Lot Features
City Lot, Rectangular Lot
Patio And Porch Features
Concrete, Covered, Porch
Price History
| Date | Event | Price |
|---|---|---|
10/17/2026 Source: | Off Market | $268,000 $260/sqft |

Getting Around 15 Crislaur Ave
Bike Score®

Somewhat Bikeable
48/100
Walk Score®

Somewhat Walkable
51/100
Data provided by Redfin
Nearby Homes




Find Homes by Property Features in New Orleans, LA


Based on information from the ROAM MLS through Oct 31, 2026, 07:15AM. IDX information is provided exclusively for consumers' personal, non-commercial use. It may not be used for any purpose other than to identify prospective properties consumers may be interested in purchasing. Data is deemed reliable but is not guaranteed accurate by the MLS. This website may not include listings or property addresses of sellers who have directed their listing brokers to withhold their listing or their property address from display on the Internet. © 2026 ROAM MLS. All Rights Reserved.
 Advertising Broker: Jared Andrew English | Congress Realty, Inc
