
- 0
- 9
- Overview
- Description
- Property Details
- Location
- Facts & Features
- Getting Around
- Nearby Homes
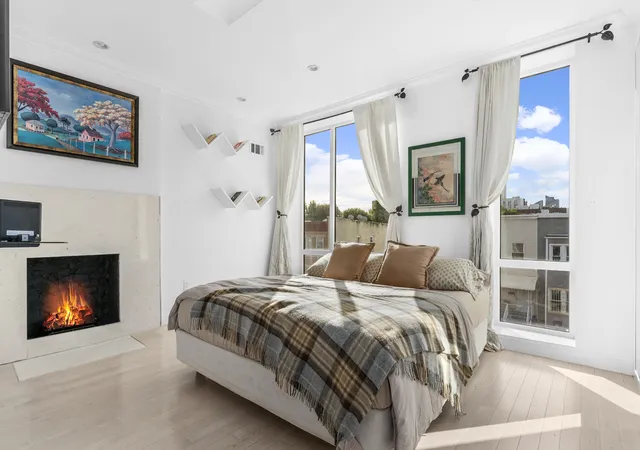

Street View
$1,399,000
Monthly Est:$6,963
 3 Beds
 5 Baths
5 full baths
 2,031sqft
15 Dewey Pl, New York City, NY 11233
$1,399,000
Get Pre-Approved
Single Family Residence
Built in 1910
$-- HOA
1,462.5 sqft lot
$689/sq.ft
Description
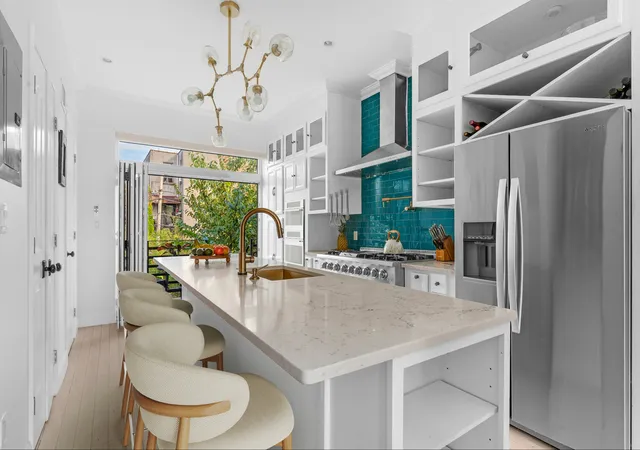
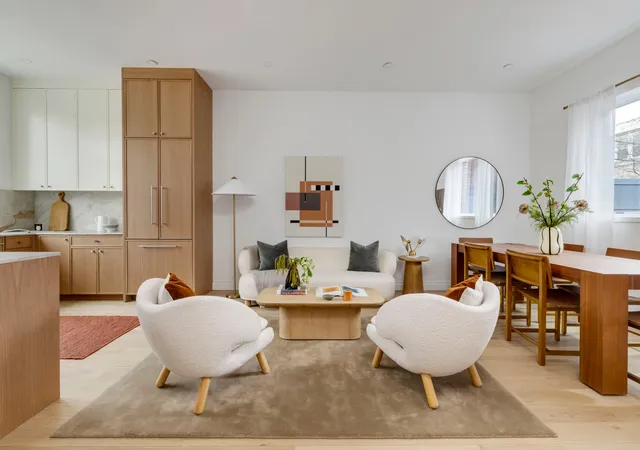
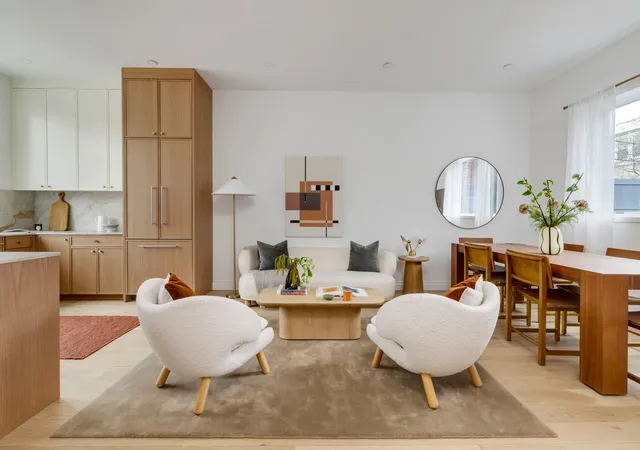
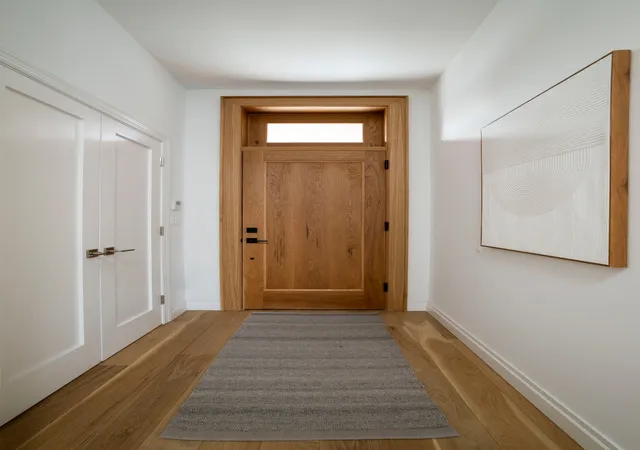
All Open Houses and Showings are by Appointment Only Welcome to this impeccably rebuilt masterpiece in the Bedford-Stuyvesant section of Brooklyn - a stunning fusion of contemporary craftsmanship and timeless design. Completely reconstructed from the foundation up in 2017, this three-bedroom, five-bath residence exemplifies modern Brooklyn living at its finest. Step inside and experience an atmosphere of refined elegance, where European-imported windows and a Swiss-engineered front entry door set the tone for the home's exceptional attention to detail. Natural light floods every level, with multiple skylights - including solar-powered skylights atop the
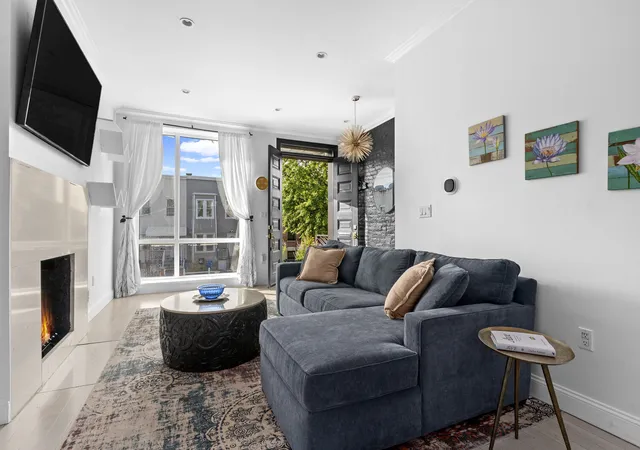
The main living level showcases a seamless blend of indoor and outdoor living, thanks to a dramatic folding glass wall that opens fully to a private outdoor space - perfect for entertaining or quiet morning coffee. Inside, three interior fireplaces add warmth and sophistication, creating a luxurious and inviting ambiance throughout.
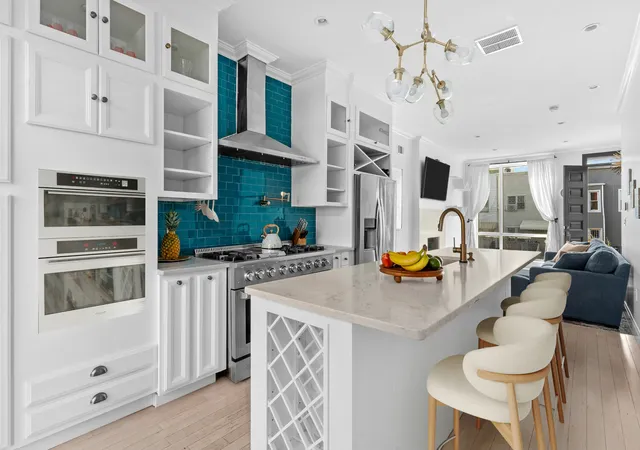
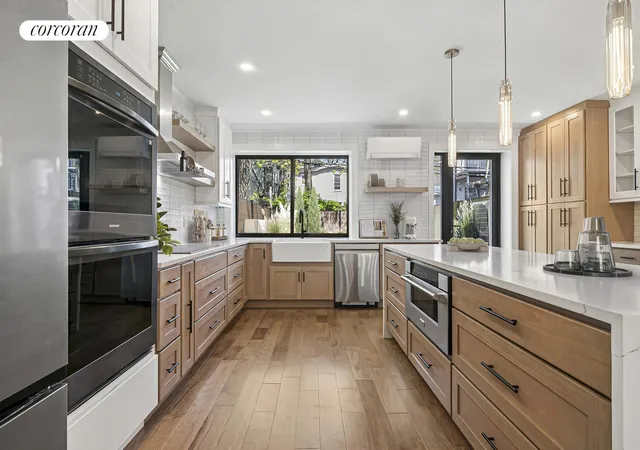
At the heart of the home lies a chef-inspired kitchen with high-end finishes and an expansive recreation level below ground featuring 8' 4" ceilings - ideal for entertaining, fitness, or a private retreat.
The home also includes a versatile in-law suite at the garden level offering privacy and flexibility for guests or extended family.
Ascend to the rooftop via a walk-up bulkhead crowned with solar-powered skylights, leading to an expansive roof deck with breathtaking NYC skyline views and an outdoor fireplace - the ultimate setting for sunset gatherings or tranquil evenings under the stars.
Additional highlights include tankless water heaters, central air conditioning, a Tesla EV charger at the front exterior of the home, and premium finishes throughout.
Located just a few blocks from the A and C subway lines, this extraordinary home offers the perfect balance of luxury, convenience, and urban lifestyle in one of Brooklyn's most sought-after neighborhoods.
- Houzeo last checked: 4 minutes ago
- Listing updated: September 13, 2026 at 6:39 pm
- Listing Provided by: George Johnson (646) 656-1973 | Serhant (646) 480-7665
- Source: Rebny MLS-NY | MLS#: RLS20054553

Property Details
Status
Active
Type
Single Family Residence
No. of Stories
1
County
City
Neighborhood
--
Year Built
1910
HOA Fees
-
Finished Area
2,031 sqft
Lot Size
1,462.5 sqft lot
Basement Area
- sqft
MLS Name
Rebny MLS
MLS Number
RLS20054553
Days on Market
359

Continue Your Journey in App
Find your dream home, receive real-time updates, and many more!
Download App
Continue Your Journey in App
Find your dream home, receive real-time updates, and many more!
Location
Facts & Features
Rooms
Bedrooms & bathrooms
Bedrooms: 3
Bathrooms: 5
Interior
Exterior Features
Garden, Private Outdoor Space Over60sqft
Interior Features
Smoke Free
Cooling
Central Air
Appliances
Washer Dryer Allowed
Utilities & Energy
Basement
Other
Fireplace Features
Other
Pool Features
Building None
Laundry Features
Washer Hookup, In Unit
Other Features
Subdivision Name
Stuyvesant Heights
Patio And Porch Features
Patio
Price History
| Date | Event | Price |
|---|---|---|
06/08/2026 Source: | Price Decreased | $1,399,000 -3.52% $689/sqft |
04/13/2026 Source: | Price Decreased | $1,450,000 -5.78% $714/sqft |
10/14/2025 Source: | Listed for Sale | $1,539,000 +34100.00% $758/sqft |
11/08/2023 Source: | Sold | $4,500 $2/sqft |

Nearby Homes
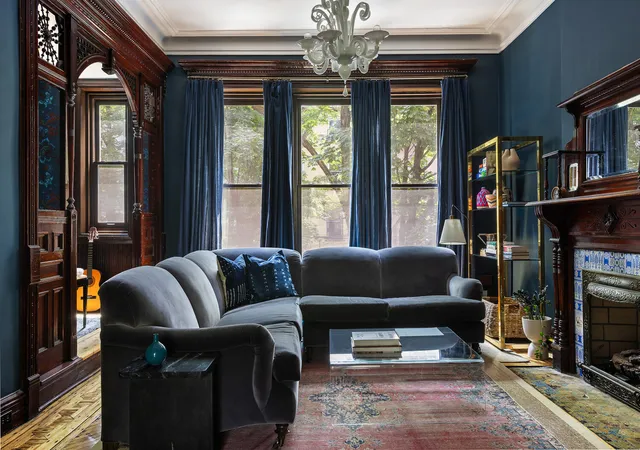
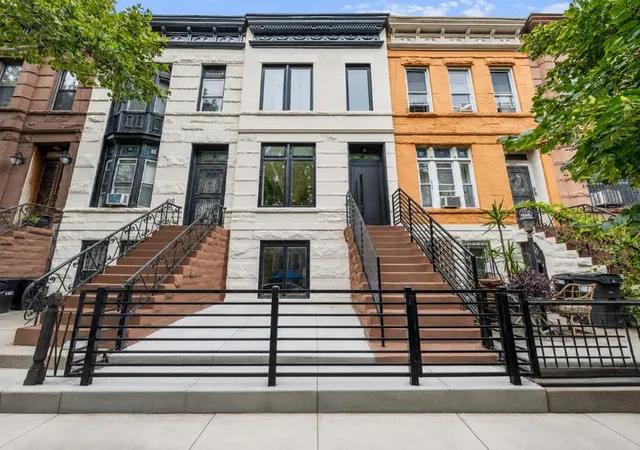
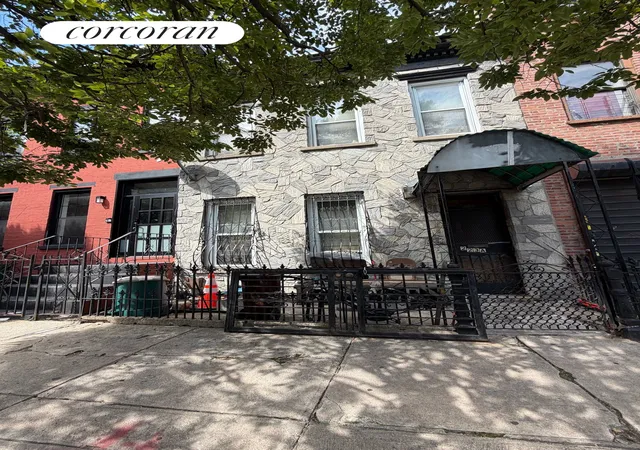
Find Homes by Property Features in New York City, NY
Nearby New Homes For Sale


The real estate listing data marked with this icon comes from the IDX program of the RLS at REBNY Listing Service (RLS). Listing information for certain New York City properties provided courtesy of the Real Estate Board of New York's Residential Listing Service (the "RLS") through Oct 09, 2026, 06:30AM. Information deemed reliable but not guaranteed. Information is provided exclusively for consumers' personal, non-commercial use, and may not be used for any purpose other than the identification of potential properties for purchase. The information contained in this listing has not been verified by the RLS and should be verified by the consumer. The listing information provided here is for the consumer's personal, non-commercial use. Retransmission, redistribution or copying of this listing information is strictly prohibited except in connection with a consumer's consideration of the purchase and/or sale of an individual property. This listing information is not verified for authenticity or accuracy and is not guaranteed and may not reflect all real estate activity in the market. Buyer to verify all information. © 2026 The Real Estate Board of New York, Inc. All rights reserved.
 Advertising Broker: Mark Karten | Karten Real Estate Services