
- Overview
- Description
- Property Details
- Location
- HOA Management
- Facts & Features
- Getting Around
- Nearby Homes


Street View
$6,900,000
Monthly Est:$34,344
 2 Beds
 3 Baths
2 full baths + 1 half bath
 2,028sqft
15 E 30th Street #54B, New York, NY 10016
$6,900,000
Get Pre-Approved
Apartment
Built in 2017
$3,666/mo HOA
14,850 sqft lot
$3,402/sq.ft
Description
MADISON HOUSE DREAM HOME
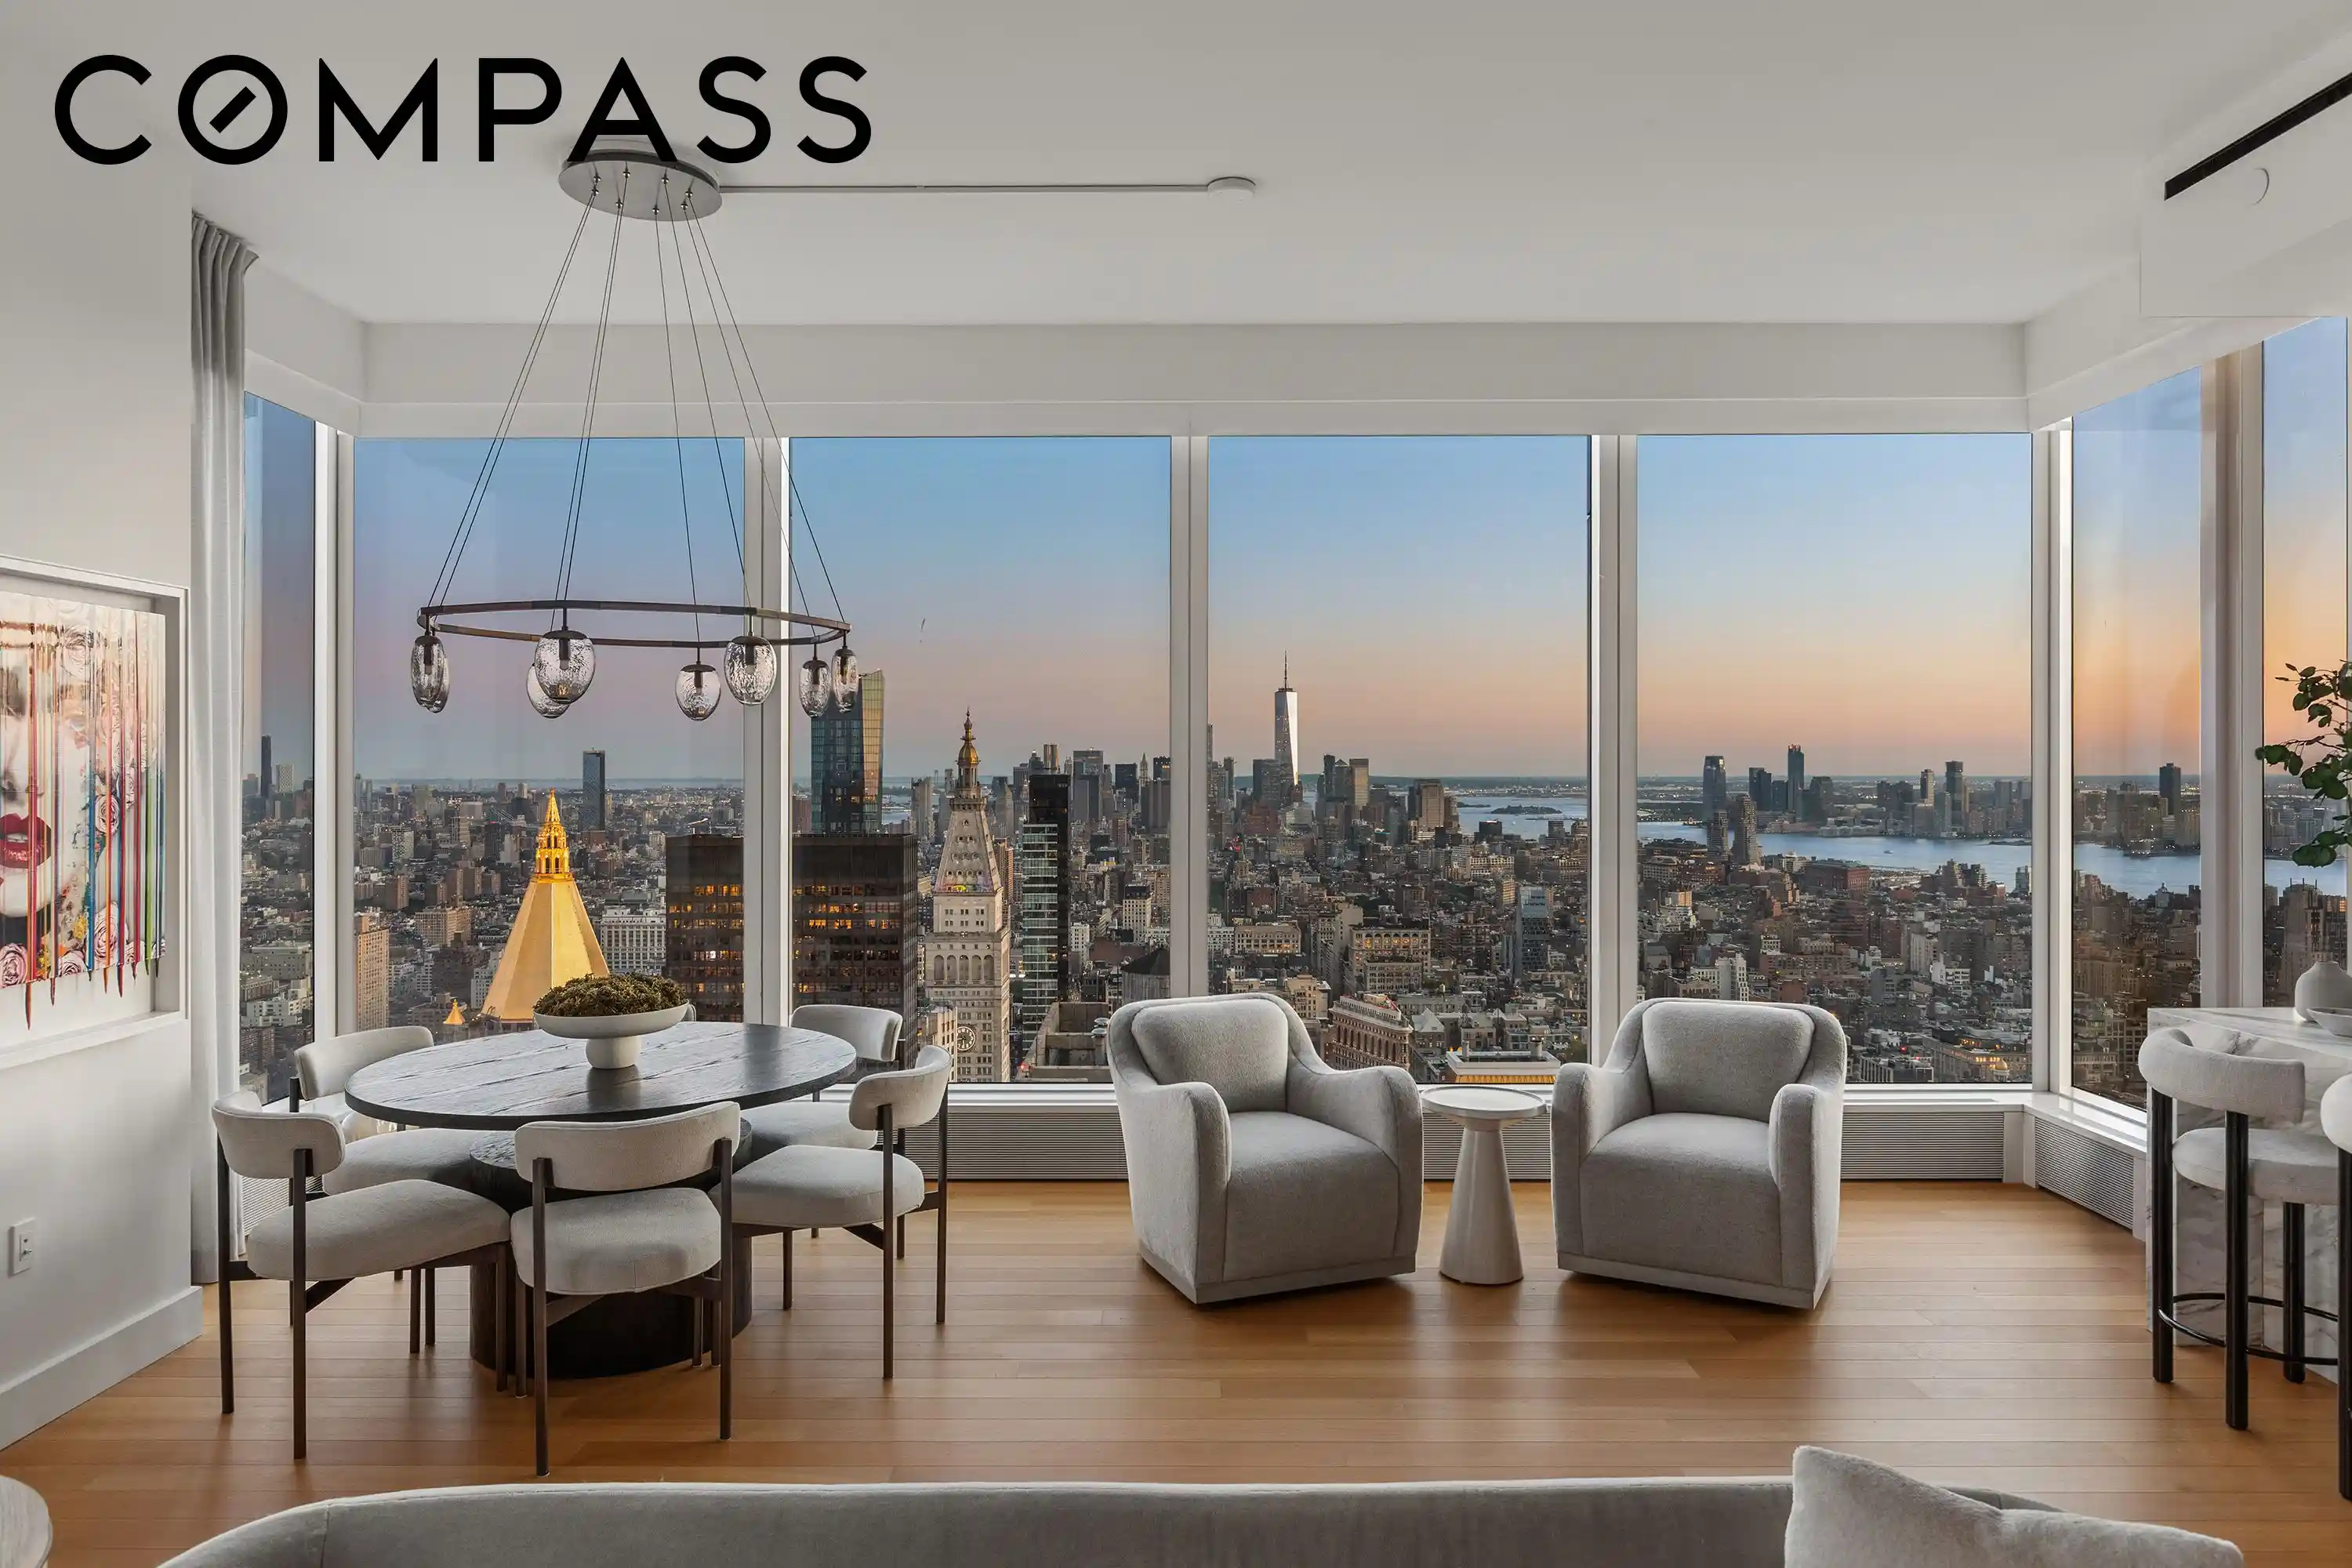
Perched high above Manhattan in one of the city's most distinguished residential towers, this exceptional 2,028-square-foot corner residence offers an unparalleled living experience defined by extraordinary scale, privacy, and breathtaking skyline views.
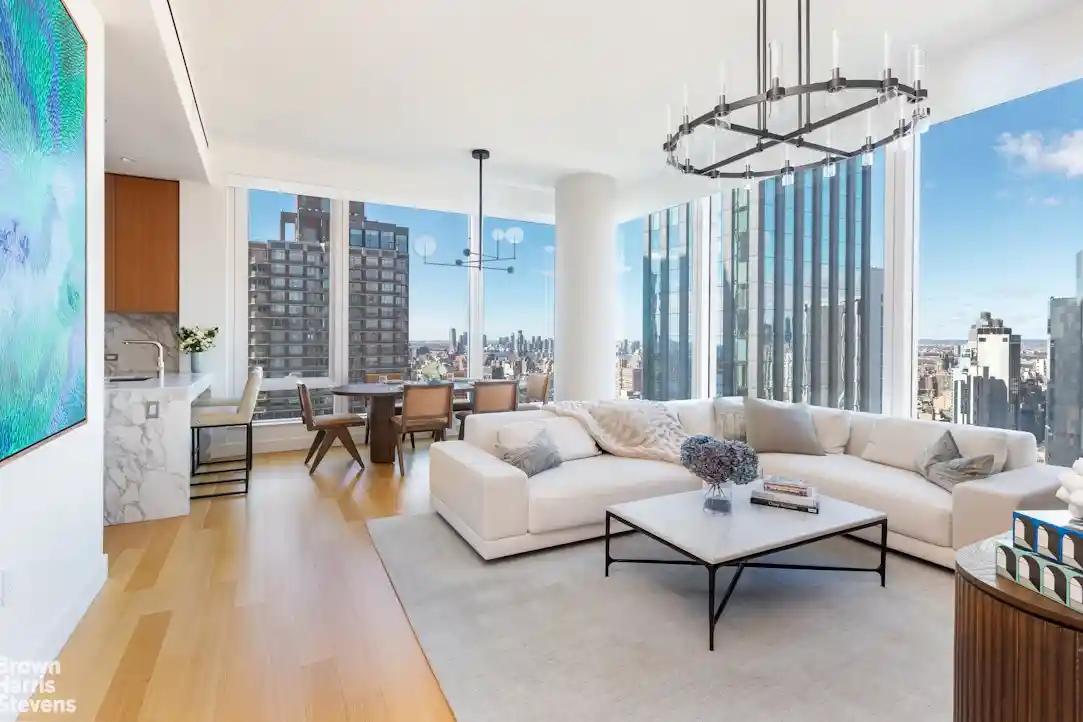
A gracious entry foyer unfolds into a dramatic living and dining room framed by soaring high ceilings and spectacular 10-foot-tall windows capturing sweeping East, South, and West exposures. Bathed in natural light throughout the day, the residence enjoys a rare vantage point high above the city, creating a sense of serenity and exclusivity seldom found in Manhattan.
The bespoke Gachot-designed kitchen is a masterpiece of craftsmanship and design, featuring custom rift-cut cabinetry, a sculptural honed Calacatta Borghini marble waterfall island and full-height backsplash, and a suite of integrated Gaggenau appliances including a cooktop, combi-steam oven, double convection ovens, refrigerator, and wine refrigerator. Throughout the home, 5-inch white oak plank flooring and solid walnut doors underscore the residence's refined sophistication.
A private vestibule and expansive walk-in closet create a secluded transition to the primary suite, offering exceptional privacy from the entertaining spaces. The spa-inspired primary bath is finished in honed Bianco Dolomiti marble with radiant heated floors, complemented by a custom Gachot-designed vanity and mirror, platinum matte Dornbracht fixtures, a Kaldewei soaking tub, and Duravit fixtures. A striking powder room clad in honed Calacatta Nuevo and Absolute Black marble serves guests with equal elegance.
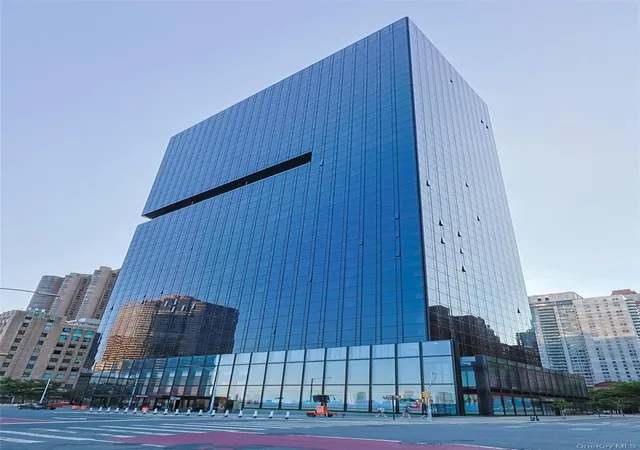
Located in the heart of NoMad, Madison House represents one of Manhattan's most coveted residential addresses. Designed by Handel Architects with interiors by Gachot, the tower rises dramatically above the surrounding cityscape, with residences beginning approximately 150 feet in the air and ascending to more than 800 feet above street level. Every home features corner windows and ceilings of 11 feet or higher, maximizing light, volume, and extraordinary panoramic views that stretch across New York City's iconic skyline.
Residents enjoy over 30,000 square feet of world-class amenities accessed through a double-height attended lobby. Highlights include a private spa with a 75-foot lap pool, cold plunge, hot tub, steam room, sauna, and treatment suite; a landscaped rooftop garden; an exclusive double-height residents' lounge and bar; a private dining room with catering kitchen; conference, card, and reading rooms; a state-of-the-art fitness center and yoga studio; and a sports lounge featuring a golf simulator, billiards table, and children's playroom.
A rare opportunity to own a residence in one of Manhattan's most architecturally significant and elevated luxury towers, where exceptional design, unrivaled amenities, and commanding skyline views converge.
- Houzeo last checked: 9 minutes ago
- Listing updated: November 1, 2026 at 4:37 am
- Listing Provided by: Ante Jakic (718) 640-8344 , Grigor N Licul (917) 538-8555 | Compass (212) 913-9058
- Source: Rebny MLS-NY | MLS#: RLS20095286

This condo is in:
 Concierge
 Hot Tub / Spa
 Sauna / Steam Room
 Business Center
 Clubhouse
 Fitness Center
 Recreation Facilities
 Swimming Pool
 Security
 Children's Playroom
Property Details
Status
Active
Type
Condominium
No. of Stories
56
County
City
Neighborhood
Year Built
2017
HOA Fees
$3666/mo
Finished Area
2,028 sqft
Lot Size
14,850 sqft lot
Basement Area
- sqft
MLS Name
Rebny MLS
MLS Number
RLS20095286
Days on Market
153

Continue Your Journey in App
Find your dream home, receive real-time updates, and many more!
Continue Your Journey in App
Find your dream home, receive real-time updates, and many more!
Location
HOA Management
N/A
HOA Fees
$3,666.48/ Monthly
Disclaimer: Amenities are based on third-party information and may vary; buyers must independently verify all amenities, as information is deemed reliable but not guaranteed.
Facts & Features
Rooms
Bedrooms & bathrooms
Bedrooms: 2
Bathrooms: 3
Interior
Appliances
Cooktop, Double Oven, Dishwasher, Refrigerator
Interior Features
Entrance Foyer, High Ceilings, Sauna, Walk In Closets
Construction
Year Built
Year Built: 2017
Home type
Apartment
Architectural Style
Loft
Utilities & Energy
Laundry Features
See Remarks
Other Features
Subdivision Name
No Mad
Community Features
Sauna
Price History
| Date | Event | Price |
|---|---|---|
06/03/2026 Source: | Listed for Sale | $6,900,000 $3,402/sqft |

Nearby Homes


Find Homes by Property Features in New York, NY


The real estate listing data marked with this icon comes from the IDX program of the RLS at REBNY Listing Service (RLS). Listing information for certain New York City properties provided courtesy of the Real Estate Board of New York's Residential Listing Service (the "RLS") through Nov 04, 2026, 01:30AM. Information deemed reliable but not guaranteed. Information is provided exclusively for consumers' personal, non-commercial use, and may not be used for any purpose other than the identification of potential properties for purchase. The information contained in this listing has not been verified by the RLS and should be verified by the consumer. The listing information provided here is for the consumer's personal, non-commercial use. Retransmission, redistribution or copying of this listing information is strictly prohibited except in connection with a consumer's consideration of the purchase and/or sale of an individual property. This listing information is not verified for authenticity or accuracy and is not guaranteed and may not reflect all real estate activity in the market. Buyer to verify all information. © 2026 The Real Estate Board of New York, Inc. All rights reserved.
 Advertising Broker: Derek Greene | The Greene Realty Group
