
- 0
- 4
- Overview
- Description
- Property Details
- Location
- HOA Management
- Facts & Features
- Getting Around
- Nearby Homes



Street View
$9,000,000
Monthly Est:$44,796
 3 Beds
 4 Baths
3 full baths + 1 half bath
 2,670sqft
15 E 70th Street #PHB, New York City, NY 10021
$9,000,000
Get Pre-Approved
Apartment
Built in 1900
$8,153/mo HOA
-- sqft lot
$3,371/sq.ft
Description
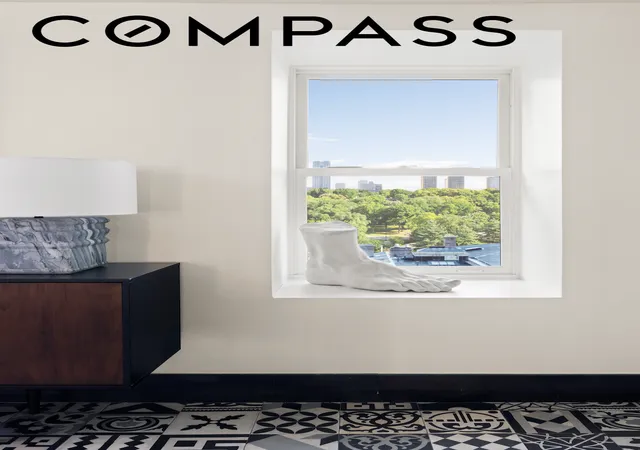
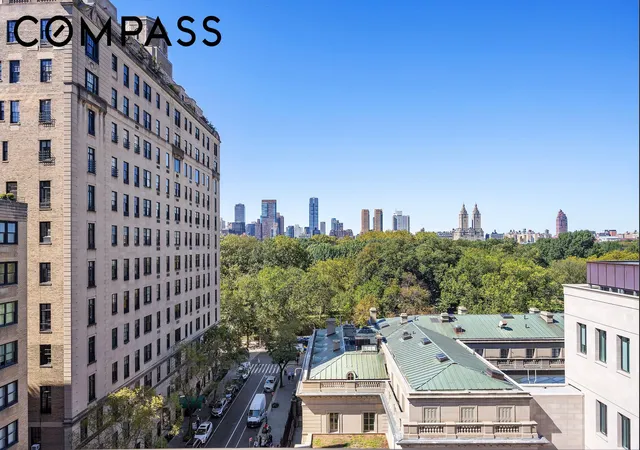
Bright, three bedroom, three and a half bathroom luxury penthouse with direct views of the neighboring Frick Collection gardens & Central Park beyond.
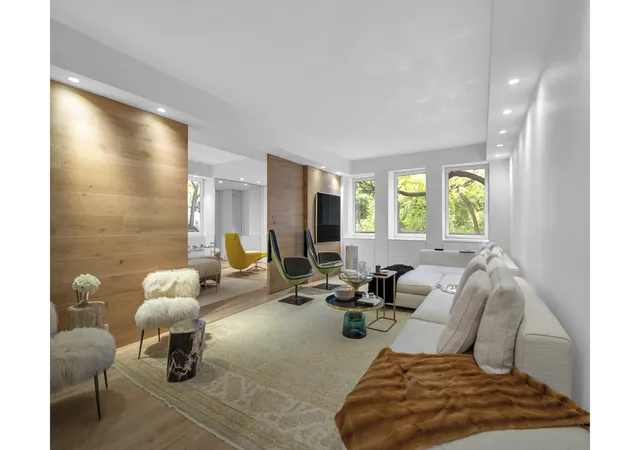
This contemporary, pre-war duplex condominium offers three distinct private outdoor spaces comprising 1,772 of exterior square footage. This home was redesigned by the infamous Italian architect & designer Paola Navone and is currently configured as a two bedroom primary residence with a one bedroom secondary guest suite, there are numerous options for the next owner to reconfigure the existing layout. Central AC throughout.
Upon exiting the elevator, enter the primary residence via a stately, fifth floor foyer complete with classic checkerboard tiles. To your left, a set of stairs leads you immediately to the upper-level living/ dining space. Past the staircase, you'll find the private living quarters with two bedrooms, each with an ensuite bath. A king-sized, corner primary suite is complete with high ceilings, decorative fireplace, a luxurious six-fixture ensuite bathroom, and an oversized, windowed dressing area overlooking the Frick gardens. The secondary bedroom also boasts high ceilings, Southern exposure and a design-forward ensuite bathroom.
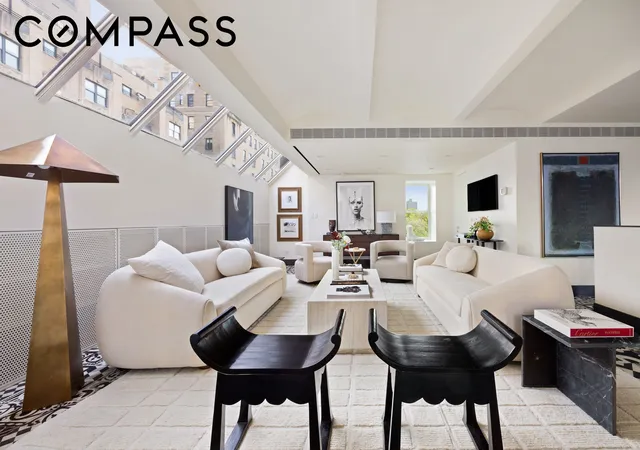
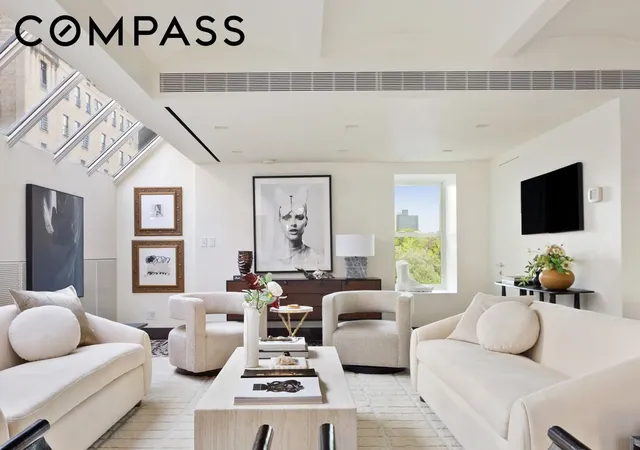
Upstairs, guests are greeted by an expansive, penthouse-level great room with triple exposures, barrel-vaulted ceilings and direct Central Park views. An adjacent sun room with french doors opens out onto the landscaped private terrace. This floor is grounded by a modern, open-concept kitchen outfitted with white floor-to-ceiling tiles, sleek stainless steel counters, matching cabinetry and premium stainless steel appliances: Wolf range, SubZero refrigerator. A thoughtfully intimate dining area connects the kitchen to the great room and offers additional access to the Northern segment of the private terrace, which is well-suited for al fresco dining.
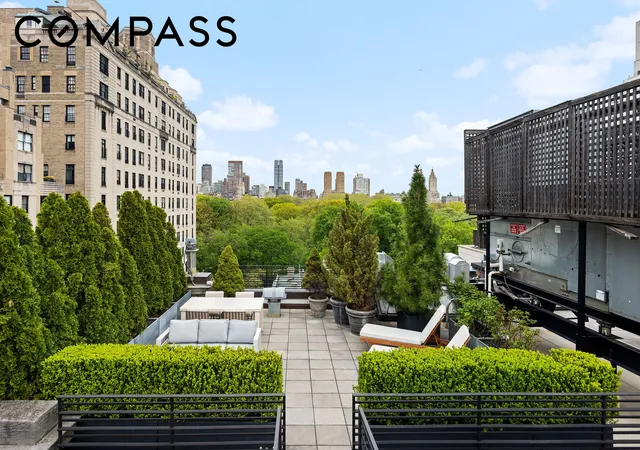
The upper level is complete with a laundry room off the kitchen, angled skylights, a convenient powder room and clever built-in storage throughout. The terrace spans the full length of the fifth floor, currently designed to comprise two intimate seating areas, bisected by the stairs leading up to the crown jewel of this home-- a private, ~575 SF roof deck looking over the newly-renovated Frick Collection gardens and Central Park beyond.
Adjacent to the primary residence, this home is complete with a secondary, one bedroom guest suite with a large living area, full bathroom and a sleek kitchenette. Thoughtful finishes include handsome black-stained floors and a beautiful, contemporary mantle, flanked by custom shelving. An existing pass-through connects the two sides of this home on the fifth floor where the dressing area of the guest suite meets the second bath.
The 11-15 East 70th Street Condominium comprises two individually landmarked limestone townhouses that were combined when converted to condos in 1986. Built in 1909 & 1910 respectively, these private homes neighbored Henry Clay Frick's historically opulent mansion and witnessed its transition to the Frick Collection museum in 1935. In addition to their individually-recognized historic significance, 11-15 E 70th falls squarely within the Upper East Side Historic District. This discreet boutique condominium offers residents of the nine residential units a full time doorman, designated storage in the basement and a local super. Located at the base of 'Museum Mile', this premium Lenox Hill location is a stone's throw from Central Park, home to many of New York City’s most exciting restaurants. Pet Friendly.
* Represented as gross interior square footage
- Houzeo last checked: 23 minutes ago
- Listing updated: October 7, 2026 at 3:08 pm
- Listing Provided by: Aaron Mazor (917) 696-8772 , Kelsey Eizabeth Hiscano (908) 672-8637 | Compass (212) 913-9058
- Source: Rebny MLS-NY | MLS#: RLS20119624

Property Details
Status
Active
Type
Townhouse
No. of Stories
6
County
City
Neighborhood
--
Year Built
1900
HOA Fees
$8153/mo
Finished Area
2,670 sqft
Lot Size
-- sqft lot
Basement Area
- sqft
MLS Name
Rebny MLS
MLS Number
RLS20119624
Days on Market
2
Open House

Continue Your Journey in App
Find your dream home, receive real-time updates, and many more!
Download App
Continue Your Journey in App
Find your dream home, receive real-time updates, and many more!
Location
HOA Management
N/A
HOA Fees
$8,153/ Monthly
Disclaimer: Amenities are based on third-party information and may vary; buyers must independently verify all amenities, as information is deemed reliable but not guaranteed.
Facts & Features
Rooms
Bedrooms & bathrooms
Bedrooms: 3
Bathrooms: 4
Interior
Cooling
Central Air, Other
Exterior Features
Building Garden, Private Outdoor Space Over60sqft
Interior Features
Double Vanity, Entrance Foyer, Walk In Closets
Appliances
Dishwasher, Stainless Steel Appliances
Flooring
Hardwood, Tile
Utilities & Energy
Fireplace Features
Other
Laundry Features
In Unit, See Remarks
Other Features
Patio And Porch Features
Terrace, Rooftop
Subdivision Name
Lenox Hill
Price History
| Date | Event | Price |
|---|---|---|
03/17/2026 Source: | Price Decreased | $9,000,000 -8.16% $3,371/sqft |
03/17/2026 Source: | Listed for Sale | $9,800,000 $3,670/sqft |

Nearby Homes


Find Homes by Property Features in New York City, NY
Nearby New Homes For Sale


The real estate listing data marked with this icon comes from the IDX program of the RLS at REBNY Listing Service (RLS). Listing information for certain New York City properties provided courtesy of the Real Estate Board of New York's Residential Listing Service (the "RLS") through Oct 09, 2026, 12:00PM. Information deemed reliable but not guaranteed. Information is provided exclusively for consumers' personal, non-commercial use, and may not be used for any purpose other than the identification of potential properties for purchase. The information contained in this listing has not been verified by the RLS and should be verified by the consumer. The listing information provided here is for the consumer's personal, non-commercial use. Retransmission, redistribution or copying of this listing information is strictly prohibited except in connection with a consumer's consideration of the purchase and/or sale of an individual property. This listing information is not verified for authenticity or accuracy and is not guaranteed and may not reflect all real estate activity in the market. Buyer to verify all information. © 2026 The Real Estate Board of New York, Inc. All rights reserved.
 Advertising Broker: Mark Karten | Karten Real Estate Services