
- Overview
- Description
- Property Details
- Location
- Facts & Features
- Getting Around
- Nearby Homes
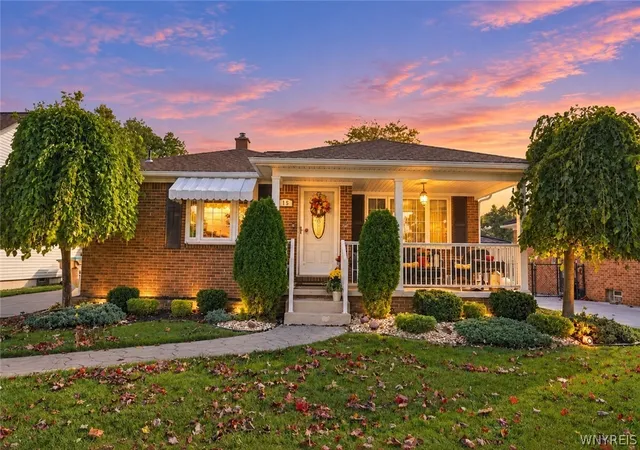
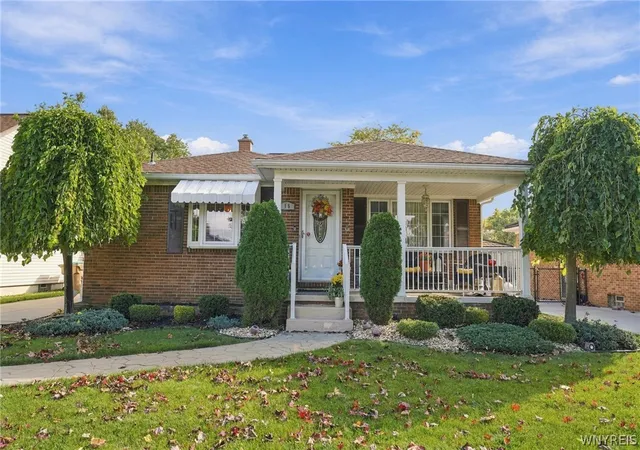
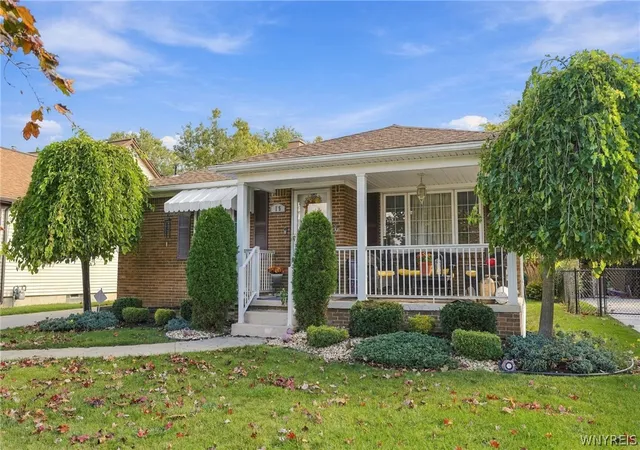
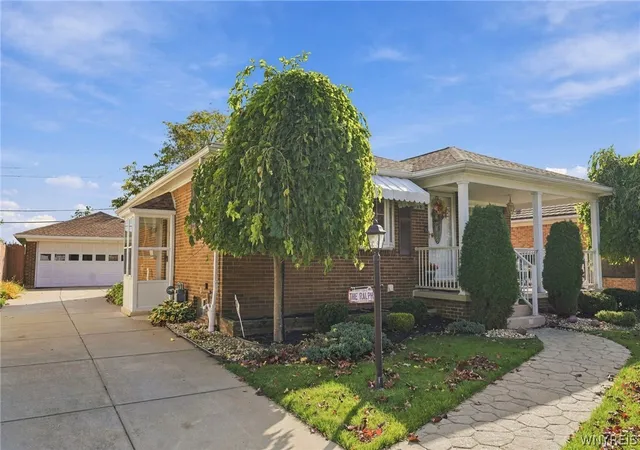

Street View
$219,900
Monthly Est:$1,095
 3 Beds
 2 Baths
2 full baths
 1,044sqft
15 Edmund St, Buffalo, NY 14227
$219,900
$1,095/moEst:
Get Pre-Approved
Single Family Residence
Built in 1956
$-- HOA
0.18 acre lot
$211/sq.ft
Description
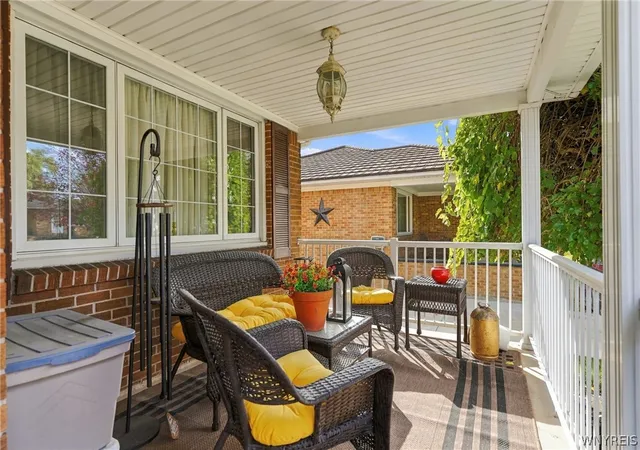
Welcome to 15 Edmund Street in Cheektowaga, NY! Pride of ownership shines throughout this beautifully maintained, all-brick ranch offering 3 bedrooms, 2 full bathrooms, and an impressive combination of updates, comfort, and additional living space! Step inside to discover gleaming hardwood floors, neutral décor, and an inviting layout. The updated kitchen features beautiful solid-surface countertops, newer cabinetry, and appliances, while the main bathroom boasts a Bath Fitter update completed approximately 3 years ago. The finished basement adds approximately 900 square feet of versatile bonus space, complete with a cozy gas fireplace, second kitchen, full bathroom, and dedicated office area—perfect for entertaining, hobbies, or everyday living. Another standout feature is the Patio Enclosures sunroom with an electric fireplace, providing a wonderful retreat to enjoy throughout the seasons! Major improvements include a 2-year-old architectural roof, replacement windows within the past 10 years, updated electrical, and a furnace and central air system that have been professionally maintained annually. Additional features include a backup sump pump and a bubbler system installed approximately 4 years ago. The exterior is equally impressive, featuring a stamped concrete walkway leading to the welcoming covered front porch, a concrete driveway, and a spacious 2.5-car detached garage. Enjoy outdoor gatherings on the patio with a designated grilling area, while the deep backyard extends beyond the garage, offering even more outdoor space to enjoy. Meticulously cared for inside and out, this wonderful ranch offers the perfect blend of timeless brick construction, thoughtful updates, and flexible living spaces. Showings begin at the open house Wednesday 10/21 from 5pm to 7pm. Additional open house Saturday 10/24 from 1pm to 3pm. Offers to be submitted Tuesday, 10/27 by 12pm.
- Houzeo last checked: 2 hours ago
- Listing updated: November 3, 2026 at 5:08 pm
- Listing Provided by: Carol Klein (716) 671-3344 DRE #10401311485 | Century 21 North East (716) 652-0232
- Source: New York State Alliance of MLSs, Buffalo-NY | MLS#: B1721311

Property Details
Status
Pending
Type
Single Family Residence
No. of Stories
1
County
City
Neighborhood
--
Year Built
1956
HOA Fees
-
Finished Area
1,044 sqft
Lot Size
0.18 acre lot
Basement Area
- sqft
MLS Name
New York State Alliance of MLSs, Buffalo
MLS Number
B1721311
MLS Status
Pending
Days on Market
17
Cumulative Days on Market
8

Continue Your Journey in App
Find your dream home, receive real-time updates, and many more!
Continue Your Journey in App
Find your dream home, receive real-time updates, and many more!
Location
Facts & Features
Rooms
Bedrooms & bathrooms
Bedrooms: 3
Bathrooms: 2
FamilyRoom
Level: Basement
Area: 450.00 Square Feet
Dimensions: 30.00 x 15.00
Kitchen
Level: Basement
Area: 176.00 Square Feet
Dimensions: 16.00 x 11.00
Other
Level: First
Area: 130.00 Square Feet
Dimensions: 13.00 x 10.00
Bedroom3
Level: First
Area: 117.00 Square Feet
Dimensions: 13.00 x 9.00
Bedroom2
Level: First
Area: 143.00 Square Feet
Dimensions: 13.00 x 11.00
Bedroom1
Level: First
Area: 204.00 Square Feet
Dimensions: 17.00 x 12.00
LivingRoom
Level: First
Area: 324.00 Square Feet
Dimensions: 18.00 x 18.00
Kitchen
Level: First
Area: 154.00 Square Feet
Dimensions: 14.00 x 11.00
Interior
Flooring
Carpet, Hardwood, Luxury Vinyl, Varies
Exterior Features
Concrete Driveway, Fence, Patio
Interior Features
Cedar Closets, Entrance Foyer, Eat In Kitchen, Separate Formal Living Room, Second Kitchen, Solid Surface Counters, Bedroom On Main Level, Main Level Primary
Heating
Gas, Forced Air
Cooling
Central Air
Appliances
Dishwasher, Free Standing Range, Gas Water Heater, Microwave, Oven, Refrigerator
Sewer
Connected
Construction
Year Built
Year Built: 1956
Home type
Single Family Residence
Construction Materials
Brick
Architectural Style
Ranch
Foundation Details
Poured
Property Condition
Resale
Roof
Architectural, Shingle
Utilities & Energy
Laundry Features
In Basement
Basement
Finished, Sump Pump
Parking Features
Detached, Garage, Garage Door Opener
Water Source
Connected, Public
Utilities
Electricity Connected, Sewer Connected, Water Connected
Security Features
Security System Owned
Other Features
Lot Features
Near Public Transit, Rectangular, Rectangular Lot, Residential Lot
Patio And Porch Features
Covered, Patio, Porch
Subdivision Name
Buffalo Crk Reservation
Price History
| Date | Event | Price |
|---|---|---|
10/27/2026 Source: | Pending | $219,900 $211/sqft |
10/19/2026 Source: | Listed for Sale | $219,900 $211/sqft |

Nearby Homes
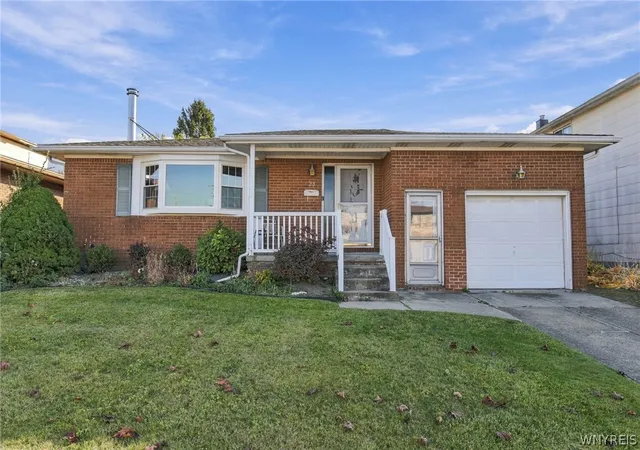
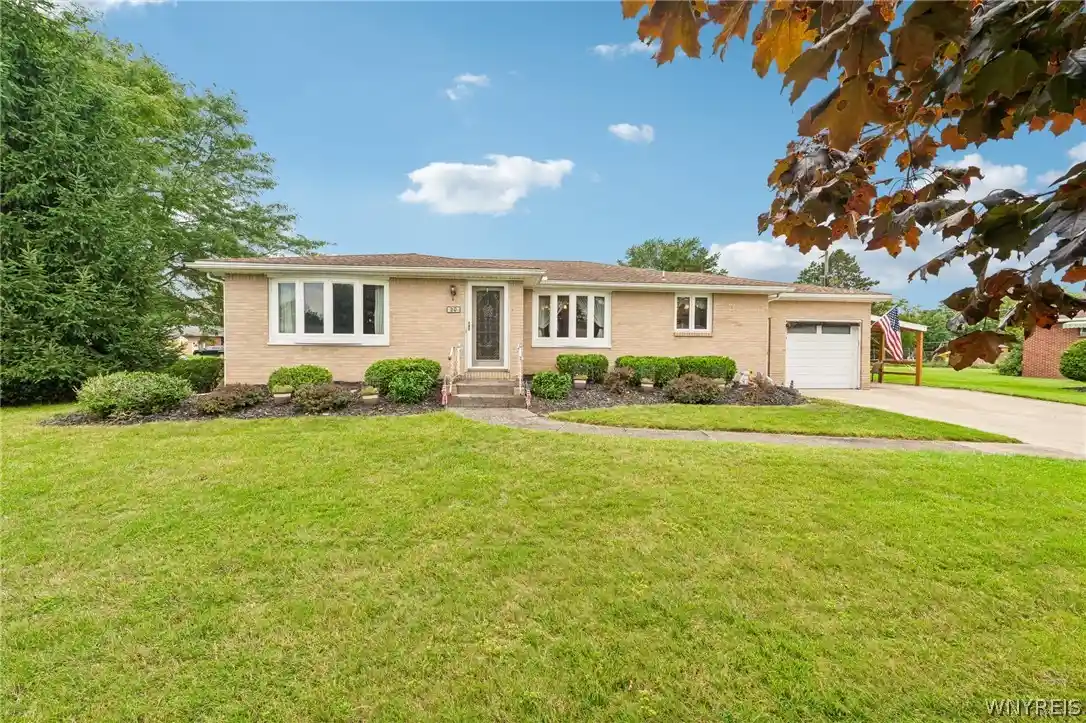
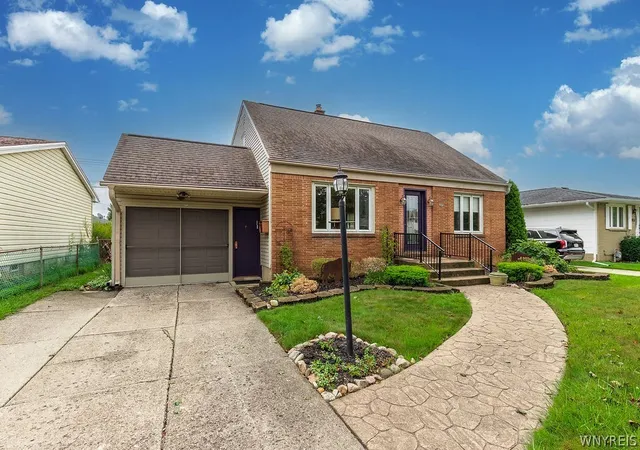
Find Homes by Property Features in Buffalo, NY

Based on data from the New York State Alliance of MLSs (CNYIS, Inc., UNYREIS and WNYREIS) through Nov 05, 2026, 12:45PM.. All information is provided exclusively for consumers’ personal, non-commercial use. It may not be used for any purpose other than to identify prospective properties consumers may be interested in purchasing. The data is deemed reliable by is not guaranteed accurate by the MLS. This website may not include listings or property addresses of sellers who have directed their listing brokers to withhold their listing or their property address from display on the Internet. All information provided is deemed reliable but is not guaranteed and should be independently verified. © 2026 the New York State Alliance of MLSs. All Rights Reserved.
 Advertising Broker: Derek Greene | The Greene Realty Group
