The Greene Realty
Powered by 
- 10
- Overview
- Description
- Property Details
- Location
- Facts & Features
- Getting Around
- Nearby Homes

Street View
$1,925,000
Monthly Est:$9,581
 4 Beds
 4 Baths
3 full baths + 1 half bath
 3,286sqft
15 Fieldstone Dr, Winchester, MA 01890
$1,925,000
$9,581/moEst:
Get Pre-Approved
Single Family Residence
Built in 1989
$-- HOA
1.23 acres lot
$586/sq.ft
Description
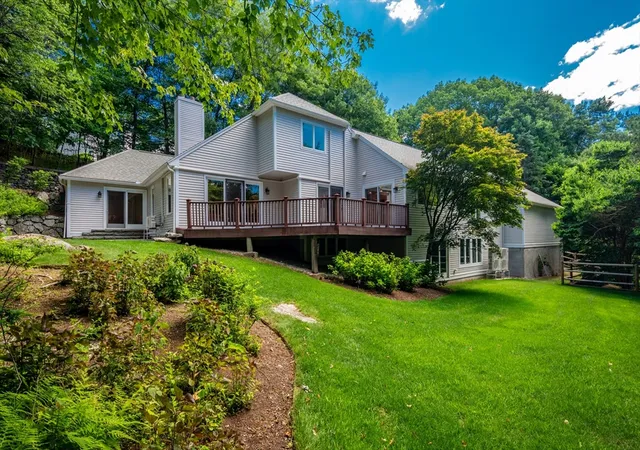
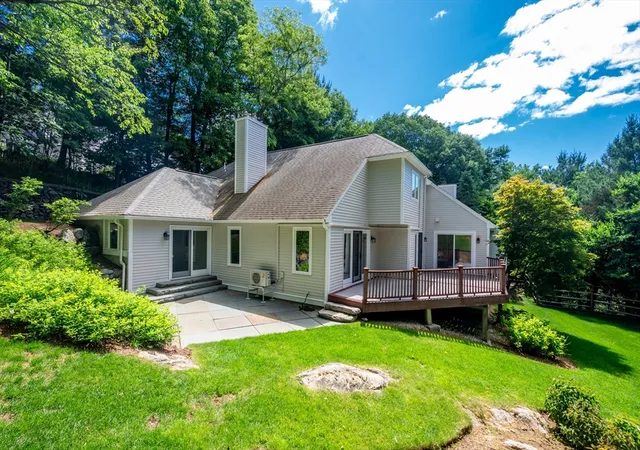
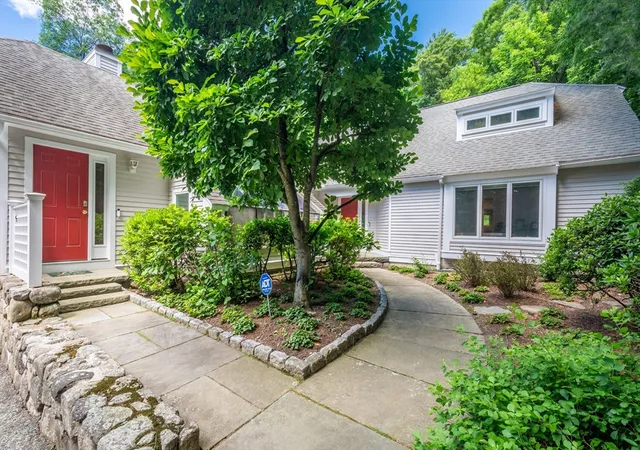
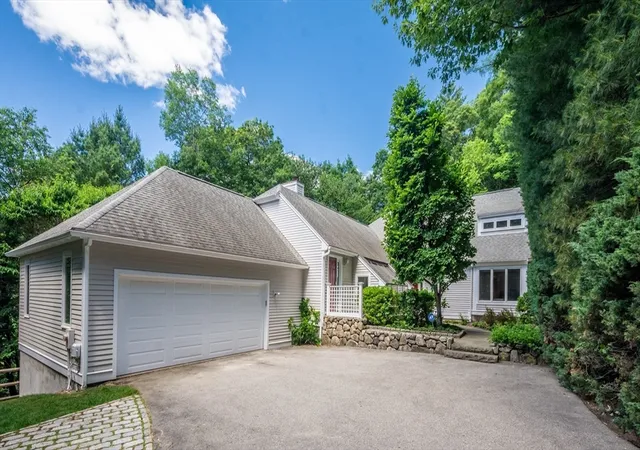
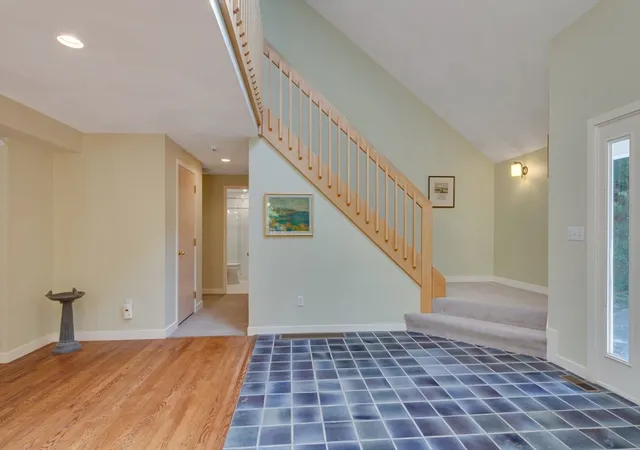
Set back on a private, serene lot, this contemporary home offers peaceful nature views from nearly every window and a bright, open layout designed for effortless indoor-outdoor living. Cathedral ceilings, hardwood floors, two fireplaces, and French doors create inviting living and dining spaces that extend to decks and patios. The kitchen features teak cabinetry, stone counters, stainless appliances, an island, and a sunny window seat. A main-level primary suite with deck access, two walk-in closets, and a spa-like bath provides a calm retreat. Additional bedrooms offer flexibility for rest, work, or guests, while the full walk-out unfinished lower level—with abundant windows and slider—adds exceptional potential for an ADU, future living area, studio, or recreation space. Updated efficient heat pump heating and cooling, an oversized attached garage, professional landscaping, stone walls, sprinklers, and a cul-de-sac setting complete this distinctive property.
- Houzeo last checked: 6 minutes ago
- Listing updated: August 6, 2026 at 7:05 am
- Listing Provided by: Anne Spry (781) 405-4730 | Barrett Sotheby's International Realty (781) 729-7900
- Source: MLS Property Information Network-MA | MLS#: 73537676

Property Details
Status
Active
Type
Single Family Residence
No. of Stories
-
County
City
Neighborhood
--
Year Built
1989
HOA Fees
-
Finished Area
3,286 sqft
Lot Size
1.23 acres lot
Basement Area
- sqft
MLS Name
MLS Property Information Network
MLS Number
73537676
MLS Status
Active
Days on Market
139

Continue Your Journey in App
Find your dream home, receive real-time updates, and many more!
Continue Your Journey in App
Find your dream home, receive real-time updates, and many more!
Location
Facts & Features
Rooms
Bedrooms & bathrooms
Bedrooms: 4
Bathrooms: 4
Interior
Appliances
Electric Water Heater, Water Heater, Range, Dishwasher, Disposal, Microwave, Refrigerator, Washer, Dryer, Range Hood, Plumbed For Ice Maker
Heating
Forced Air, Heat Pump, Electric
Exterior Features
Permeable Paving, Deck, Deck Composite, Patio, Rain Gutters, Professional Landscaping, Sprinkler System, Screens, Stone Wall
Cooling
Central Air, Heat Pump, Dual
Interior Features
Bathroom Half, Closet, Recessed Lighting, Cathedral Ceiling(s), Open Floorplan, Lighting Sconce, Balcony Interior, Mud Room, Foyer, Bathroom, Loft
Window Features
Skylight, Screens
Flooring
Wood, Tile, Carpet, Flooring Stone/ceramic Tile, Flooring Wall To Wall Carpet
Sewer
Public Sewer
Construction
Year Built
Year Built: 1989
Home type
Single Family Residence
Construction Materials
Frame
Architectural Style
Contemporary
Roof
Shingle
Foundation Details
Concrete Perimeter
Utilities & Energy
Parking Features
Attached, Garage Door Opener, Storage, Oversized, Paved Drive, Off Street, Paved
Utilities
For Electric Range, For Electric Oven, For Electric Dryer, Washer Hookup, Icemaker Connection
Electric
Circuit Breakers, 200+ Amp Service
Fireplace Features
Family Room, Living Room
Water Source
Public
Laundry Features
Dryer Hookup Electric, Washer Hookup, Flooring Stone/ceramic Tile, Main Level, Electric Dryer Hookup, Exterior Access, Recessed Lighting, First Floor
Basement
Full, Walk Out Access, Interior Entry, Unfinished
Security Features
Security System
Other Features
Disclosures
Driveway And Utility Easement Highlighted In Plot Plan Walking Path Between Fieldstone And Wincrest Gives Easy Access To Ridge St & Vo School. In 2023 Converted To Heat Pump Heating & Cooling Induction Stovetop Convection Oven
Community Features
Public Transportation, Shopping, Pool, Tennis Court(s), Park, Walk/jog Trails, Golf, Medical Facility, Bike Path, Conservation Area, Highway Access, House Of Worship, Private School, Public School, T Station, University
Lot Features
Cul De Sac, Easements, Gentle Sloping
Patio And Porch Features
Deck, Deck Composite, Patio
Price History
| Date | Event | Price |
|---|---|---|
08/02/2026 Source: | Listed for Sale | $1,925,000 $586/sqft |
07/28/2026 Source: | Listing Removed | $1,925,000 $586/sqft |
07/21/2026 Source: | Contingent (Active Under Contract) | $1,925,000 $586/sqft |
07/20/2026 Source: | Price Decreased | $1,925,000 -2.53% $586/sqft |
07/15/2026 Source: | Price Decreased | $1,975,000 -1.25% $601/sqft |

Show more
Nearby Homes

Find Homes by Property Features in Winchester, MA

Based on information provided to and compiled by MLS Property Information Network, Inc. covering through Nov 04, 2026, 12:45AM. The property listing data and information, or the Images, set forth herein were provided to MLS Property Information Network, Inc. from third-party sources, including sellers, lessors and public records, and were compiled by MLS Property Information Network, Inc. The property listing data and information, and the Images, are for the personal, non-commercial use of consumers having a good faith interest in purchasing or leasing listed properties of the type displayed to them and may not be used for any purpose other than to identify prospective properties which such consumers may have a good faith interest in purchasing or leasing. MLS Property Information Network, Inc. and its subscribers disclaim any and all representations and warranties as to the accuracy of the property listing data and information, or as to the accuracy of any of the Images, set forth herein. All information provided is deemed reliable, but is not guaranteed to be accurate and should be independently verified. © 2026 MLS Property Information Network, Inc. All Rights Reserved.
 Advertising Broker: Derek Greene | The Greene Realty Group
