- Overview
- Description
- Property Details
- Location
- HOA Management
- Facts & Features
- Getting Around
- Nearby Homes




$4,995,000
Monthly Est:$24,862
 6 Beds
 7 Baths
5 full baths + 2 half baths
 7,306sqft
15 Foxtail Cir, Englewood, CO 80113
$4,995,000
$24,862/moEst:
Get Pre-Approved
Single Family Residence
Built in 2006
$799/mo HOA
17,685 sqft lot
$684/sq.ft
Description
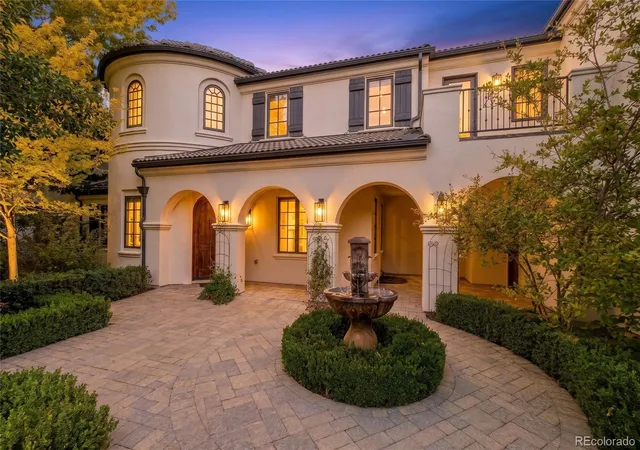
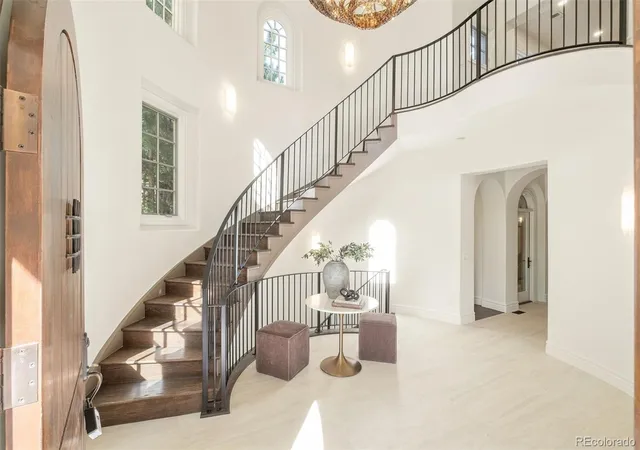
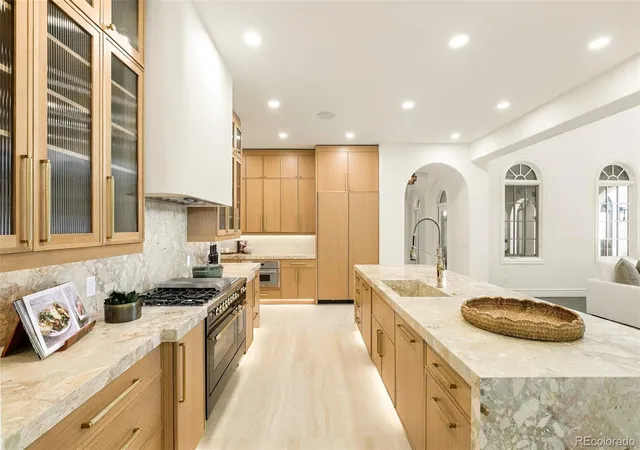
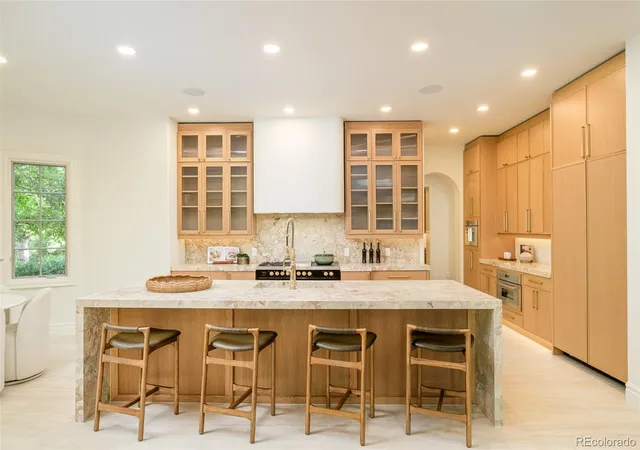
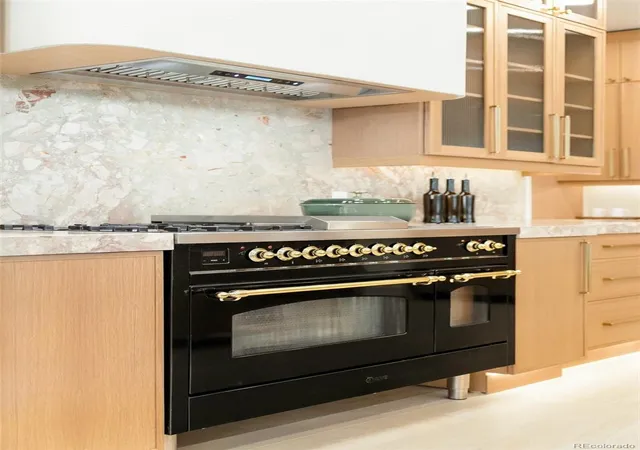
Set within the gates of Buell Mansion, 15 Foxtail has been completely reimagined through a full-scale renovation, pairing timeless architecture with a refined, modern point of view. Spanning 7,306 total square feet on a .41-acre lot, the residence offers 6 bedrooms, 7 bathrooms and an oversized four-car garage. Custom cabinetry and millwork, natural stone, wide-plank hardwood, exposed beams and elevated finishes extend throughout, complemented by double-height ceilings, smart home technology, Sonos audio and upgraded surround sound. The main level features beautifully proportioned living and dining spaces, front and rear powder rooms, a private office and an expansive kitchen opening to the family room. Italian Saturnia travertine brings timeless elegance to the kitchen, complemented by custom cabinetry, Thermador appliances, an ILVE gas range, 48-inch double oven, under-cabinet lighting and a dedicated chef’s pantry. At the heart of the home, an interior courtyard offers covered outdoor living with a fireplace and fountain. Upstairs, the primary suite features a fireplace, private balcony, five-piece bath and custom California Closets walk-in closet. Heated floors, a bidet and two handcrafted marble sinks from Italy add a distinctive level of craftsmanship. Three additional en-suite bedrooms and an upper-level laundry complete the level. The finished lower level offers two additional bedrooms, a second office with dedicated mini-split, movie theater with projector, bar, wine cellar, private gym and generous gathering spaces. Dual HVAC and thoughtfully updated systems enhance comfort and functionality throughout. Located within gated Buell Mansion and served by Cherry Creek Schools, 15 Foxtail presents a rare opportunity to experience the scale and architectural presence of an established Cherry Hills Village residence, entirely renewed for modern living. A truly turnkey home where craftsmanship, technology and thoughtful design come together at every turn.
- Houzeo last checked: 12 hours ago
- Listing updated: October 9, 2026 at 11:37 pm
- Listing Provided by: Rachel Gallegos (720) 308-2615 | Compass - Denver (303) 536-1786
- Source: DENVER (RE COLORADO) MLS-CO | MLS#: 4050975

Property Details
Status
Active
Type
Single Family Residence
No. of Stories
-
County
City
Neighborhood
--
Year Built
2006
HOA Fees
$799/mo
Finished Area
7,306 sqft
Lot Size
17,685 sqft lot
Basement Area
- sqft
MLS Name
DENVER (RE COLORADO) MLS
MLS Number
4050975
MLS Status
Active
Days on Market
8

Continue Your Journey in App
Find your dream home, receive real-time updates, and many more!
Download App
Continue Your Journey in App
Find your dream home, receive real-time updates, and many more!
Location
HOA Management
Buell Mansion
HOA Fees
$799/ Monthly
Amenities
 Amenities and services may be covered by one or multiple associations and service providers.
 Maintenance
 Pool
Pool
 Security Guard
 Snow Removal
 Tennis
 Road Maintenance
Disclaimer: Amenities are based on third-party information and may vary; buyers must independently verify all amenities, as information is deemed reliable but not guaranteed.
Facts & Features
Rooms
Bedrooms & bathrooms
Bedrooms: 6
Bathrooms: 7
Living Room
Level: Main
Area: Square Feet
Dimensions: 143.00
Dining Room
Level: Main
Area: Square Feet
Dimensions: 255.00
Kitchen
Level: Main
Area: Square Feet
Dimensions: 418.00
Office
Level: Main
Area: Square Feet
Dimensions: 375.00
Family Room
Level: Main
Area: Square Feet
Dimensions: 418.00
Bathroom Half
Level: Main
Area: Square Feet
Dimensions: 54.00
Loft
Level: Upper
Bedroom
Level: Upper
Area: Square Feet
Dimensions: 396.00
Bathroom Full
Level: Upper
Bedroom
Level: Upper
Area: Square Feet
Dimensions: 154.00
Bathroom Full
Level: Upper
Bedroom
Level: Upper
Area: Square Feet
Dimensions: 195.00
Bathroom Full
Level: Upper
Bedroom
Level: Upper
Area: Square Feet
Dimensions: 143.00
Bathroom Full
Level: Upper
Great Room
Level: Basement
Area: Square Feet
Dimensions: 666.00
Bedroom
Level: Basement
Area: Square Feet
Dimensions: 108.00
Mud Room
Level: Main
Area: Square Feet
Dimensions: 126.00
Bedroom
Level: Basement
Area: Square Feet
Dimensions: 168.00
Game Room
Level: Basement
Area: Square Feet
Dimensions: 896.00
Bathroom Full
Level: Basement
Bathroom Half
Level: Main
Laundry
Level: Upper
Area: Square Feet
Dimensions: 80.00
Interior
Exterior Features
Balcony, Private Yard, Water Feature
Sewer
Public Sewer
Appliances
Bar Fridge, Dishwasher, Disposal, Double Oven, Microwave, Oven, Range, Range Hood, Refrigerator, Self Cleaning Oven, Smart Appliance(s)
Flooring
Tile, Wood
Cooling
Central Air
Heating
Forced Air
Construction
Year Built
Year Built: 2006
Home type
Single Family Residence
Construction Materials
Stucco
Foundation Details
Slab
Roof
Spanish Tile
Utilities & Energy
Basement
Finished
Association Amenities
Pool, Tennis Court(s)
Water Source
Public
Utilities
Electricity Connected, Natural Gas Connected
Electric
110v, 220 Volts
Security Features
Smoke Detector(s)
Fireplace Features
Living Room, Outside, Primary Bedroom
Other Features
Patio And Porch Features
Covered, Patio
Subdivision Name
Buell Mansion
Lot Features
Level
Price History
| Date | Event | Price |
|---|---|---|
10/08/2026 Source: | Listed for Sale | $4,995,000 $741/sqft |
10/01/2026 Source: | Coming Soon | $4,995,000 +45.31% $741/sqft |
06/10/2026 Source: | Sold | $3,437,500 -1.08% $510/sqft |
05/14/2026 Source: | Pending | $3,475,000 $516/sqft |
05/13/2026 Source: | Price Decreased | $3,475,000 -4.79% $516/sqft |

Show more
Nearby Homes
Find Homes by Property Features in Englewood, CO

Based on information from REcolorado®, Inc.through Oct 09, 2026, 02:30PM. Not all properties were listed and/or closed by Company. This representation is based in whole or in part on content supplied by REcolorado®, Inc. REcolorado®, Inc. does not guarantee nor is it in any way responsible for its accuracy. Content maintained by REcolorado®, Inc. may not reflect all real estate activity in the market. Some IDX listings have been excluded from this website. Any use search of data on the website, other than by a consumer looking to purchase real estate, is prohibited. If Houzeo suspect “scraping” of the data has occurred, the suspicion and any evidence will be reported to the MLS. IDX information is provided exclusively for consumers' personal non-commercial use. It may not be used for any purpose other than to identify prospective properties consumers may be interested in purchasing. The data is deemed reliable but is not guaranteed by REcolorado®. The use of the IDX Data may be subject to an end user license agreement prescribed by REcolorado® as amended from time to time.
Based on information submitted to the MLS GRID as of Oct 09, 2026, 02:30PM. All data is obtained from various sources and may not have been verified by broker or MLS GRID. Supplied Open House information is subject to change without notice. All information should be independently reviewed and verified for accuracy. Properties may or may not be listed by the office/agent presenting the information. ©2026 REcolorado®, Inc. All Rights Reserved.
 Advertising Broker: Albert Gollas | Gollas and Company, Inc.