- Overview
- Description
- Property Details
- Location
- Facts & Features
- Getting Around
- Nearby Homes

Street View
$859,000
Monthly Est:$4,276
 3 Beds
 2 Baths
2 full baths
 1,796sqft
15 Garlen Rd, Bedford, NY 10536
$859,000
$4,276/moEst:
Get Pre-Approved
Single Family Residence
Built in 1958
$-- HOA
23,115 sqft lot
$478/sq.ft
Description
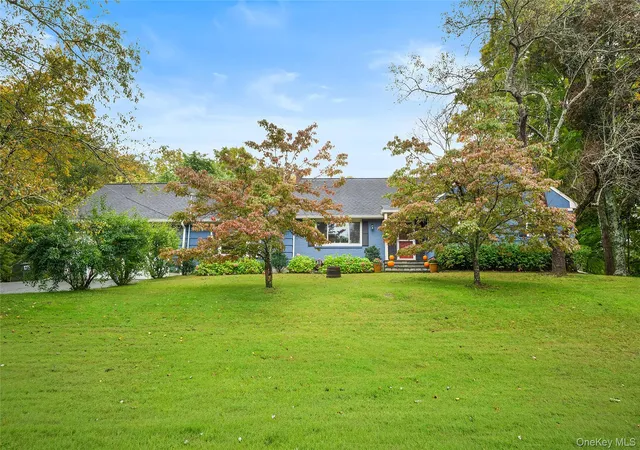
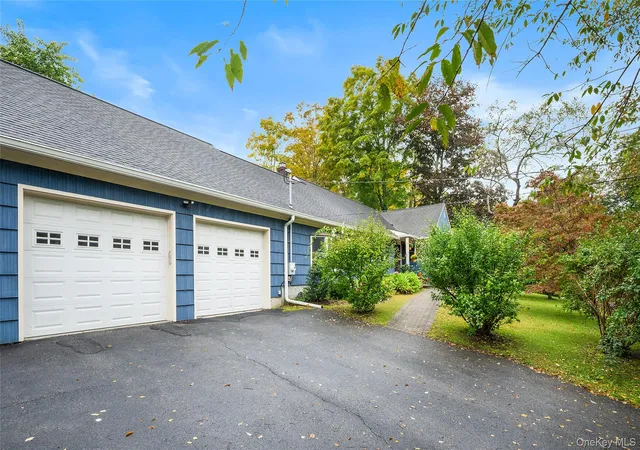
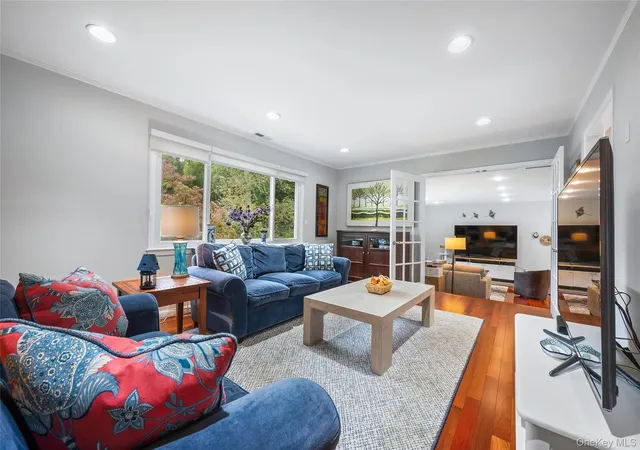
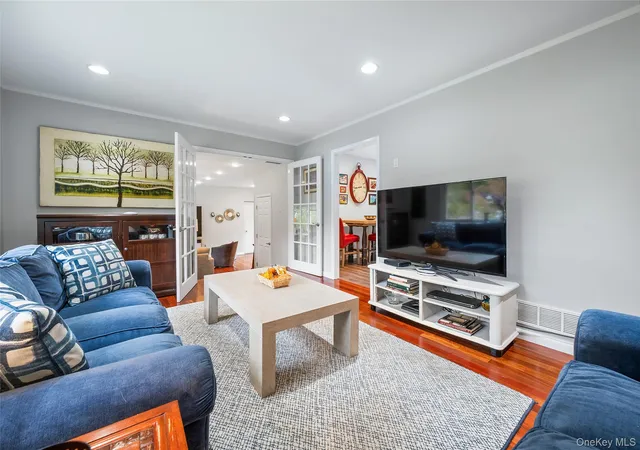
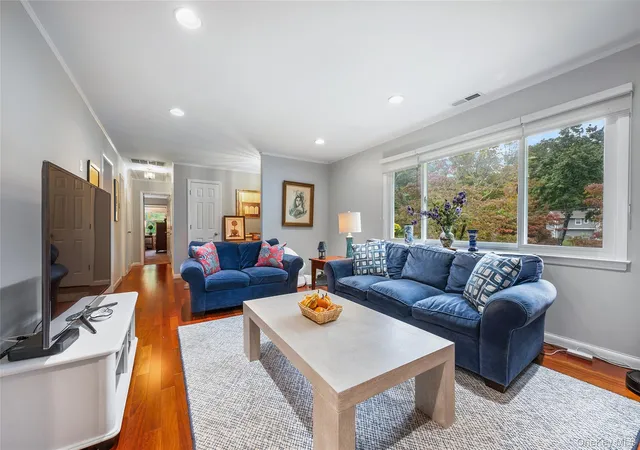
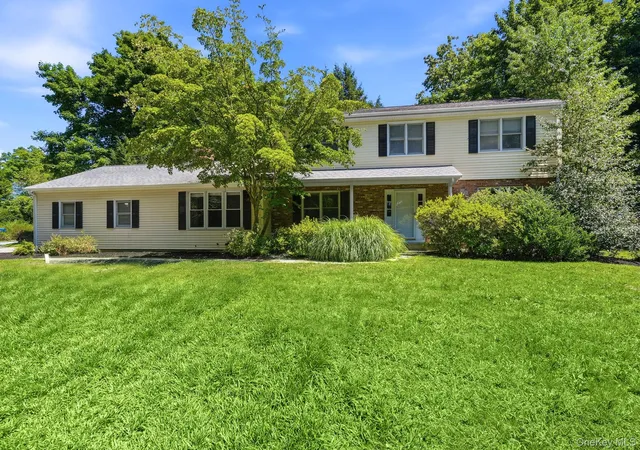
One floor living at its best in sought after Katonah Ridge neighborhood, located minutes from town and award-winning Katonah-Lewisboro Schools. This restructured, well designed, updated ranch offers comfortable one floor living with 3 bedrooms, two full baths and 3 steps down to the family room. It features an inviting kitchen with stainless steel appliances and granite countertops, open to the dining area for easy everyday living and entertaining. Sun-filled rooms with Anderson windows throughout bathe the home in natural light, creating a warm and inviting atmosphere. Brazilian Cherry Wood floors run throughout the main living area. The primary bedroom includes a primary bathroom and a walk in closet with custom cabinetry and shelving. Wonderful indoor-outdoor flow from the kitchen/dining area and family room lead to an inviting, fence-in yard and patio perfect for dining, relaxing, and enjoying the peaceful surroundings. Additional highlights include an attached, oversized two-car garage with a full staircase leading to a very large loft area perfect for extensive storage. Enjoy the ease of being close to town, close to schools, shopping, restaurants, Metro-North and I-684. Experience all that Katonah has to offer and nearby parks with many opportunities to explore nature and participate in community events.
Heating and Cooling - High Efficiency propane boiler, attic heat pump; heated and insulated piping in crawl space (2024). HVAC updated including new compressor (2024). Hot water heater (2024); Quality Anderson windows throughout house. Fenced Backyard (2025). New well pump (2026). Oversized two car garage with walk up loft for storage. Plenty of parking space. Don't miss the opportunity to see this home and make it yours!
- Houzeo last checked: 20 minutes ago
- Listing updated: October 4, 2026 at 7:10 pm
- Listing Provided by: Mary Stoll (914) 643-5013 | Houlihan Lawrence Inc. (914) 232-5007
- Source: OneKey MLS-NY | MLS#: 1048635

Property Details
Status
Active
Type
Single Family Residence
No. of Stories
-
County
City
Neighborhood
--
Year Built
1958
HOA Fees
-
Finished Area
1,796 sqft
Lot Size
23,115 sqft lot
Basement Area
- sqft
MLS Name
OneKey MLS
MLS Number
1048635
MLS Status
Active
Days on Market
9
Cumulative Days on Market
4

Continue Your Journey in App
Find your dream home, receive real-time updates, and many more!
Download App
Continue Your Journey in App
Find your dream home, receive real-time updates, and many more!
Location
Facts & Features
Rooms
Bedrooms & bathrooms
Bedrooms: 3
Bathrooms: 2
Kitchen
Level: First
Family Room
Level: First
Primary Bedroom
Level: First
Primary Bathroom
Level: First
Bedroom 2
Level: First
Bedroom 3
Level: First
Bathroom 2
Level: First
Laundry
Level: First
Interior
Sewer
Septic Tank
Cooling
Central Air
Interior Features
First Floor Bedroom, First Floor Full Bath, Ceiling Fan(s), Crown Molding, Eat In Kitchen, Entrance Foyer, Granite Counters, Kitchen Island, Primary Bathroom, Recessed Lighting, Smart Thermostat, Storage, Walk Through Kitchen, Walk In Closet(s), Washer/dryer Hookup
Appliances
Convection Oven, Dishwasher, Dryer, Exhaust Fan, Gas Cooktop, Gas Range, Refrigerator, Stainless Steel Appliance(s), Washer, Gas Water Heater, Water Softener Owned
Heating
Ducts, Heat Pump, Propane
Construction
Year Built
Year Built: 1958
Home type
Single Family Residence
Property Condition
Updated/remodeled
Construction Materials
Shake Siding
Architectural Style
Ranch
Utilities & Energy
Parking Features
Driveway, Garage
Basement
Crawl Space
Water Source
Well
Utilities
Electricity Connected, Propane, Trash Collection Private
Other Features
Patio And Porch Features
Patio
Price History
| Date | Event | Price |
|---|---|---|
09/30/2026 Source: | Listed for Sale | $859,000 $478/sqft |
09/28/2026 Source: | Coming Soon | $859,000 $478/sqft |

Nearby Homes



Find Homes by Property Features in Bedford, NY


Based on information from OneKey MLS, through Oct 08, 2026, 08:45AM. IDX information is provided exclusively for personal, non-commercial use, and may not be used for any purpose other than to identify prospective properties consumers may be interested in purchasing. Information is deemed reliable but not guaranteed. © 2026 OneKey® MLS. All rights reserved.
 Advertising Broker: Derek Greene | The Greene Realty Group