- Overview
- Description
- Property Details
- Location
- HOA Management
- Facts & Features
- Getting Around
- Nearby Homes

Street View
$530,000
Monthly Est:$2,638
 3 Beds
 3 Baths
2 full baths + 1 half bath
 2,848sqft
15 Governors Row #15, West Hartford, CT 06117
$530,000
$2,638/moEst:
Get Pre-Approved
Townhouse
Built in 1988
$630/mo HOA
-- sqft lot
$186/sq.ft
Description
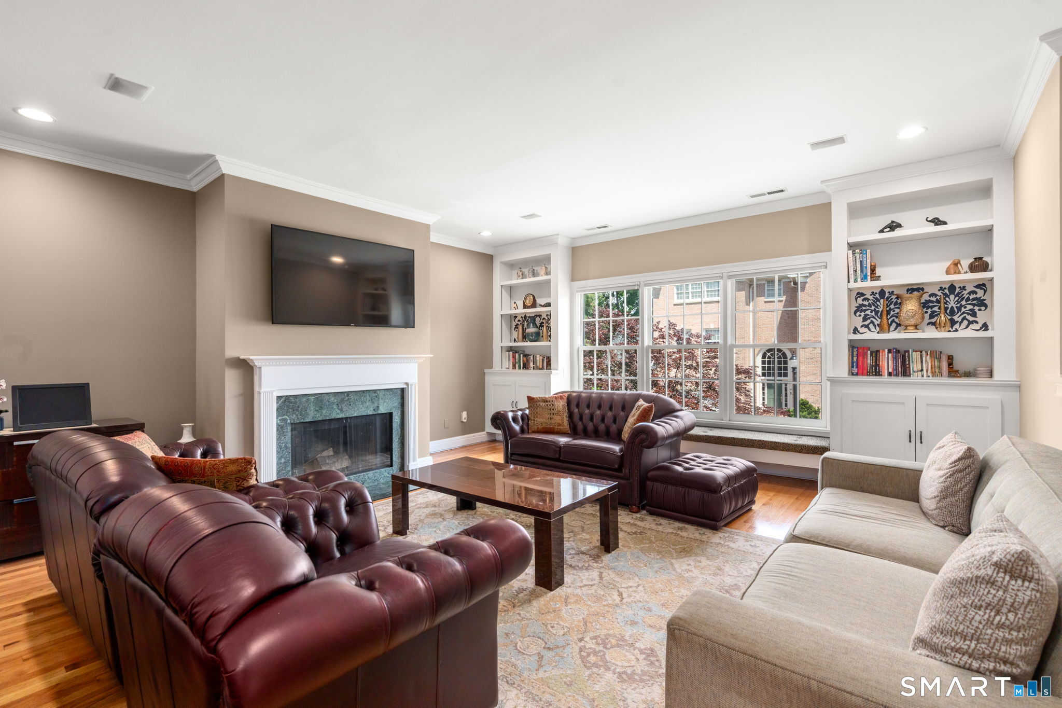
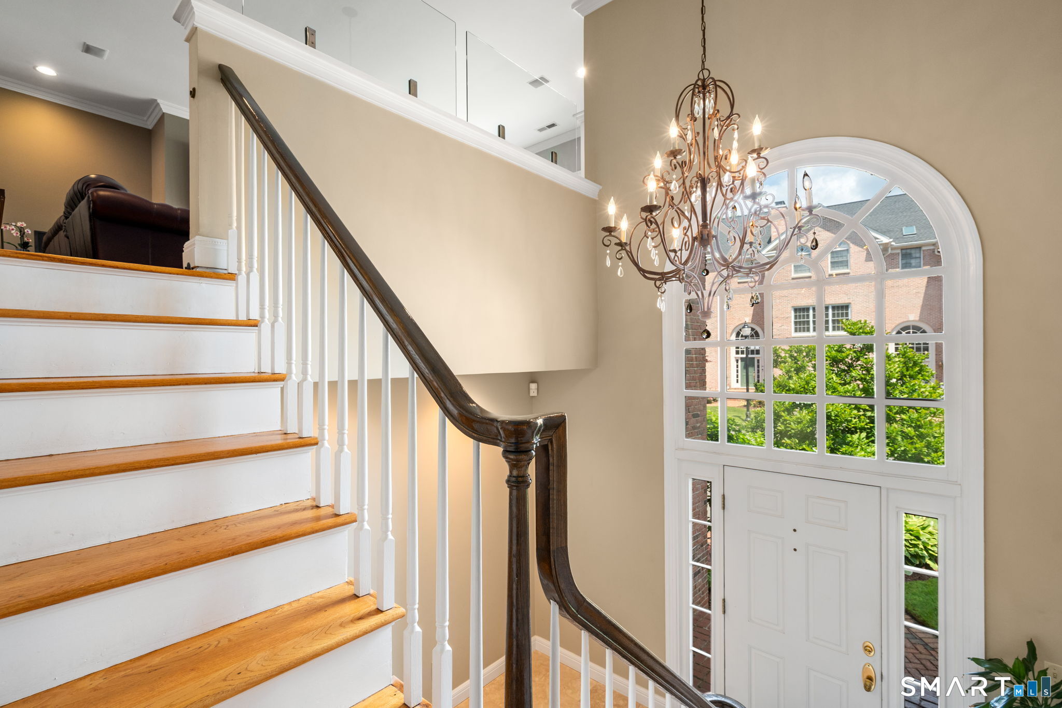
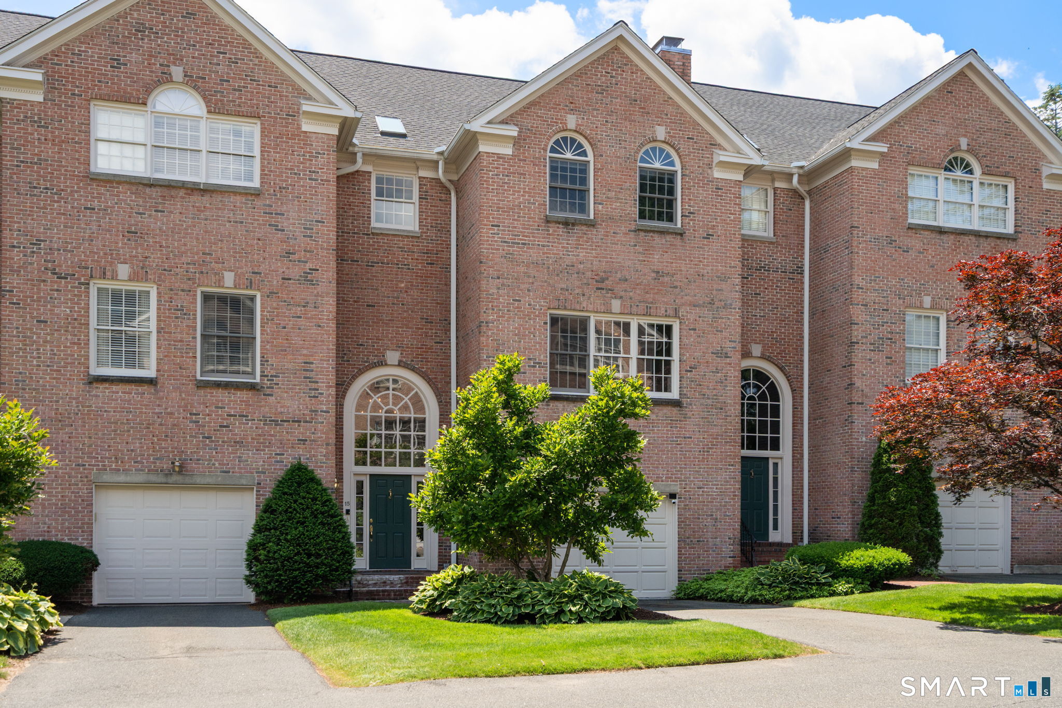
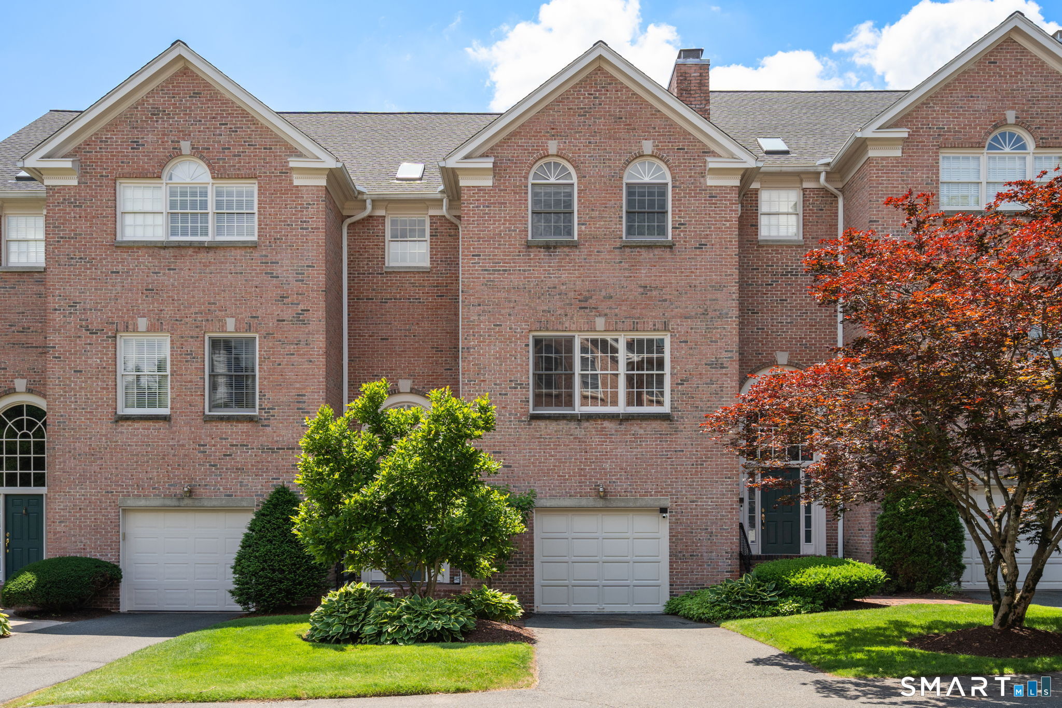
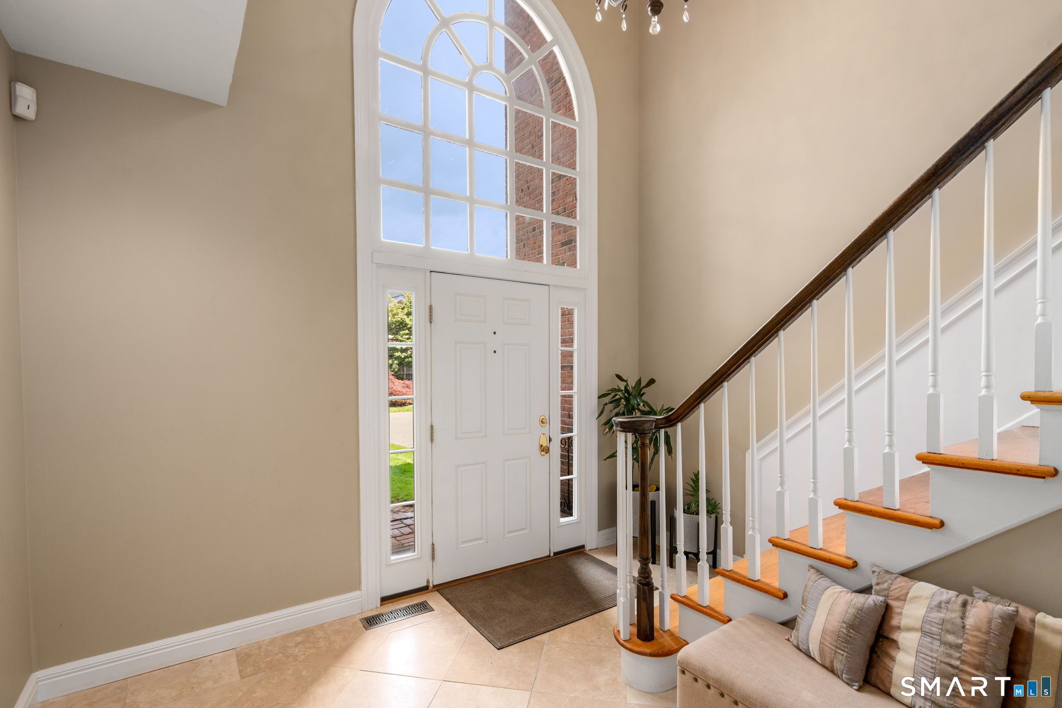
Now Priced $20,000 Lower - Same Sought-After West Hartford Location. This beautifully appointed 3 bedroom, 2.5 bath townhouse in one of West Hartford's most beautiful condominium communities is now priced to move. Space, style, and low-maintenance living - all in one package. Step inside to a dramatic two-story foyer with travertine flooring and staircase. The main level opens to a warm, spacious living room featuring built-ins, a window seat, and a fireplace. The updated kitchen impresses with a Sub-Zero refrigerator, gas cooktop, double oven, granite countertops, and an eat-in area, flowing into a formal dining room with French doors. Upstairs, the primary suite is a true retreat - fireplace, custom walk-in closet, and a marble bath with skylight. Two additional generously sized bedrooms and a full bath complete the level. The lower level offers a mudroom, laundry, and family room with direct access to the two-car attached garage. Minutes from Bishops Corner, West Hartford Center, UConn Medical, and an easy commute to Hartford and Bradley International Airport. This is the price point buyers have been waiting for - schedule your showing today.
- Houzeo last checked: 1 hour ago
- Listing updated: September 20, 2026 at 7:01 am
- Listing Provided by: Jessica Judson | Coldwell Banker Realty
- Source: SMART MLS-CT | MLS#: 24181914

Property Details
Status
Active Under Contract
Type
Townhouse
No. of Stories
-
County
City
Neighborhood
Year Built
1988
HOA Fees
$630/mo
Finished Area
2,848 sqft
Lot Size
-- sqft lot
Basement Area
- sqft
MLS Name
SMART MLS
MLS Number
24181914
MLS Status
Under Contract
Days on Market
107

Continue Your Journey in App
Find your dream home, receive real-time updates, and many more!
Download App
Continue Your Journey in App
Find your dream home, receive real-time updates, and many more!
Location
HOA Management
1
HOA Fees
$630/ Monthly
Amenities
 Amenities and services may be covered by one or multiple associations and service providers.
 Insurance
 Snow Removal
 Grounds Maintenance
Disclaimer: Amenities are based on third-party information and may vary; buyers must independently verify all amenities, as information is deemed reliable but not guaranteed.
Facts & Features
Rooms
Bedrooms & bathrooms
Bedrooms: 3
Bathrooms: 3
Interior
Heating
Natural Gas
Appliances
Gas Cooktop, Wall Oven, Microwave, Subzero, Dishwasher, Disposal, Washer, Electric Dryer
Exterior Features
Balcony, Patio
Interior Features
Auto Garage Door Opener
Cooling
Central Air
Sewer
Public Sewer Connected
Construction
Year Built
Year Built: 1988
Home type
Townhouse
Architectural Style
Townhouse
Utilities & Energy
Basement
Full
Water Source
Public Water Connected
Laundry Features
Lower Level
Parking Features
Attached Garage, Driveway
Other Features
Subdivision Name
Whiting Estates
Lot Features
On Cul De Sac
Price History
| Date | Event | Price |
|---|---|---|
08/14/2026 Source: | Contingent (Active Under Contract) | $530,000 $186/sqft |
07/21/2026 Source: | Price Decreased | $530,000 -3.62% $186/sqft |
07/11/2026 Source: | Listed for Sale | $549,900 $193/sqft |
07/05/2026 Source: | Contingent (Active Under Contract) | $549,900 $193/sqft |
06/22/2026 Source: | Coming Soon | $549,900 +38.51% $193/sqft |

Show more
Nearby Homes
Find Homes by Property Features in West Hartford, CT


Based on information provided to and compiled by the SMART MLS, Inc. through Oct 08, 2026, 07:30AM. IDX information is provided exclusively for consumers’ personal, non-commercial use. It may not be used for any purpose other than to identify prospective properties consumers may be interested in purchasing. The data is deemed reliable but is not guaranteed accurate by the MLS. ©2026 SMART MLS, Inc. All Rights Reserved.
 Advertising Broker: Derek Greene | The Greene Realty Group