- Overview
- Description
- Property Details
- Location
- HOA Management
- Facts & Features
- Getting Around

Street View
$767,000
Monthly Est:$3,818
 2 Beds
 3 Baths
2 full baths + 1 half bath
 2,200sqft
15 Guilford Cir, Lewisboro, NY 10526
$767,000
$3,818/moEst:
Get Pre-Approved
Single Family Residence
Built in 1995
$750/mo HOA
2,943 sqft lot
$349/sq.ft
Description
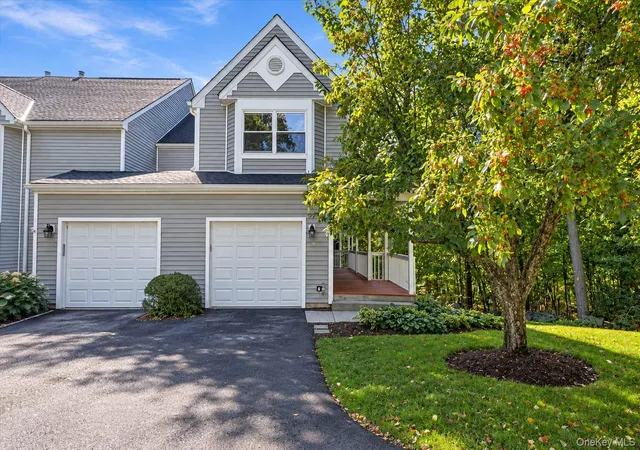
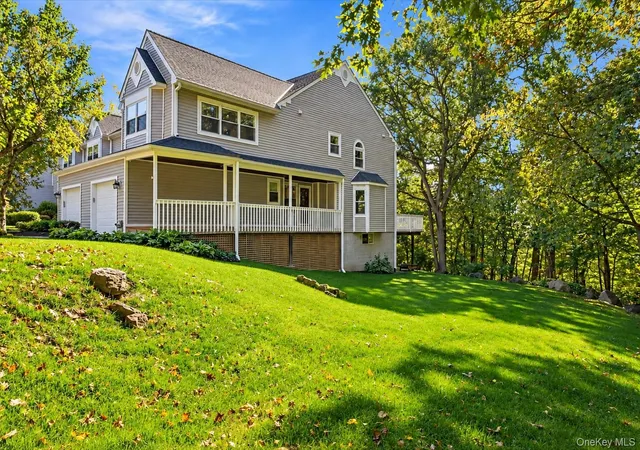
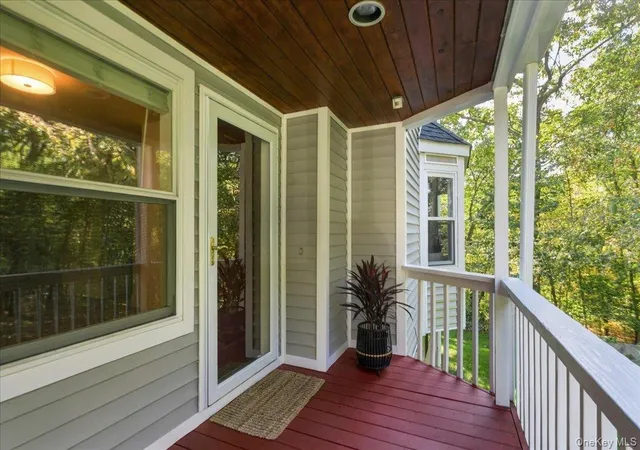
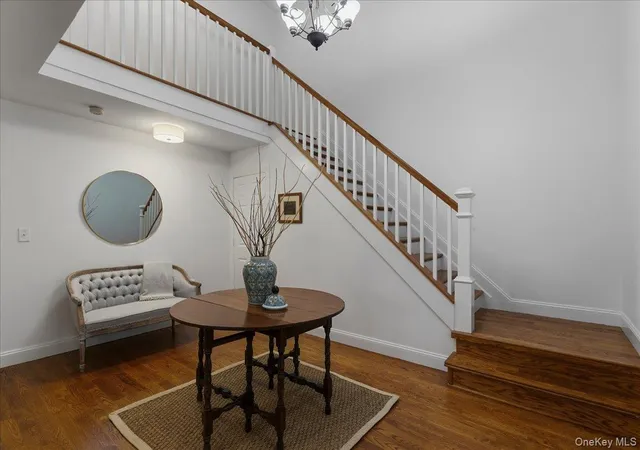
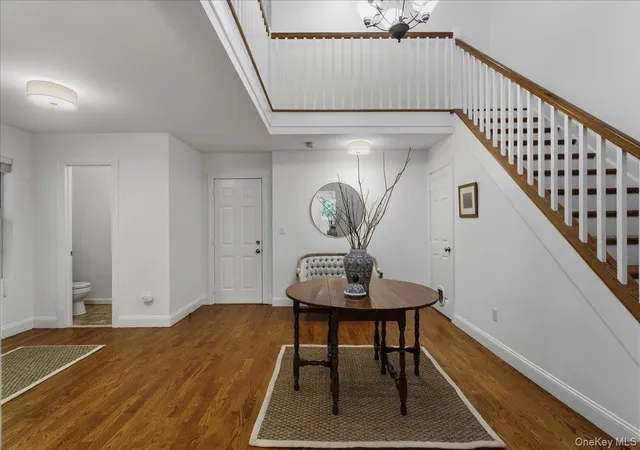
Welcome to this exceptional end-unit home, where thoughtful design, beautiful surroundings, and effortless indoor-outdoor living come together. From the moment you step onto the covered front porch, you’ll appreciate the privacy and tranquility of the surrounding woodland. Inside, the inviting entry opens to gleaming hardwood floors, elegant architectural details, and soaring ceilings that create a bright and spacious atmosphere. At the heart of the home, the well-appointed kitchen offers abundant cabinetry, generous counter space, and a functional layout ideal for everyday cooking and entertaining. The kitchen flows seamlessly into the living room, with both spaces offering direct access to the rear deck—perfect for enjoying the peaceful setting or hosting guests. Upstairs, the spacious primary suite features a walk-in closet and a private ensuite bath with dual sinks. A second bedroom with its own ensuite bath provides comfort and privacy for family or guests, while convenient second-level laundry adds everyday ease. The finished lower level offers exceptional versatility and can easily be tailored to your lifestyle as a family room, home office, gym, playroom, or additional living space. With ample storage and walk-out sliders leading to a stone patio and the private rear yard, this level extends the home’s living space while bringing the outdoors in. Close to trains, highways, parks, shopping and schools.
- Houzeo last checked: 1 hour ago
- Listing updated: October 7, 2026 at 1:10 pm
- Listing Provided by: Sarah A. Ryan (914) 714-1448 | William Raveis-New York LLC (914) 401-9111
- Source: OneKey MLS-NY | MLS#: 1056582

Property Details
Status
Active
Type
Single Family Residence
No. of Stories
-
County
City
Neighborhood
--
Year Built
1995
HOA Fees
$750/mo
Finished Area
2,200 sqft
Lot Size
2,943 sqft lot
Basement Area
- sqft
MLS Name
OneKey MLS
MLS Number
1056582
MLS Status
Active
Days on Market
1
Cumulative Days on Market
1

Continue Your Journey in App
Find your dream home, receive real-time updates, and many more!
Download App
Continue Your Journey in App
Find your dream home, receive real-time updates, and many more!
Location
HOA Management
Katonah Close Homeowners Association
HOA Fees
$750/ Monthly
Amenities
 Amenities and services may be covered by one or multiple associations and service providers.
 Pool
Pool
 Common Area Maintenance
Grounds Care
Disclaimer: Amenities are based on third-party information and may vary; buyers must independently verify all amenities, as information is deemed reliable but not guaranteed.
Facts & Features
Rooms
Bedrooms & bathrooms
Bedrooms: 2
Bathrooms: 3
Dining Room
Level: First
Living Room
Level: First
Kitchen
Level: First
Dining Room
Level: First
Primary Bedroom
Level: Second
Primary Bathroom
Level: Second
Bedroom 2
Level: Second
Family Room
Level: Basement
Interior
Appliances
Cooktop, Dishwasher, Dryer, Electric Range, Electric Water Heater, Refrigerator, Stainless Steel Appliance(s), Washer, Indirect Water Heater
Sewer
Shared Septic
Flooring
Carpet, Wood
Heating
Ducts, Hot Air, Oil
Cooling
Central Air
Interior Features
Double Vanity, Eat In Kitchen, Entrance Foyer, High Ceilings, His And Hers Closets, Kitchen Island, Primary Bathroom, Recessed Lighting, Stone Counters, Storage, Walk In Closet(s), Washer/dryer Hookup
Construction
Year Built
Year Built: 1995
Home type
Single Family Residence
Construction Materials
Frame, Wood Siding
Utilities & Energy
Pool Features
Community, In Ground, Outdoor Pool
Association Amenities
Pool
Parking Features
Common, Driveway, Garage, Parking Lot
Basement
Finished, Full
Water Source
Public
Utilities
Water Connected
Laundry Features
Electric Dryer Hookup, In Hall, Washer Hookup
Other Features
Subdivision Name
Katonah Close
Patio And Porch Features
Deck
Price History
| Date | Event | Price |
|---|---|---|
10/06/2026 Source: | Listed for Sale | $767,000 +76.32% $349/sqft |
07/06/2018 Source: | Sold | $435,000 $198/sqft |

Find Homes by Property Features in Lewisboro, NY


Based on information from OneKey MLS, through Oct 08, 2026, 11:01AM. IDX information is provided exclusively for personal, non-commercial use, and may not be used for any purpose other than to identify prospective properties consumers may be interested in purchasing. Information is deemed reliable but not guaranteed. © 2026 OneKey® MLS. All rights reserved.
 Advertising Broker: Derek Greene | The Greene Realty Group