The Greene Realty
Powered by 
- 0
- 7
- Overview
- Description
- Property Details
- Location
- Facts & Features
- Getting Around
- Nearby Homes


Street View
$559,900
Monthly Est:$2,787
 3 Beds
 2 Baths
1 full bath + 1 half bath
 1,706sqft
15 Harding St, New Bedford, MA 02740
$559,900
$2,787/moEst:
Get Pre-Approved
Single Family Residence
Built in 1955
$-- HOA
0.23 acre lot
$328/sq.ft
Description
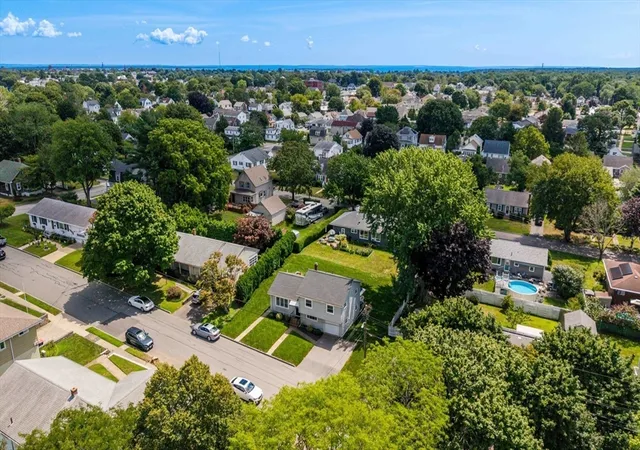
Tucked away on a dead-end street, 15 Harding Street is that rare find where iconic Mid-Century Modern style meets the kind of thoughtful, one-level comfort that makes a house truly feel like home. Located near the lush greenery of Buttonwood Park, this residence offers a peaceful retreat without sacrificing easy access to everything you need. From the moment you arrive, the home’s clean lines and fresh exterior invite you in. The private, fenced-in backyard is a hidden gem—a perfect spot for morning coffee, gardening, or simply soaking up the sun in your own personal sanctuary. With a 2-stall garage and covered breezeway, coming home is always easy and stress-free. Inside, the layout is designed for effortless living. You’ll find three bright bedrooms, one and a half baths, and first floor laundry. While the home retains its timeless soul, the upgrades offer incredible peace of mind. Every major utility was fully updated including the addition of a high-efficiency heat pump heat and A/C system. With a newer roof and a fresh hot water tank, all the big projects are done, leaving you nothing to do but move in and make it yours. Whether you are dreaming of a workshop in the expansive basement or looking for a space that balances architectural character with modern efficiency, this home is ready for its next chapter. It’s more than just a house; it’s a place to settle in, breathe deep, and enjoy the best of both eras.
- Houzeo last checked: 12 hours ago
- Listing updated: September 28, 2026 at 7:05 am
- Listing Provided by: The Mathew J. Arruda Group (508) 965-8683 |
- Source: MLS Property Information Network-MA | MLS#: 73582032

Property Details
Status
Active
Type
Single Family Residence
No. of Stories
-
County
City
Neighborhood
--
Year Built
1955
HOA Fees
-
Finished Area
1,706 sqft
Lot Size
0.23 acre lot
Basement Area
- sqft
MLS Name
MLS Property Information Network
MLS Number
73582032
MLS Status
Active
Days on Market
10

Continue Your Journey in App
Find your dream home, receive real-time updates, and many more!
Download App
Continue Your Journey in App
Find your dream home, receive real-time updates, and many more!
Location
Facts & Features
Rooms
Bedrooms & bathrooms
Bedrooms: 3
Bathrooms: 2
Interior
Flooring
Tile, Vinyl, Carpet, Hardwood, Flooring Wall To Wall Carpet
Cooling
Central Air, Heat Pump
Window Features
Storm Window(s), Screens
Heating
Hot Water, Heat Pump
Sewer
Public Sewer
Exterior Features
Patio, Rain Gutters, Sprinkler System, Screens, Fenced Yard
Appliances
Electric Water Heater, Range, Dishwasher, Microwave, Refrigerator, Washer, Dryer, Vacuum System, Range Hood
Interior Features
Recessed Lighting, Office, Central Vacuum, Wired For Sound, Internet Available Broadband
Construction
Year Built
Year Built: 1955
Home type
Single Family Residence
Roof
Shingle
Construction Materials
Frame
Architectural Style
Ranch, Mid Century Modern
Foundation Details
Concrete Perimeter
Utilities & Energy
Water Source
Public
Parking Features
Detached, Garage Door Opener, Garage Faces Side, Paved Drive, Off Street, Paved
Laundry Features
Bathroom Full, Laundry Closet, Flooring Stone/ceramic Tile, First Floor, Electric Dryer Hookup
Electric
Circuit Breakers, 200+ Amp Service, Generator Connection
Fireplace Features
Living Room
Basement
Full, Interior Entry, Bulkhead, Sump Pump, Radon Remediation System, Concrete, Unfinished
Security Features
Security System
Utilities
For Electric Range, For Electric Oven, For Electric Dryer, Generator Connection
Other Features
Lot Features
Level
Subdivision Name
Buttonwood
Community Features
Public Transportation, Shopping, Tennis Court(s), Park, Walk/jog Trails, Golf, Medical Facility, Laundromat, Bike Path, Highway Access, House Of Worship, Marina, Private School, Public School, T Station, University
Patio And Porch Features
Patio
Disclosures
Safe To Convey. Exterior Paint 2021, Roof 2020/2021 (single Layer), Water Tank 2025, High Efficiency Heat Pump System (heat And A/c) 2025. Radon System Installed 2022. Garage Structural Work Performed 2025 (all Reports/invoices Available). Sellers Have Not Used Central Vac System Or Irrigation.
Price History
| Date | Event | Price |
|---|---|---|
09/24/2026 Source: | Listed for Sale | $559,900 +105.35% $328/sqft |
03/09/2020 Source: | Sold | $272,650 -14.77% $160/sqft |
01/13/2019 Source: | Listing Removed | $319,900 $188/sqft |

Nearby Homes


Find Homes by Property Features in New Bedford, MA

Based on information provided to and compiled by MLS Property Information Network, Inc. covering through Oct 02, 2026, 09:00AM. The property listing data and information, or the Images, set forth herein were provided to MLS Property Information Network, Inc. from third-party sources, including sellers, lessors and public records, and were compiled by MLS Property Information Network, Inc. The property listing data and information, and the Images, are for the personal, non-commercial use of consumers having a good faith interest in purchasing or leasing listed properties of the type displayed to them and may not be used for any purpose other than to identify prospective properties which such consumers may have a good faith interest in purchasing or leasing. MLS Property Information Network, Inc. and its subscribers disclaim any and all representations and warranties as to the accuracy of the property listing data and information, or as to the accuracy of any of the Images, set forth herein. All information provided is deemed reliable, but is not guaranteed to be accurate and should be independently verified. © 2026 MLS Property Information Network, Inc. All Rights Reserved.
 Advertising Broker: Derek Greene | The Greene Realty Group