The Greene Realty
Powered by 
- 0
- 5
- Overview
- Description
- Property Details
- Location
- HOA Management
- Facts & Features
- Getting Around
- Nearby Homes

Street View
$948,000
Monthly Est:$4,719
 2 Beds
 3 Baths
2 full baths + 1 half bath
 2,343sqft
15 Hawthorne Ln #15, Bedford, MA 01730
$948,000
$4,719/moEst:
Get Pre-Approved
Condominium
Built in 1996
$1,214/mo HOA
-- sqft lot
$405/sq.ft
Description
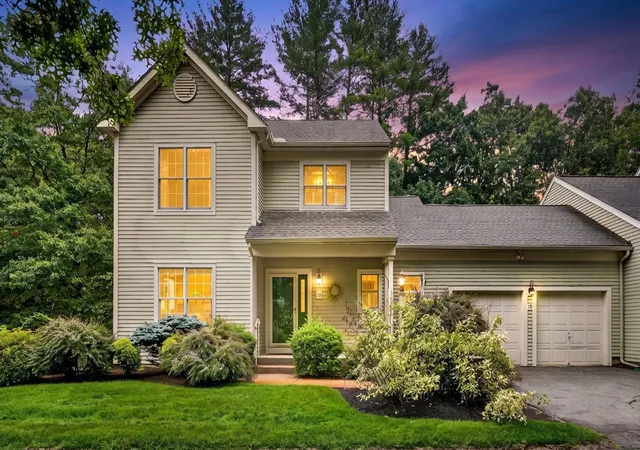
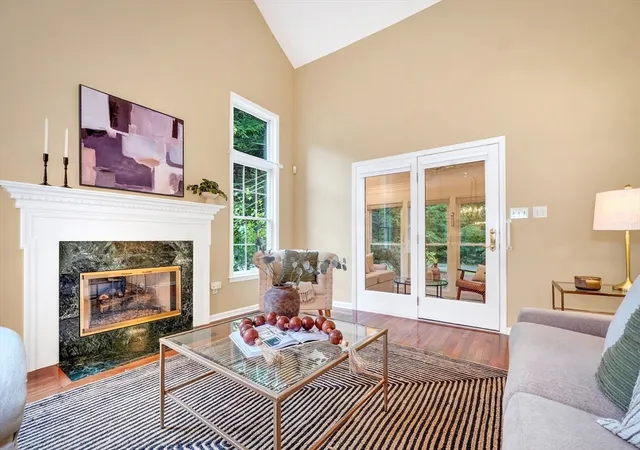
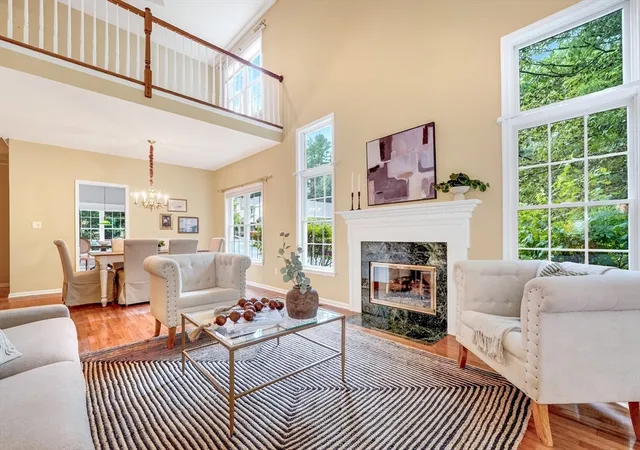
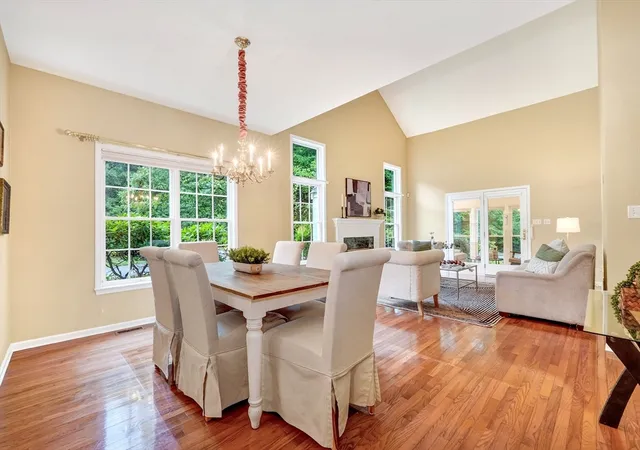
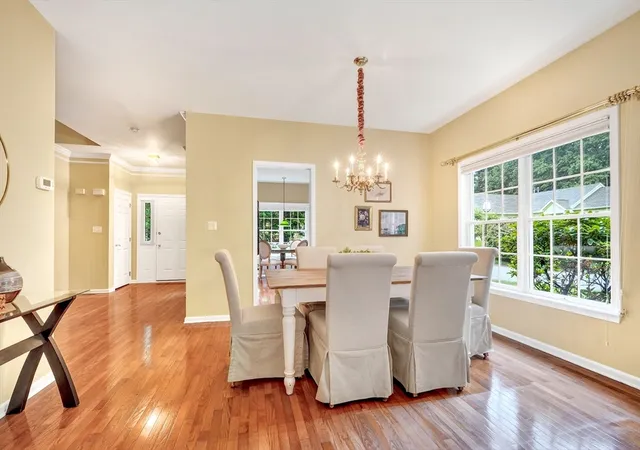
Brand new heating system just installed! Welcome to Huckins Farm, a place where the landscape tells a story of rolling fields, views of horses grazing in sun-dappled paddocks, and miles of meandering trails. It is rare to find a community that offers such a vast sense of space—294 acres of preserved beauty shared by only 164 homes—creating an atmosphere that feels both expansive and intimately connected to nature. 15 Hawthorne offers the best of both worlds: a home that lives with the privacy and presence of a single-family residence, but with the effortless ease of maintenance-free living. Forget about the lawn mower or the snow shovel; here, your time is truly your own. This meticulously maintained "Clayton" model is designed for those who prioritize the ease of one-floor living without sacrificing style or scale. The heart of the home is a striking great room, where soaring ceilings and an open living and dining area anchored by a gas fireplace create a sense of airy sophistication. The spacious kitchen is a chef’s delight, featuring warm cherry cabinetry. Just off the main living area, the sun porch serves as a sanctuary, offering a quiet front-row seat to the private, wooded surroundings. The thoughtful layout places the primary suite on the main level, complete with a generous walk-in closet, additional closet space and a private bath, alongside a convenient first-floor laundry room. Upstairs, the space continues to impress with a versatile loft/den, an additional bedroom, a full bath, and a dedicated office—perfect for guests or a quiet workspace. Come discover why Huckins Farm is more than just a neighborhood; it’s a lifestyle defined by natural beauty and easy, elegant living.
- Houzeo last checked: 12 hours ago
- Listing updated: October 1, 2026 at 1:52 pm
- Listing Provided by: Team Suzanne and Company (781) 275-2156 | Compass (617) 206-3333
- Source: MLS Property Information Network-MA | MLS#: 73559571

Property Details
Status
Active
Type
Condominium
No. of Stories
2
County
City
Neighborhood
--
Year Built
1996
HOA Fees
$1214/mo
Finished Area
2,343 sqft
Lot Size
-- sqft lot
Basement Area
- sqft
MLS Name
MLS Property Information Network
MLS Number
73559571
MLS Status
Extended
Days on Market
59

Continue Your Journey in App
Find your dream home, receive real-time updates, and many more!
Download App
Continue Your Journey in App
Find your dream home, receive real-time updates, and many more!
Location
HOA Management
N/A
HOA Fees
$1,214/ Monthly
Amenities
 Amenities and services may be covered by one or multiple associations and service providers.
 Club House
 Insurance
 Tennis
 Pool
Pool
 Gym
Gym
 Road Maintenance
 Maintenance
 Snow Removal
 Bike Trails
 Reserve Funds
 Recreation Facilities
Garden Area
Disclaimer: Amenities are based on third-party information and may vary; buyers must independently verify all amenities, as information is deemed reliable but not guaranteed.
Facts & Features
Rooms
Bedrooms & bathrooms
Bedrooms: 2
Bathrooms: 3
Interior
Flooring
Wood, Tile, Carpet, Laminate, Flooring Hardwood, Flooring Wall To Wall Carpet, Flooring Stone/ceramic Tile
Cooling
Central Air
Window Features
Insulated Windows
Heating
Forced Air, Natural Gas
Sewer
Public Sewer
Exterior Features
Porch Enclosed, Patio, Professional Landscaping
Appliances
Range, Dishwasher, Microwave, Refrigerator, Washer, Dryer
Interior Features
Ceiling Fan(s), Recessed Lighting, Lighting Overhead, Closet, Sitting Room, Office, Sun Room, Foyer, Central Vacuum, Internet Available Unknown
Construction
Year Built
Year Built: 1996
Home type
Condominium
Roof
Shingle
Construction Materials
Frame
Utilities & Energy
Water Source
Public
Parking Features
Attached, Garage Door Opener, Off Street, Assigned, Paved
Pool Features
Association, In Ground
Association Amenities
Pool, Tennis Court(s), Recreation Facilities, Fitness Center, Trail(s), Garden Area, Clubhouse
Laundry Features
Flooring Laminate, Electric Dryer Hookup, Gas Dryer Hookup, Washer Hookup, First Floor
Electric
Circuit Breakers, 200+ Amp Service
Fireplace Features
Living Room
Basement
Y
Security Features
Security System
Utilities
For Gas Range, For Gas Dryer, For Electric Dryer
Other Features
Community Features
Public Transportation, Shopping, Pool, Tennis Court(s), Park, Walk/jog Trails, Stable(s), Golf, Medical Facility, Bike Path, Conservation Area, Highway Access, House Of Worship, Private School, Public School
Patio And Porch Features
Enclosed, Patio
Disclosures
Brand New Heating System With A Warranty Installed Sept 2026! Estate Sale. Alarm System And Central Vac System Not Recently Used. Sun Porch Is Not Heated. Custom Shutters And Window Blinds Included. Information Deemed Reliable But Not Guaranteed.
Price History
| Date | Event | Price |
|---|---|---|
08/05/2026 Source: | Listed for Sale | $948,000 $405/sqft |

Nearby Homes



Find Homes by Property Features in Bedford, MA

Based on information provided to and compiled by MLS Property Information Network, Inc. covering through Oct 02, 2026, 09:00AM. The property listing data and information, or the Images, set forth herein were provided to MLS Property Information Network, Inc. from third-party sources, including sellers, lessors and public records, and were compiled by MLS Property Information Network, Inc. The property listing data and information, and the Images, are for the personal, non-commercial use of consumers having a good faith interest in purchasing or leasing listed properties of the type displayed to them and may not be used for any purpose other than to identify prospective properties which such consumers may have a good faith interest in purchasing or leasing. MLS Property Information Network, Inc. and its subscribers disclaim any and all representations and warranties as to the accuracy of the property listing data and information, or as to the accuracy of any of the Images, set forth herein. All information provided is deemed reliable, but is not guaranteed to be accurate and should be independently verified. © 2026 MLS Property Information Network, Inc. All Rights Reserved.
 Advertising Broker: Derek Greene | The Greene Realty Group