- Overview
- Description
- Property Details
- Location
- HOA Management
- Facts & Features
- Getting Around
- Nearby Homes

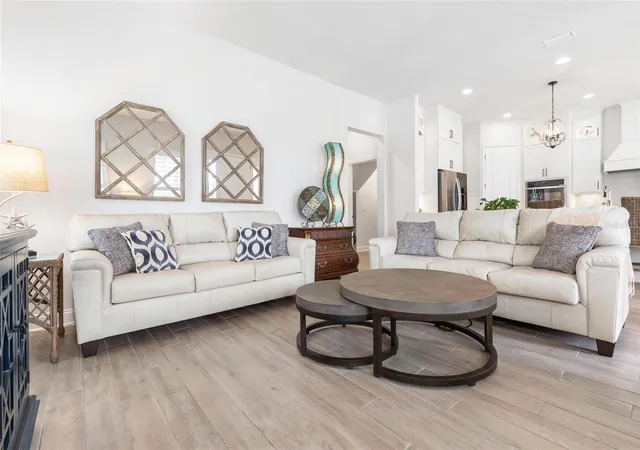


$683,000
Monthly Est:$3,400
 4 Beds
 3 Baths
3 full baths
 2,337sqft
15 Hidden Treasure Dr, Palm Coast, FL 32137
$683,000
$3,400/moEst:
Get Pre-Approved
Single Family Residence
Built in 2019
$261.83/mo HOA
6,011 sqft lot
$292/sq.ft
Description
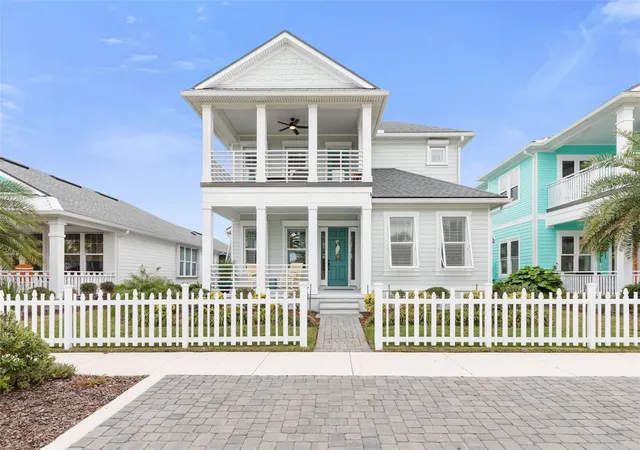
Beach Haven coastal living with private beach access, resort-style community
amenities and two primary suites.
Built in 2019 and beautifully maintained, this 4-bedroom, 3-bath two-story home
offers approximately 2,337 square feet of thoughtfully designed living space.
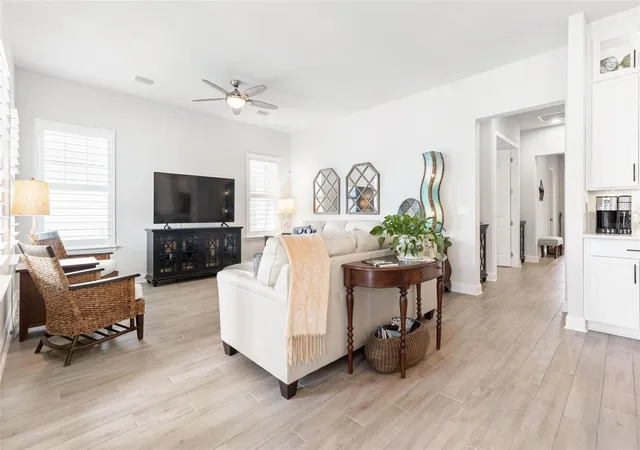
Wood-plank porcelain tile and plantation shutters run throughout, and 10’ ceilings
lift an open floor plan that flows from living to dining to kitchen.
The kitchen is made for gathering, with a large island, quartz countertops,
stainless appliances and double ovens. Ceiling-height cabinets with glass-accent
uppers and a walk-in pantry provide abundant storage. Also on the main level are a
spacious laundry room and a double-vanity bath shared by two bedrooms. These
rooms could also serve as a home office, craft room or flexible guest space.
Through double doors on the opposite side of the hall, the first-floor primary suite
offers a tray ceiling, a large walk-in closet and a spa-inspired bath. A freestanding
oval tub sits beneath a dimmable bubble chandelier, ready for a long soak.
Upstairs, a second owner’s suite has its own tray ceiling, walk-in closet and a bath
with a large walk-in shower. The custom driftwood-finish queen bed and mirrored
dresser are built into a freestanding shiplap wall. The layout adapts easily to a
playroom, family room or media room.
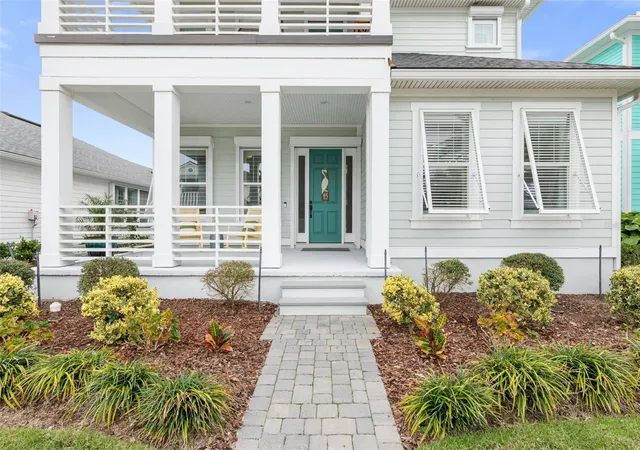
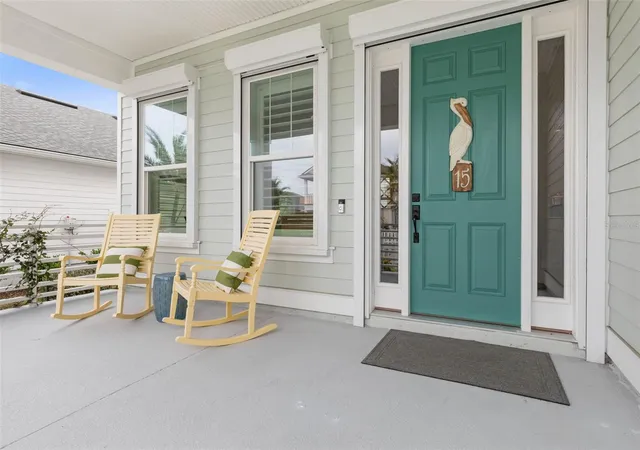
Florida outdoor living is well covered, with first- and second-floor porches, a
screened lanai and a fenced backyard with tropical plant accents. Remote-
controlled storm shutters and Bahama shutters add convenient protection in
severe weather, and stem wall construction with Hardie board siding adds lasting
peace of mind.
Beach Haven residents enjoy dedicated private beach access, a community pool
and cabana, and walking trails around a lake with a pedestrian bridge. Coastal
landscaping carries through the neighborhood, and a full calendar of community
events and social clubs keeps the lifestyle lively.
Space, flexibility, outdoor living and sought-after amenities all come together in
this coastal setting. Come discover your hidden treasure.
Highlights: 4 bedrooms • 3 full baths, including 2 primary suites with private baths
• 2,337± sq. ft. • Built 2019 • Two-story • Central vac with Hide-a-Hose and
kitchen sweep inlet • Plantation shutters • Remote-controlled storm shutters •
Screened lanai plus 2 porches • Fenced backyard • Private beach access •
Community pool • Lake trails and pedestrian bridge Buyer To Verify Measurements.
- Houzeo last checked: 6 hours ago
- Listing updated: October 26, 2026 at 2:13 pm
- Listing Provided by: Sharon Melton (386) 237-1195 | LOKATION (954) 545-5583
- Source: Stellar MLS-FL | MLS#: FC321966

Property Details
Status
Active
Type
Single Family Residence
No. of Stories
1
County
City
Neighborhood
--
Year Built
2019
HOA Fees
$261.83/mo
Finished Area
2,337 sqft
Lot Size
6,011 sqft lot
Basement Area
- sqft
MLS Name
Stellar MLS
MLS Number
FC321966
MLS Status
Active
Days on Market
19
Cumulative Days on Market
2

Continue Your Journey in App
Find your dream home, receive real-time updates, and many more!
Continue Your Journey in App
Find your dream home, receive real-time updates, and many more!
Location
HOA Management
Beach Haven Community
HOA Fees
$1,571/ Semi-Annually
Amenities
 Amenities and services may be covered by one or multiple associations and service providers.
 Sewer
 Maintenance
 Pool
 Security Gate
 Bike Trails
 Private Road
Disclaimer: Amenities are based on third-party information and may vary; buyers must independently verify all amenities, as information is deemed reliable but not guaranteed.
Facts & Features
Rooms
Bedrooms & bathrooms
Bedrooms: 4
Bathrooms: 3
Interior
Appliances
Built In Oven, Cooktop, Dishwasher, Disposal, Dryer, Ice Maker, Range Hood, Refrigerator, Washer
Sewer
Holding Tank, Private Sewer
Interior Features
Central Vaccum, Eat In Kitchen, High Ceilings, Living Room/dining Room Combo, Open Floorplan, Primary Bedroom Main Floor, Primary Bedroom Upstairs, Smart Home, Solid Surface Counters, Split Bedroom, Thermostat, Tray Ceiling(s), Walk In Closet(s)
Exterior Features
Balcony, Hurricane Shutters, Lighting, Shade Shutter(s), Sidewalk, Sprinkler Metered
Flooring
Tile
Heating
Central, Electric, Heat Pump
Cooling
Central Air
Window Features
Double Pane Windows, Shutters
Construction
Year Built
Year Built: 2019
Home type
Single Family Residence
Construction Materials
Cement Siding, Hardi Plank Type
Architectural Style
Coastal, Key West
Roof
Metal, Shingle
Foundation Details
Stem Wall
Utilities & Energy
Laundry Features
Electric Dryer Hookup, Inside, Laundry Room, Washer Hookup
Security Features
Gated Community, Key Card Entry, Security Gate, Security Lights, Smoke Detector(s), Touchless Entry
Parking Features
Alley Access, Assigned, Driveway, Garage Door Opener, Garage Faces Rear, Guest, Parking Pad
Water Source
Public
Utilities
Bb/hs Internet Available, Electricity Connected, Fiber Optics, Phone Available, Sewer Connected, Sprinkler Meter, Underground Utilities, Water Connected
Association Amenities
Gated, Pool, Trail(s)
Other Features
Patio And Porch Features
Covered, Front Porch, Rear Porch, Screened
Lot Features
Flood Zone, Landscaped, Sidewalk, Paved, Private, Unincorporated
Community Features
Community Mailbox, Deed Restrictions, Gated Community No Guard, Golf Carts Ok, Pool, Sidewalks, Street Lights
Subdivision Name
Beach Haven Un 2
Vegetation
Mature Landscaping
Price History
| Date | Event | Price |
|---|---|---|
10/24/2026 Source: | Listed for Sale | $683,000 $292/sqft |
10/09/2026 Source: | Coming Soon | $683,000 -12.42% $292/sqft |
03/10/2024 Source: | Listing Removed | $779,888 $334/sqft |

Nearby Homes




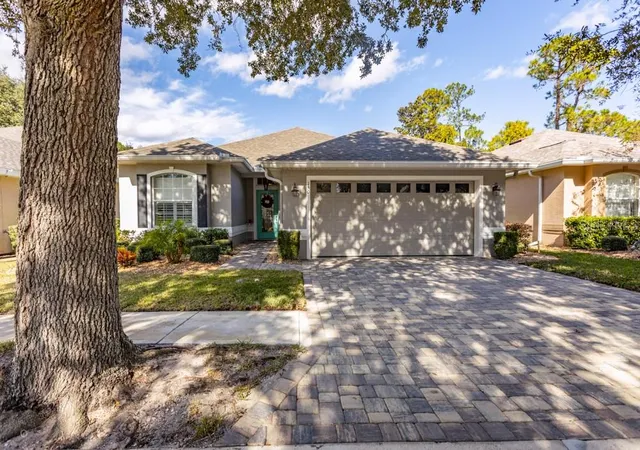
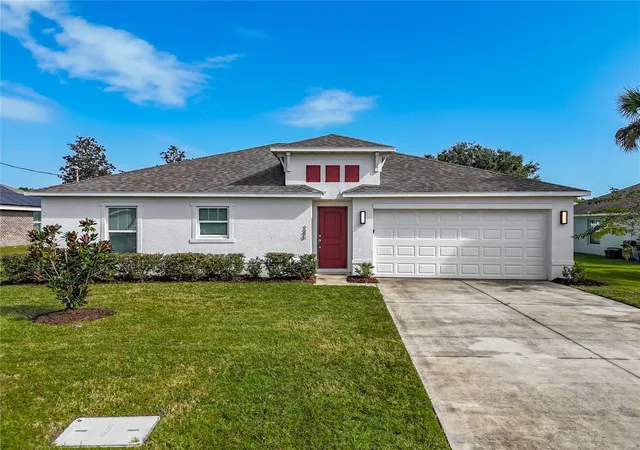
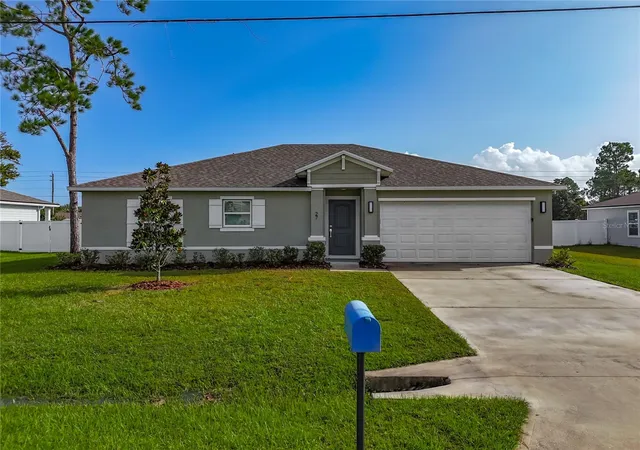
Find Homes by Property Features in Palm Coast, FL
Nearby New Homes For Sale

Based on information from Stellar MLS® through Oct 28, 2026, 02:15PM as submitted to and distributed by MLS GRID. All data is obtained from various sources and may not have been verified by the broker or MLS GRID. Supplied Open House Information is subject to change without notice. All information should be independently reviewed and verified for accuracy. Properties may or may not be listed by the office/agent presenting the information. IDX information is provided exclusively for consumers’ personal non-commercial use. It may not be used for any purpose other than to identify prospective properties consumers may be interested in purchasing. The data is deemed reliable but is not guaranteed by MLS GRID. The use of the MLS GRID Data may be subject to an end-user license agreement prescribed by the Member Participant’s applicable MLS, if any, and as amended from time to time. © 2026 Stellar MLS. All Rights Reserved.
 Advertising Broker: Fred McGill | Simple Showing, Inc
