The Greene Realty
Powered by 
- 0
- 12
- Overview
- Description
- Property Details
- Location
- Facts & Features
- Getting Around
- Nearby Homes
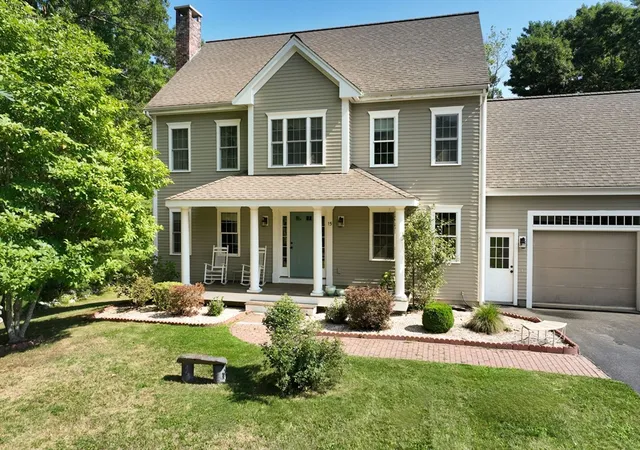

Street View
$829,900
Monthly Est:$4,131
 4 Beds
 3 Baths
2 full baths + 1 half bath
 2,456sqft
15 Hillside Ln, Bridgewater, MA 02324
$829,900
$4,131/moEst:
Get Pre-Approved
Single Family Residence
Built in 2008
$-- HOA
0.66 acre lot
$338/sq.ft
Description
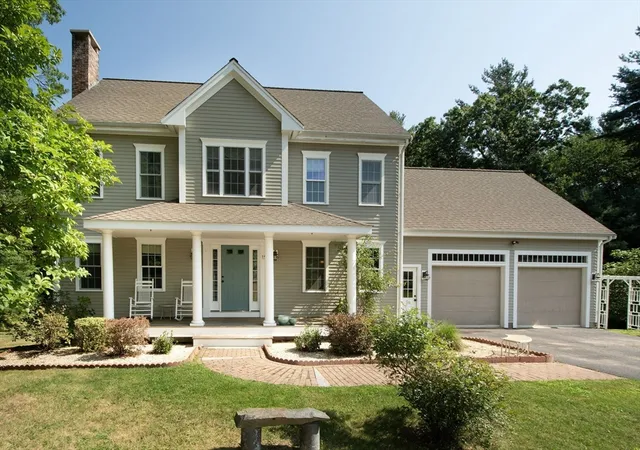
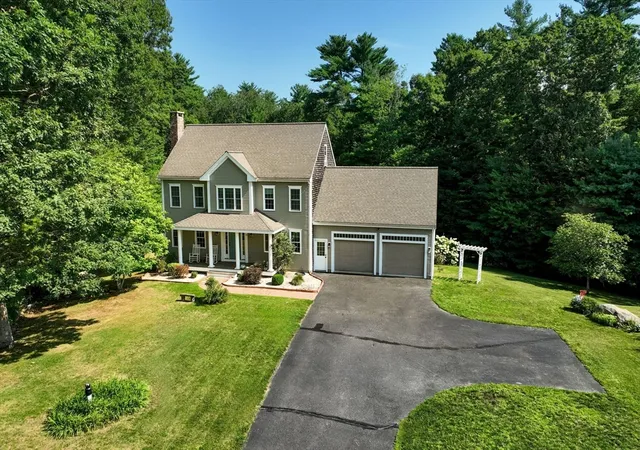
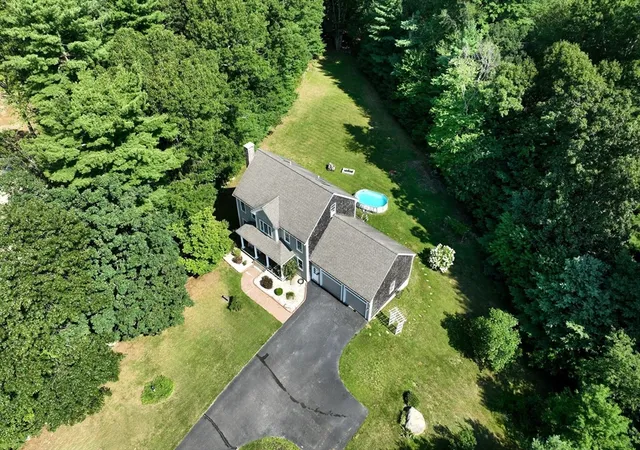
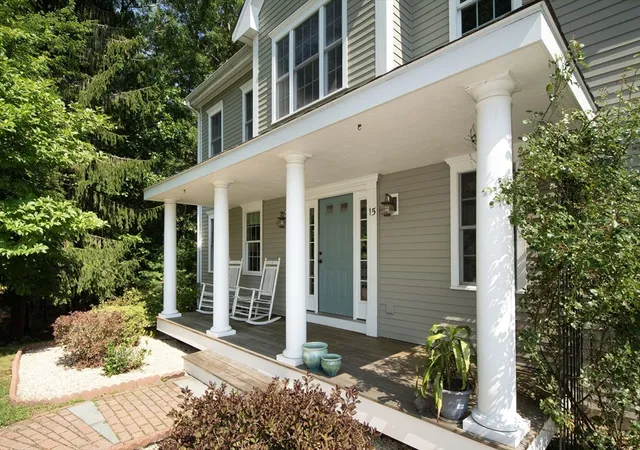
Tucked at the end of a quiet cul-de-sac in and wrapped in mature woods, 15 Hillside Lane offers the kind of privacy and pride-of-ownership condition that's increasingly rare to find. Built and lovingly maintained by its original owner, this custom colonial welcomes you home with a classic farmer's porch, the perfect spot for morning coffee or evening relaxation. Step inside to gleaming quarter sawn oak hardwood floors, paired with a bright, open floor plan. The chef's kitchen features a Wolf range, custom cherry cabinetry, and granite countertops. It's the true heart of the home, opening seamlessly to the dining and living areas. A cozy family room with a wood stove, installed in 2020, offers year-round warmth and ambiance, perfect for New England winters. A convenient half bath completes the first floor. Upstairs you'll find 4 generously sized bedrooms, including a spacious primary suite, plus 2 full baths. The finished third-floor bonus room adds incredible flexibility. Use it as a home office, guest suite, or 5th bedroom to suit your needs. Outside, a spacious deck overlooks the wooded backyard, ideal for entertaining or quiet relaxation. Gardeners will love the established peach tree, raspberry and blueberry bushes, and grape vines already thriving on the property. A two-car attached garage and paved driveway with ample parking complete the exterior. The full basement is unfinished and offers excellent storage or future expansion potential, with a walkout sliding glass door bringing in natural light and easy outdoor access. This home represents a fantastic opportunity for buyers to make it their own. Set on a peaceful cul-de-sac lot backing up to trees, this is a rare opportunity to own a well maintained, custom-built home in a sought-after Bridgewater location.
- Houzeo last checked: 12 hours ago
- Listing updated: September 23, 2026 at 7:30 am
- Listing Provided by: Kristin Thompson (508) 577-3237 | eXp Realty (888) 854-7493
- Source: MLS Property Information Network-MA | MLS#: 73562311

Property Details
Status
Pending
Type
Single Family Residence
No. of Stories
-
County
City
Neighborhood
--
Year Built
2008
HOA Fees
-
Finished Area
2,456 sqft
Lot Size
0.66 acre lot
Basement Area
- sqft
MLS Name
MLS Property Information Network
MLS Number
73562311
MLS Status
Under Agreement
Days on Market
53

Continue Your Journey in App
Find your dream home, receive real-time updates, and many more!
Download App
Continue Your Journey in App
Find your dream home, receive real-time updates, and many more!
Location
Facts & Features
Rooms
Bedrooms & bathrooms
Bedrooms: 4
Bathrooms: 3
Interior
Heating
Forced Air, Natural Gas
Sewer
Private Sewer
Interior Features
Closet, Lighting Overhead, Ceiling Fan(s), Closet/cabinets Custom Built, Entry Hall, Bonus Room, Walk Up Attic, Internet Available Broadband
Flooring
Tile, Carpet, Hardwood, Flooring Hardwood, Laminate
Window Features
Window(s) Picture
Appliances
Range, Dishwasher, Refrigerator, Washer, Dryer, Range Hood
Cooling
Central Air
Exterior Features
Porch, Deck, Rain Gutters, Fruit Trees
Construction
Year Built
Year Built: 2008
Home type
Single Family Residence
Foundation Details
Concrete Perimeter
Construction Materials
Frame
Roof
Shingle
Architectural Style
Colonial
Utilities & Energy
Utilities
For Gas Range, For Electric Dryer, Washer Hookup
Basement
Full, Walk Out Access, Unfinished
Parking Features
Attached, Storage, Paved Drive, Off Street, Paved
Laundry Features
Bathroom Half, Flooring Stone/ceramic Tile, Electric Dryer Hookup, Washer Hookup, First Floor
Fireplace Features
Living Room
Water Source
Public
Other Features
Subdivision Name
Laurel Heights
Community Features
Public Transportation, Shopping, Pool, Tennis Court(s), Park, Walk/jog Trails, Stable(s), Golf, Medical Facility, Laundromat, Bike Path, Conservation Area, Highway Access, House Of Worship, Private School, Public School, University
Disclosures
Property Being Sold As Is. All Information Is Deemed Reliable But Not Guaranteed. Buyers And Buyers' Agents Are Advised To Perform Their Own Due Diligence. Photos Have Been Virtually Staged And Enhanced For Marketing Purposes. Listing Agent Related To Seller.
Lot Features
Cul De Sac, Wooded
Patio And Porch Features
Porch, Deck
Price History
| Date | Event | Price |
|---|---|---|
09/18/2026 Source: | Pending | $829,900 $338/sqft |
09/04/2026 Source: | Contingent (Active Under Contract) | $829,900 $338/sqft |
08/12/2026 Source: | Listed for Sale | $829,900 $338/sqft |

Nearby Homes




Find Homes by Property Features in Bridgewater, MA

Based on information provided to and compiled by MLS Property Information Network, Inc. covering through Oct 02, 2026, 09:00AM. The property listing data and information, or the Images, set forth herein were provided to MLS Property Information Network, Inc. from third-party sources, including sellers, lessors and public records, and were compiled by MLS Property Information Network, Inc. The property listing data and information, and the Images, are for the personal, non-commercial use of consumers having a good faith interest in purchasing or leasing listed properties of the type displayed to them and may not be used for any purpose other than to identify prospective properties which such consumers may have a good faith interest in purchasing or leasing. MLS Property Information Network, Inc. and its subscribers disclaim any and all representations and warranties as to the accuracy of the property listing data and information, or as to the accuracy of any of the Images, set forth herein. All information provided is deemed reliable, but is not guaranteed to be accurate and should be independently verified. © 2026 MLS Property Information Network, Inc. All Rights Reserved.
 Advertising Broker: Derek Greene | The Greene Realty Group