
- Overview
- Description
- Property Details
- Location
- HOA Management
- Facts & Features
- Getting Around


Street View
$4,250,000
Monthly Est:$21,154
 2 Beds
 3 Baths
2 full baths + 1 half bath
 1,668sqft
15 Hudson Yards #77F, New York City, NY 10001
$4,250,000
Get Pre-Approved
Apartment
Built in 2019
$4,898/mo HOA
-- sqft lot
$2,548/sq.ft
Description
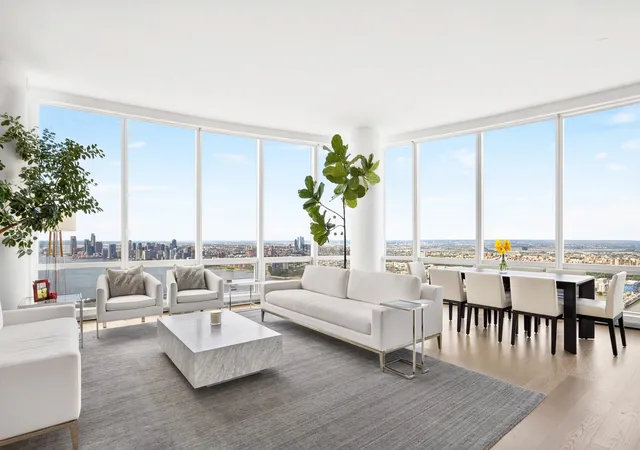
Set high on the 77th floor of Fifteen Hudson Yards, this exceptional two-bedroom, two-and-a-half-bath residence pairs panoramic skyline views with beautifully appointed interiors. Spanning approximately 1,668 square feet, the home offers a desirable split-bedroom layout, nearly 11-foot ceilings and floor-to-ceiling windows that capture the city from Hudson Yards to Lower Manhattan and One World Trade Center. A gracious entry foyer opens to an expansive great room, where the building's distinctive architecture creates a striking backdrop for everyday living and entertaining. Hardwood floors, generous wall space for art and extraordinary natural light bring warmth
The open kitchen combines refined design with thoughtful functionality, featuring custom Bulthaup oak cabinetry, Calacatta Michelangelo marble countertops and an oversized island with breakfast-bar seating. Dornbracht fixtures and a suite of Miele appliances, including a vented gas cooktop, drawer microwave and dishwasher, complete the space.
Privately positioned on one side of the residence, the primary suite features two walk-in closets and a luxurious marble bathroom. Grigio Trambiserra marble surrounds a six-foot soaking tub, a glass-enclosed rain shower and a floating stone-and-oak double vanity with illuminated medicine cabinets. Radiant heated floors add another layer of comfort.
Across the great room, the second bedroom offers its own walk-in closet and en-suite bathroom with an oak-and-marble vanity, integrated medicine-cabinet lighting and a tub/shower. A marble powder room, oversized coat closet and separate laundry room with a side-by-side washer and dryer further enhance the home's practical layout. Integrated features include Lutron lighting, multizone temperature controls and audiovisual prewiring.
Designed by Diller Scofidio + Renfro, Fifteen Hudson Yards offers approximately 40,000 square feet of amenities devoted to wellness, recreation and entertaining. The 50th-floor wellness collection includes a 75-foot swimming pool, a fitness center, a yoga and group exercise studio, private spa treatment rooms and a beauty bar.
On the 51st floor, residents enjoy private dining spaces, wine storage and tasting rooms, a billiards club room, a golf lounge, a screening room and business and collaborative workspaces. The spectacular Skytop collection adds an open-air lounge more than 900 feet above the city, a Skyline suite with a catering kitchen and private dining space, and a Sunset lounge for relaxed gatherings.
A 24-hour concierge, bicycle storage, refrigerated package storage and an on-site pet spa round out the building's extensive offerings, with Hudson Yards' shopping, dining, cultural destinations and the High Line just outside. Some images were virtually staged.
- Houzeo last checked: 12 minutes ago
- Listing updated: October 29, 2026 at 5:23 pm
- Listing Provided by: Alexander Boriskin (347) 260-0664 , Michael S Lorber (212) 891-7000 | Douglas Elliman Real Estate (212) 891-7000
- Source: Rebny MLS-NY | MLS#: RLS20123318

This condo is in:
Property Details
Status
Active
Type
Condominium
No. of Stories
88
County
City
Neighborhood
--
Year Built
2019
HOA Fees
$4898/mo
Finished Area
1,668 sqft
Lot Size
-- sqft lot
Basement Area
- sqft
MLS Name
Rebny MLS
MLS Number
RLS20123318
Days on Market
5

Continue Your Journey in App
Find your dream home, receive real-time updates, and many more!
Continue Your Journey in App
Find your dream home, receive real-time updates, and many more!
Location
HOA Management
N/A
HOA Fees
$4,898/ Monthly
Disclaimer: Amenities are based on third-party information and may vary; buyers must independently verify all amenities, as information is deemed reliable but not guaranteed.
Facts & Features
Rooms
Bedrooms & bathrooms
Bedrooms: 2
Bathrooms: 3
Interior
Exterior Features
Building Roof Deck
Interior Features
High Ceilings, Walk In Closets
Appliances
Dishwasher
Cooling
Central Air
Utilities & Energy
Pool Features
Building None
Basement
Other
Laundry Features
Building Other
Other Features
Patio And Porch Features
None
Subdivision Name
Hudson Yards
Community Features
Sauna
Price History
| Date | Event | Price |
|---|---|---|
10/29/2026 Source: | Listed for Sale | $4,250,000 +30921.90% $2,548/sqft |
12/14/2021 Source: | Price Decreased | $13,700 -99.73% $8/sqft |
08/27/2019 Source: | Sold | $5,093,750 $3,054/sqft |

Find Homes by Property Features in New York City, NY


The real estate listing data marked with this icon comes from the IDX program of the RLS at REBNY Listing Service (RLS). Listing information for certain New York City properties provided courtesy of the Real Estate Board of New York's Residential Listing Service (the "RLS") through Nov 04, 2026, 08:15AM. Information deemed reliable but not guaranteed. Information is provided exclusively for consumers' personal, non-commercial use, and may not be used for any purpose other than the identification of potential properties for purchase. The information contained in this listing has not been verified by the RLS and should be verified by the consumer. The listing information provided here is for the consumer's personal, non-commercial use. Retransmission, redistribution or copying of this listing information is strictly prohibited except in connection with a consumer's consideration of the purchase and/or sale of an individual property. This listing information is not verified for authenticity or accuracy and is not guaranteed and may not reflect all real estate activity in the market. Buyer to verify all information. © 2026 The Real Estate Board of New York, Inc. All rights reserved.
 Advertising Broker: Derek Greene | The Greene Realty Group
