- Overview
- Description
- Property Details
- Location
- Facts & Features
- Getting Around
- Nearby Homes


Street View
$875,000
Monthly Est:$4,355
 4 Beds
 4 Baths
4 full baths
 4,319sqft
15 Kimberly Cv, Piperton, TN 38017
$875,000
$4,355/moEst:
Get Pre-Approved
Single Family Residence
Built in 2005
$-- HOA
2.55 acres lot
$203/sq.ft
Description
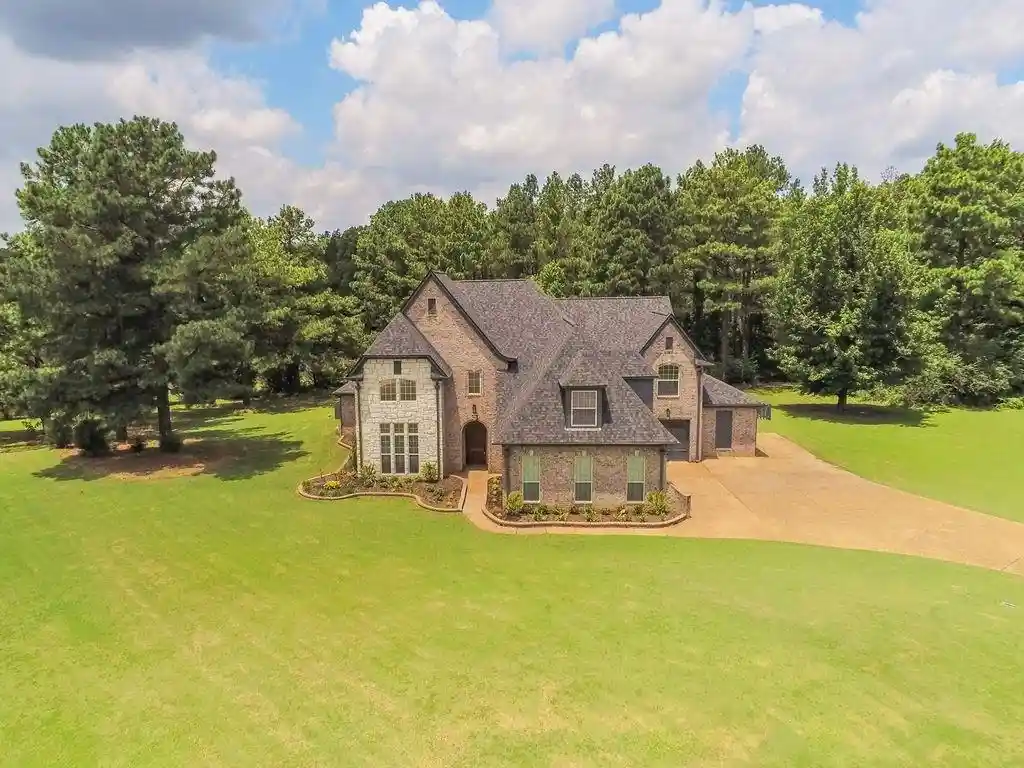
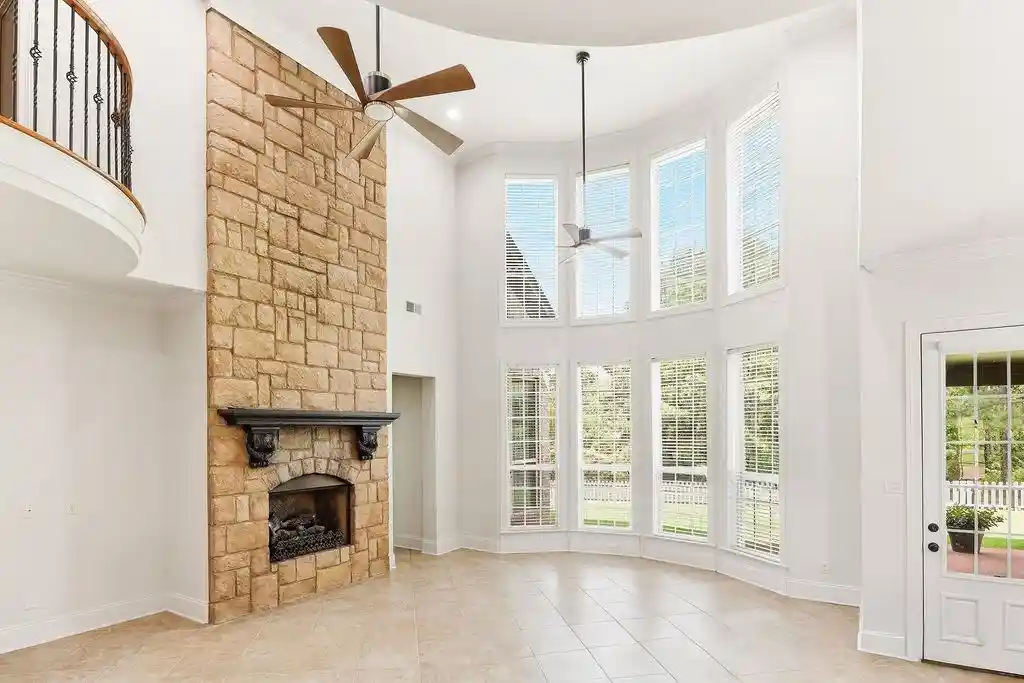
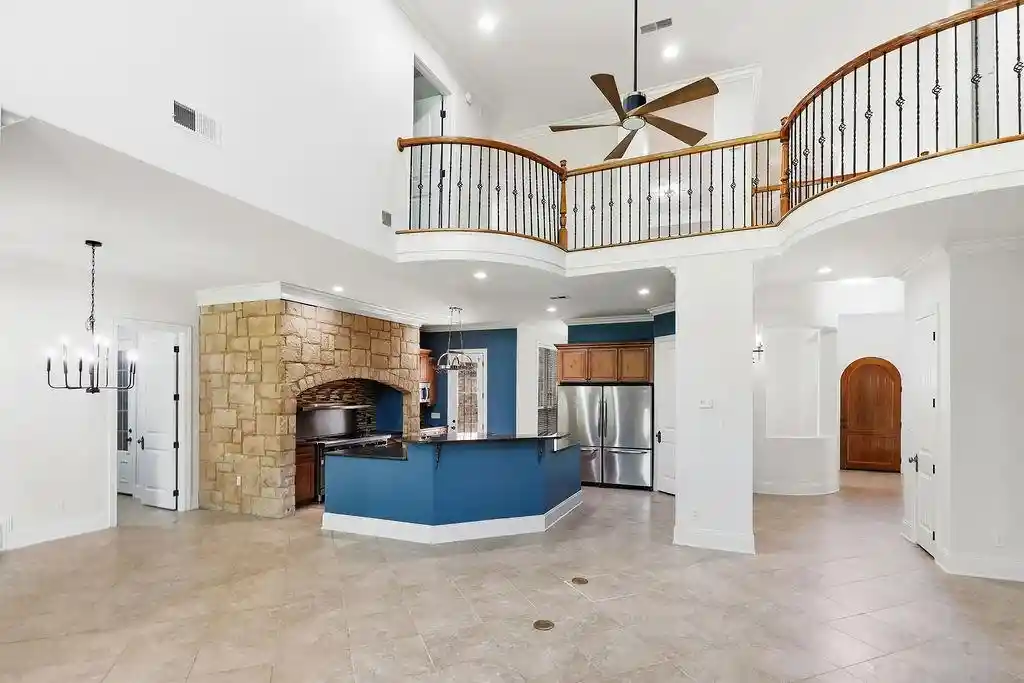
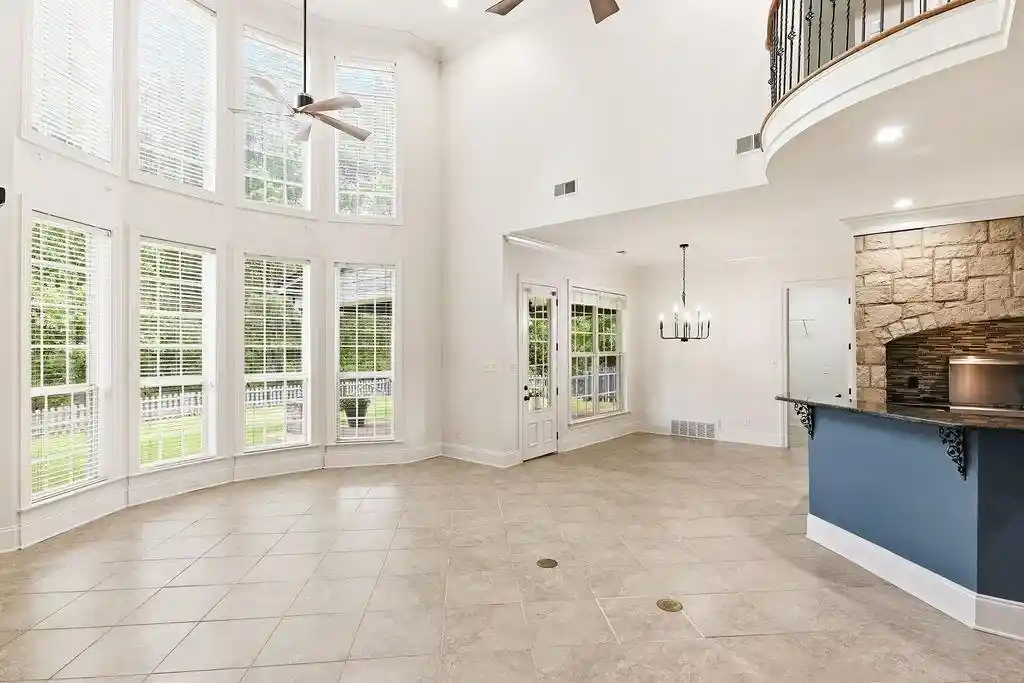
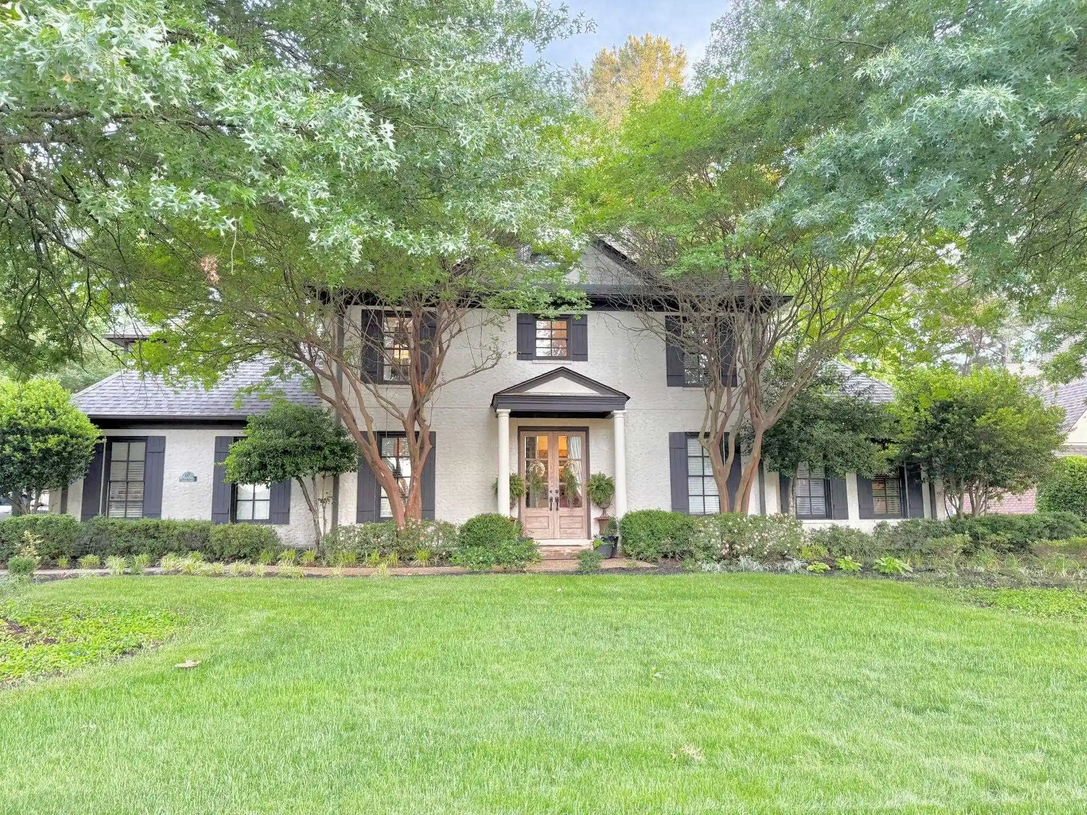
New Roof 2026, Entire inside painted 6/2026 to include ceilings, doors, trim and walls, All New Lighting inside and out, Exterior painted 6/2026, Replaced the 3 Hvac and furnaces 2022, 2024, 2025, Tankless water heater 2024, Main water heater 2026. You must see this breathtaking 4-bedroom estate with a dedicated office and spacious playroom, thoughtfully crafted for those who crave both sophistication and tranquility. Nestled on 2.5 private acres, this home blends rustic charm with modern-day luxury, creating a lifestyle that feels both elevated and peaceful. Soaring ceilings draw the eye upward, while expansive windows flood every room with natural light. Mature trees, lush landscaping, and wide-open green space create a setting that feels worlds away. Whether you're unwinding on the patio, hosting under the stars, or simply listening to the breeze, this backyard is a true oasis. 3 garages with one offering a workshop for all those projects you want to do. Some photos virtually staged
- Houzeo last checked: 9 minutes ago
- Listing updated: September 22, 2026 at 2:17 pm
- Listing Provided by: Jill McKnatt (901) 828-5035 | Coldwell Banker Collins-Maury (901) 259-8500
- Source: Memphis MLS (MAARMLS)-TN | MLS#: 10226475

Property Details
Status
Active
Type
Single Family Residence
No. of Stories
1.6
County
City
Neighborhood
--
Year Built
2005
HOA Fees
-
Finished Area
4,319 sqft
Lot Size
2.55 acres lot
Basement Area
- sqft
MLS Name
Memphis MLS (MAARMLS)
MLS Number
10226475
MLS Status
Active
Days on Market
84
Cumulative Days on Market
65

Continue Your Journey in App
Find your dream home, receive real-time updates, and many more!
Download App
Continue Your Journey in App
Find your dream home, receive real-time updates, and many more!
Location
Facts & Features
Rooms
Bedrooms & bathrooms
Bedrooms: 4
Bathrooms: 4
Interior
Sewer
Public Water, Septic Tank, Tankless Water Heater
Heating
Central, Dual System
Flooring
Part Hardwood, Part Carpet, Tile, Smooth Ceiling, 9 Or More Ft. Ceiling, Two Story Foyer
Cooling
Ceiling Fan(s), Central, Dual System
Appliances
Double Oven, Gas Cooking, Disposal, Dishwasher, Microwave, Refrigerator
Exterior Features
Covered Patio, Wooded Grounds, Well Landscaped Grounds, Wood Fence
Interior Features
All Window Treatments, Walk In Closet(s), Walk In Attic, Vent Hood/exhaust Fan, Dining Room, Den/great Room, Kitchen, Primary Bedroom, 2 Or More Baths, Laundry Room, Breakfast Room, Office, Breakfast Bar, Eat In Kitchen, Great Room, Island In Kitchen, Pantry, Separate Dining Room, Updated/renovated Kitchen, 2 Or More Baths, 2nd Bedroom, 3rd Bedroom, 4th Or More Bedrooms, Bonus Room, 1 Or More Br Down, Primary Down, Split Bedroom Plan, Luxury Primary Bath, Double Vanity Bath, Whirlpool(s), Separate Tub & Shower, Full Bath Down, Jacuzzi
Construction
Year Built
Year Built: 2005
Home type
Single Family Residence
Roof
Composition Shingles
Architectural Style
French
Construction Materials
Brick Veneer, Double Pane Window(s), Stone, Vinyl Windows, Wood/composition
Foundation Details
Slab
Utilities & Energy
Fireplace Features
Gas Logs, In Den/great Room, Vented Gas Fireplace
Parking Features
Driveway/pad, More Than 3 Coverd Spaces, Garage Door Opener(s), Front Load Garage, Back Load Garage, Side Load Garage
Pool Features
None
Other Features
Lot Features
Corner, Cove, Professionally Landscaped, Some Trees, Wood Fenced
Subdivision Name
Country Ridge
Price History
| Date | Event | Price |
|---|---|---|
09/22/2026 Source: | Listed for Sale | $875,000 +69.90% $203/sqft |
07/15/2016 Source: | Sold | $515,000 $119/sqft |

Nearby Homes
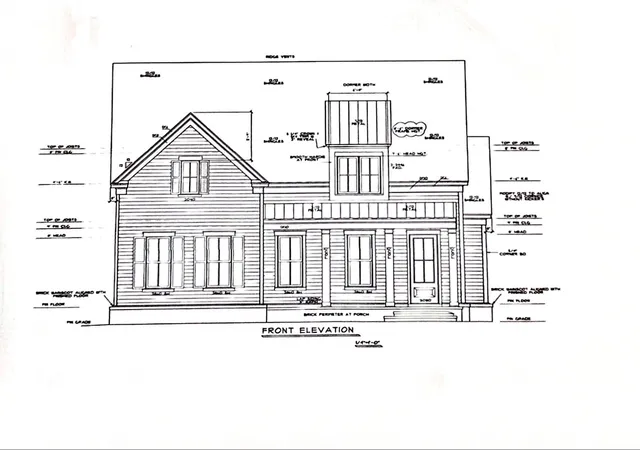

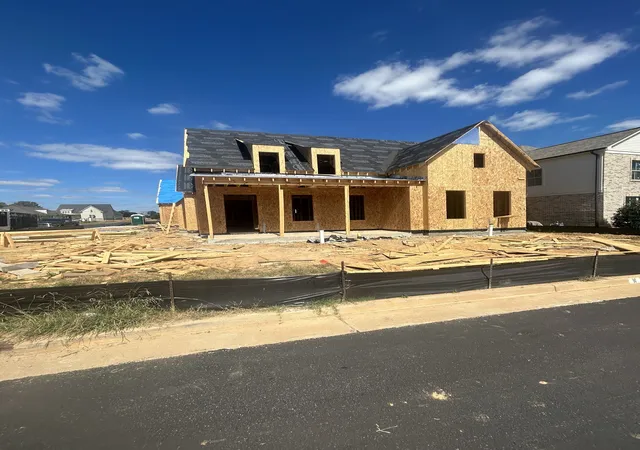
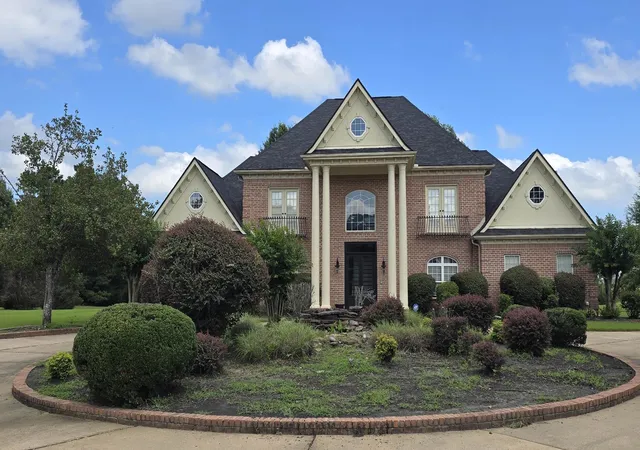
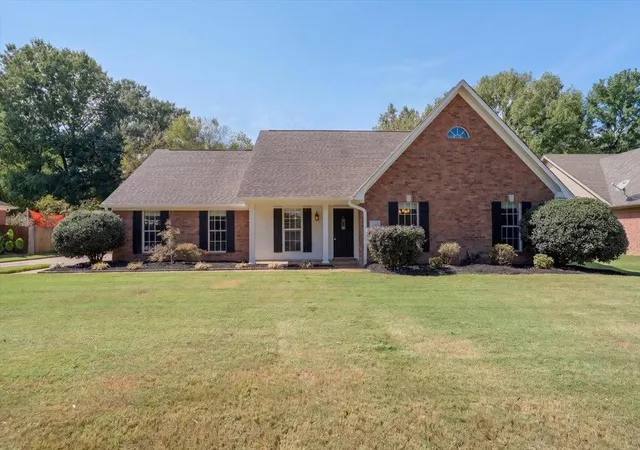
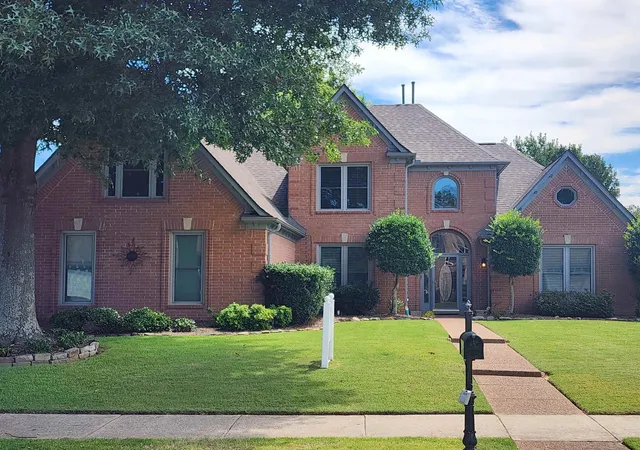
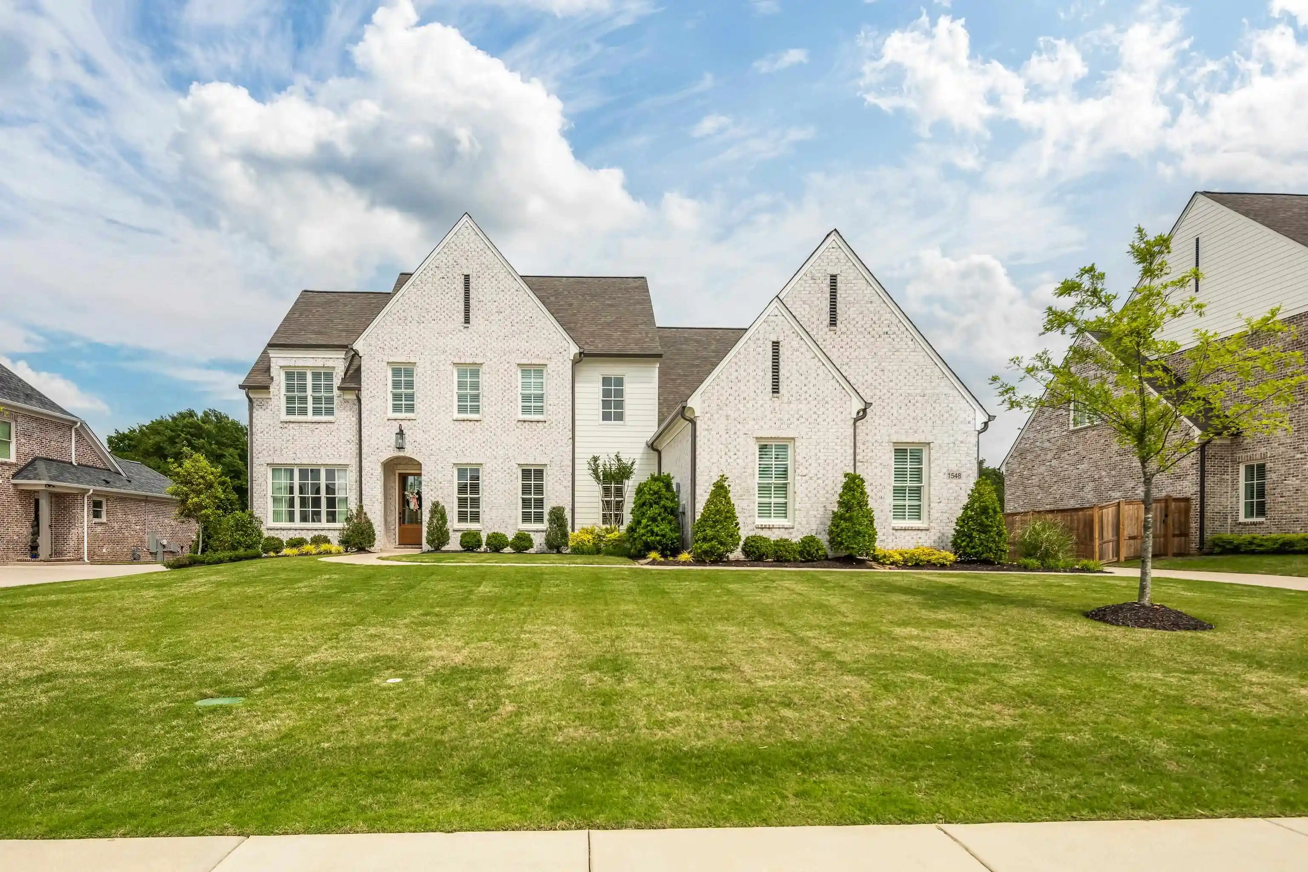
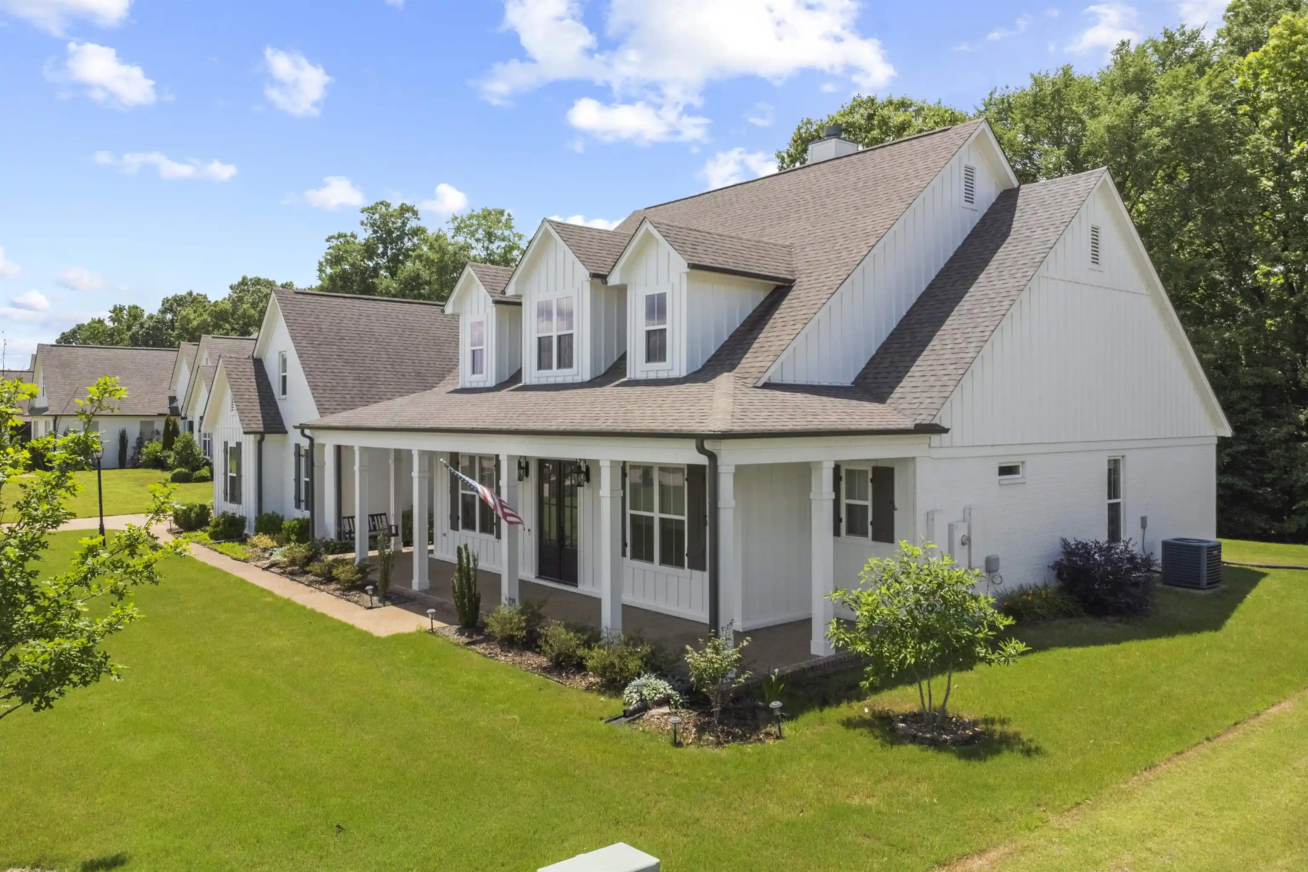
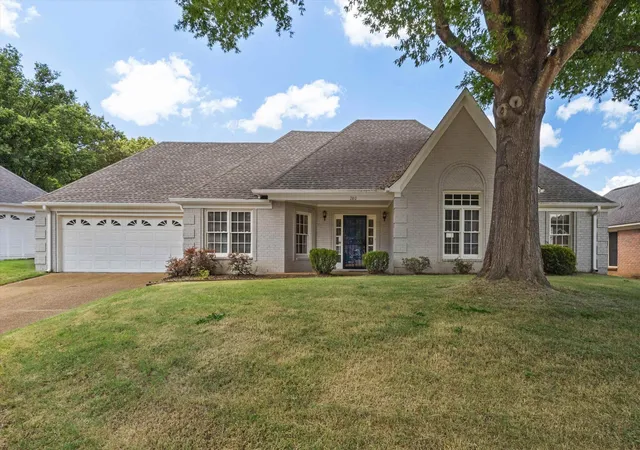
Find Homes by Property Features in Piperton, TN
Nearby New Homes For Sale


Based on information from the Memphis Area Association of REALTORS(R) (alternatively, from the Memphis Area Association of REALTORS® MLS) through Oct 11, 2026, 05:30PM. The information provided is for the consumer's personal, noncommercial use and may not be used for any purpose other than to identify prospective properties that the consumer may be interested in purchasing. Information deemed reliable but is not guaranteed accurate. Some or all of the listings displayed may not belong to the firm whose website is being visited. Listing content and images Copyright 2026 Memphis Area Association of REALTORS®. Information provided is for the consumer's personal, non-commercial use and may not be used for any purpose other than to identify prospective properties consumers may be interested in purchasing. Do not rely upon listing data without independently verifying it. © 2025 Memphis Area Association of REALTORS®. All Rights Reserved. Angela Fowler Real Estate, LLC | 423.320.4620 Mailing Address: 452 Kailors Cove Cir, Ringgold, GA 30736
 Advertising Broker: Angela Fowler | Angela Fowler Real Estate, LLC.