- Overview
- Description
- Property Details
- Location
- Facts & Features
- Getting Around
- Nearby Homes
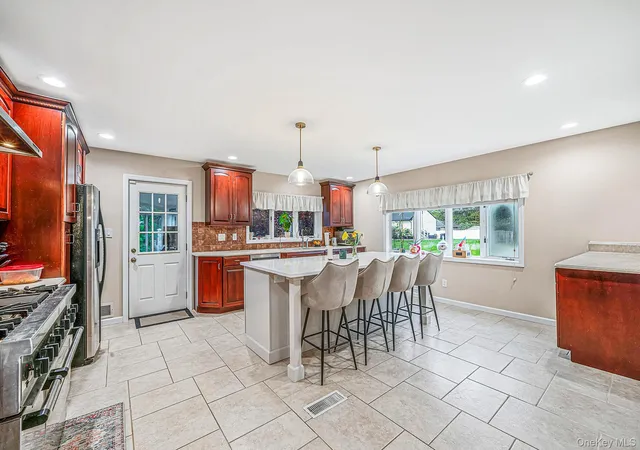

Street View
$999,000
Monthly Est:$4,972
 5 Beds
 4 Baths
4 full baths
 3,000sqft
15 Kirby Ln, Huntington, NY 11725
$999,000
$4,972/moEst:
Get Pre-Approved
Single Family Residence
Built in 1972
$-- HOA
10,019 sqft lot
$333/sq.ft
Description
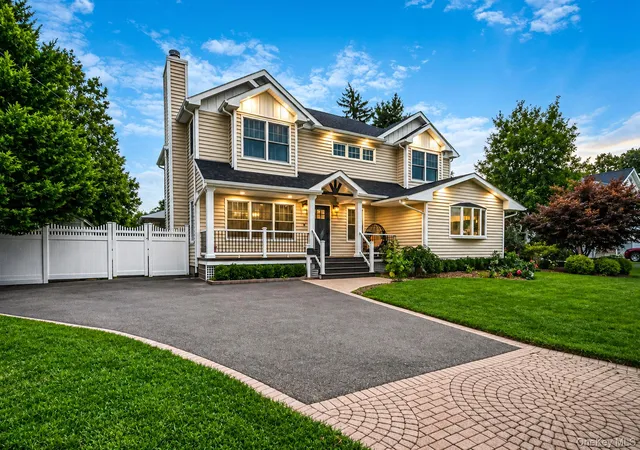
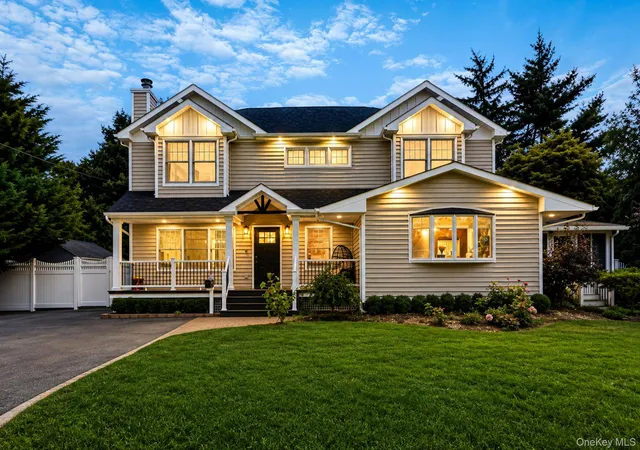
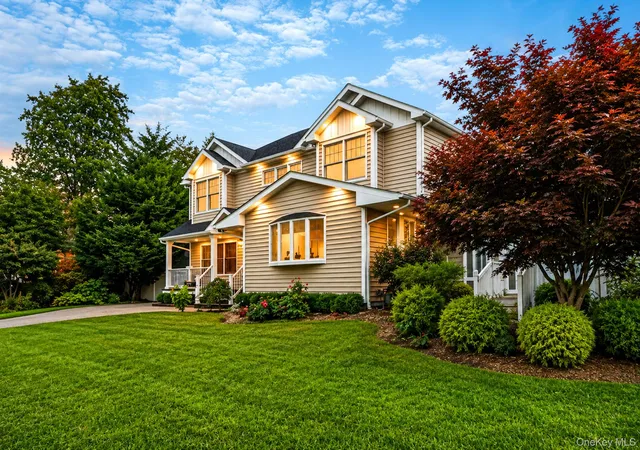
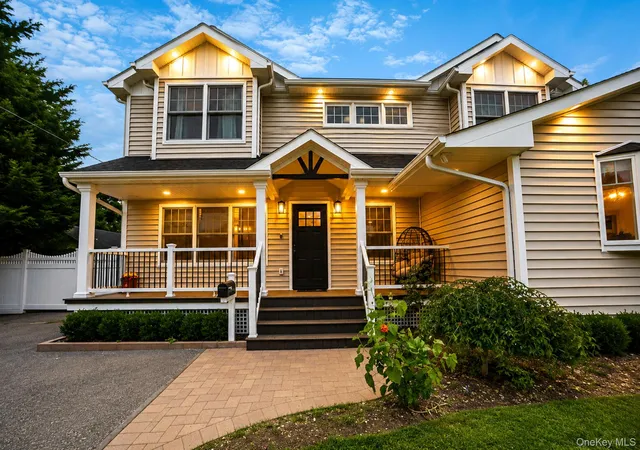
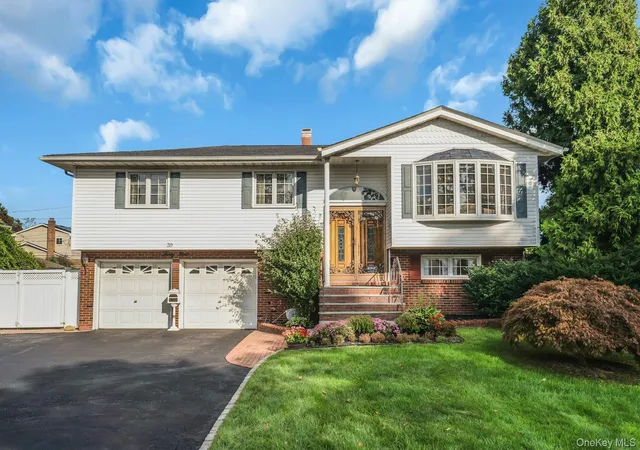
Welcome to 15 Kirby Lane in Commack, a beautifully expanded Colonial offering a spacious, flexible layout with impressive new updates and generous living space throughout. The welcoming entry focuses the main staircase and opens to a thoughtfully arranged first floor, where a formal dining room, expansive den, and oversized gourmet kitchen create a wonderful sense of openness while maintaining distinct living spaces. The formal dining room is enhanced by a beautiful fireplace that creates a warm focal point, while the impressive den features soaring ceilings, sweeping hardwood floors, an attached full bathroom, and French doors that open directly to the rear deck and expansive, level backyard. The spacious gourmet kitchen offers abundant room for everyday living and entertaining, featuring a Thermador chef’s stove and oven, birch cabinetry with a cherry finish, generous workspace, and a large center island with plenty of surrounding room. The kitchen flows seamlessly into the sunroom, creating additional year-round living space. A private first-floor en suite with its own full bathroom adds even more versatility to the home’s generous layout. Upstairs, the recently completed Colonial expansion provides substantial additional living space with four bedrooms and two full bathrooms. The stunning primary suite is generously sized and features two walk-in closets, while the additional bedrooms are enhanced by California-style closet systems for excellent storage and organization. Additional highlights include central air conditioning, a separate hot water heater, hardwood flooring, and an unfinished basement offering abundant storage and future possibilities. With oversized rooms, multiple full bathrooms, a first-floor en suite, gourmet kitchen, sunroom, fireplace, deck, and spacious level property, this beautifully expanded Colonial offers an exceptional combination of space, functionality, and modern comfort.
- Houzeo last checked: 6 minutes ago
- Listing updated: September 22, 2026 at 3:44 am
- Listing Provided by: Laurie A. Riechert (516) 448-8195 , Jonathan Riechert | Signature Premier Properties (631) 673-3700
- Source: OneKey MLS-NY | MLS#: 1036775

Property Details
Status
Pending
Type
Single Family Residence
No. of Stories
-
County
City
Neighborhood
--
Year Built
1972
HOA Fees
-
Finished Area
3,000 sqft
Lot Size
10,019 sqft lot
Basement Area
- sqft
MLS Name
OneKey MLS
MLS Number
1036775
MLS Status
Pending
Days on Market
54
Cumulative Days on Market
12

Continue Your Journey in App
Find your dream home, receive real-time updates, and many more!
Download App
Continue Your Journey in App
Find your dream home, receive real-time updates, and many more!
Location
Facts & Features
Rooms
Bedrooms & bathrooms
Bedrooms: 5
Bathrooms: 4
Dining Room
Level: First
Kitchen
Level: First
Den
Level: First
Bedroom 2
Level: First
Bedroom 1
Level: Second
Bonus Room
Level: First
Interior
Interior Features
First Floor Bedroom, First Floor Full Bath, Built In Features, Cathedral Ceiling(s), Chefs Kitchen, Eat In Kitchen, Entrance Foyer, Formal Dining, High Ceilings, His And Hers Closets, In Law Floorplan, Kitchen Island, Natural Woodwork, Open Floorplan, Open Kitchen, Primary Bathroom, Soaking Tub, Walk In Closet(s)
Heating
Forced Air, Natural Gas
Appliances
Dryer, Gas Cooktop, Gas Oven, Gas Range, Refrigerator, Washer
Sewer
Cesspool
Cooling
Central Air
Construction
Year Built
Year Built: 1972
Home type
Single Family Residence
Construction Materials
Vinyl Siding
Architectural Style
Colonial
Utilities & Energy
Utilities
Cable Available, Electricity Available, Electricity Connected, Natural Gas Available, Natural Gas Connected, Phone Available, Phone Connected, Trash Collection Public, Water Available, Water Connected
Parking Features
Driveway, Open
Water Source
Public
Basement
Unfinished
Other Features
Lot Features
Back Yard, Level, Private
Price History
| Date | Event | Price |
|---|---|---|
09/22/2026 Source: | Pending | $999,000 $333/sqft |
09/04/2026 Source: | Listing Removed | $999,000 $333/sqft |
08/23/2026 Source: | Listed for Sale | $999,000 $333/sqft |
08/17/2026 Source: | Coming Soon | $999,000 +119.56% $333/sqft |
11/29/2024 Source: | Sold | $455,000 $152/sqft |

Nearby Homes


Find Homes by Property Features in Huntington, NY


Based on information from OneKey MLS, through Oct 10, 2026, 10:16PM. IDX information is provided exclusively for personal, non-commercial use, and may not be used for any purpose other than to identify prospective properties consumers may be interested in purchasing. Information is deemed reliable but not guaranteed. © 2026 OneKey® MLS. All rights reserved.
 Advertising Broker: Derek Greene | The Greene Realty Group