- Overview
- Description
- Property Details
- Location
- HOA Management
- Facts & Features
- Getting Around
- Nearby Homes




$2,200,000
Monthly Est:$10,950
 5 Beds
 6 Baths
5 full baths + 1 half bath
 6,461sqft
15 Ladue Meadows, Saint Louis, MO 63141
$2,200,000
$10,950/moEst:
Get Pre-Approved
Single Family Residence
Built in 2017
$12.5/mo HOA
1.01 acres lot
$341/sq.ft
Description
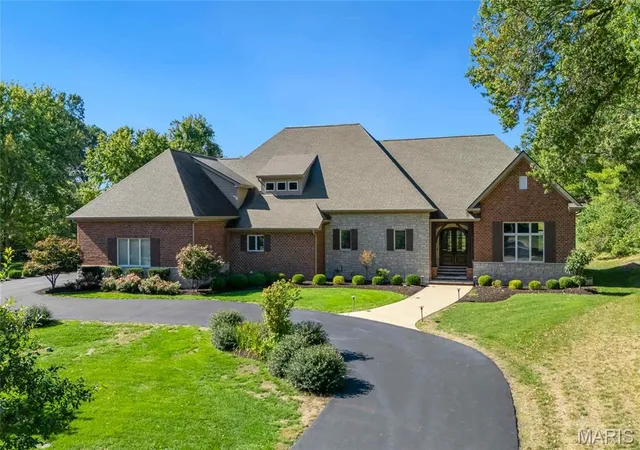
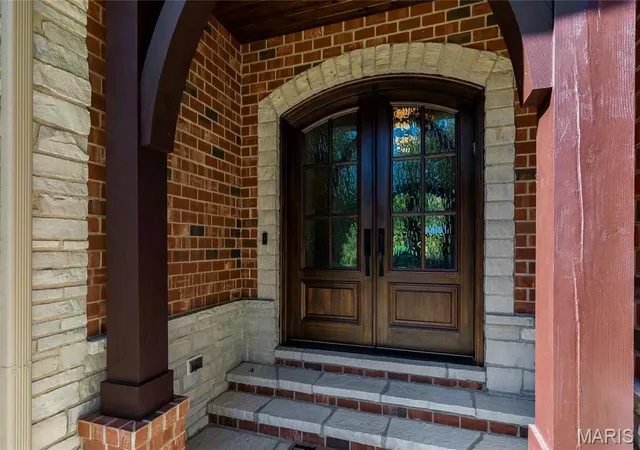
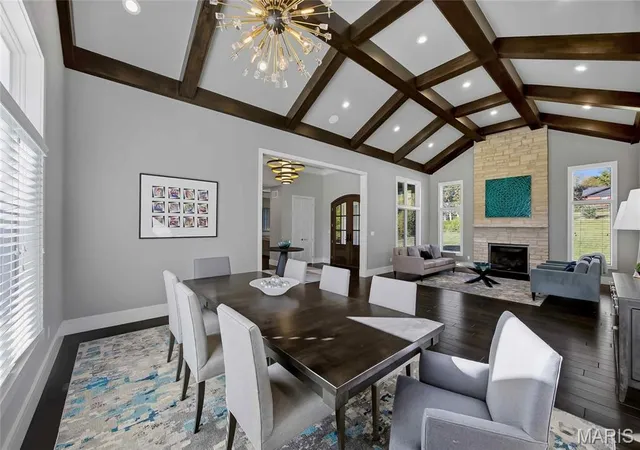
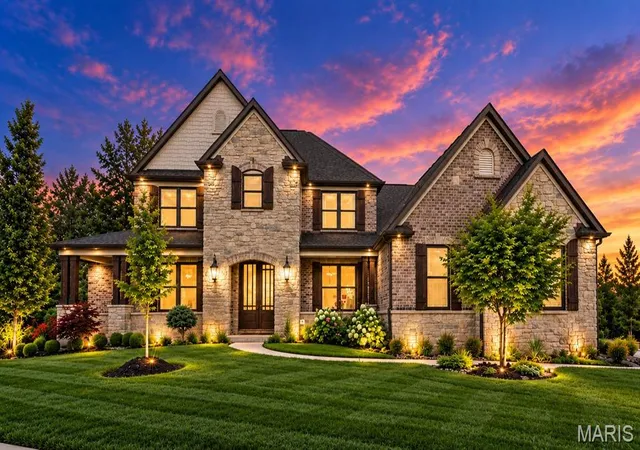
Spectacular 1.5-story, custom-built home by the Award-Winning, Luxury Home Builder Jeffrey Homes, featuring 5 bedrooms - 5 full & 1 half baths, with almost 6500 sqft of living space, is situated on a very private & beautiful 1-acre lot, in the heart of Creve Coeur – Top Rated - Parkway School District. From the moment you drive up, you will be in awe!! Once you walk through the handcrafted, solid wood front, you will be speechless. This property has been beautifully maintained, and is painted in stylish neutral colors, making it truly move-in ready.
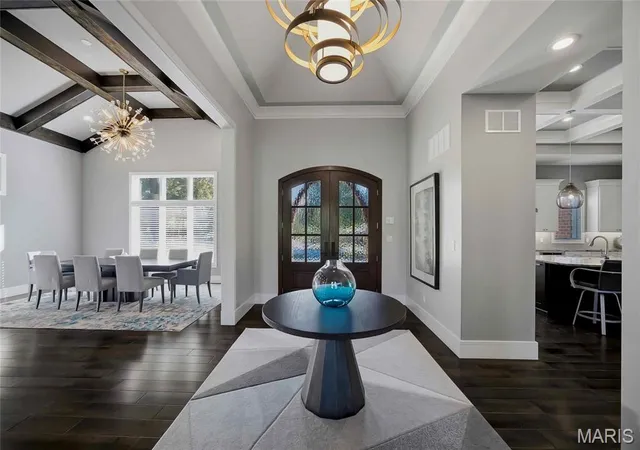
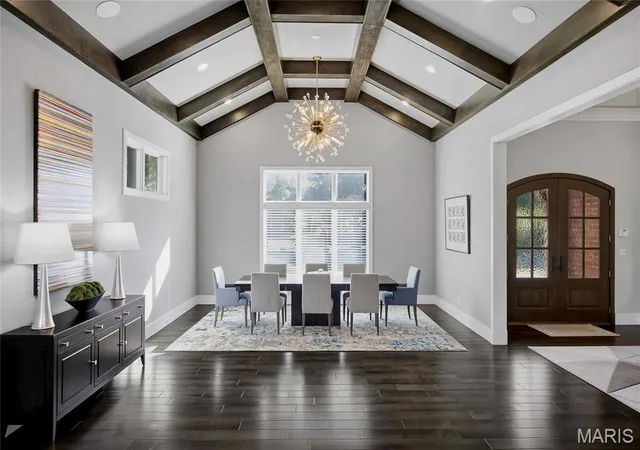
The main floor boasts an extremely functional, open floor plan, designed for today’s living and entertaining, and features a grand foyer with deep coffered ceiling, opening on the right to a stunning a vaulted great room, with beamed ceiling, floor to ceiling stone fireplace (gas), flanked by large windows, and elegant formal dining area, and to the left a gorgeous gourmet eat-in kitchen, that is any chef’s dream, with an abundance of custom cabinetry, top-tier, granite countertops, contrasting color center island / breakfast bar, top of the line appliances, including gas cooktop, custom hood, double ovens & commercial size fridge, and walk-in pantry, opening to stunning hearth room, with stone fireplace (gas), again flanked by large windows, both spaces with an incredible, custom, box beamed ceiling with contrasting colors, a fabulous main floor laundry room with custom cabinetry & sink, and a mud room with built-in lockers.
If that is not enough, there is a primary retreat designed to perfection, with deep coffered ceiling & custom moldings, dual walk-in closets, and a spa-like luxury bath, with huge walk-in, multi-head. Custom tiled shower, a designer soaking tub, and his & her vanities with granite countertops, a 2nd bedroom en-suite, with its own full bath & walk-in closet, and a lovely powder room, completing the 1st floor.
Walk up the stunning handmade staircase with custom iron balusters to 2nd floor featuring 2 additional bedrooms, both en-suite with their own full baths, and walk-in closets.
The professionally finished level (deep pour) is terrific with over 1900 sqft of finished space, including with huge rec room with multiple seating areas, a wonderful fitness room, the 5th legal bedrooms, the 5th full bath, and a multipurpose bonus room, currently used as a home office, still leaving plenty of unfinished storage.
Additional features include, 10’ plus ceilings, zoned HVAC, gorgeous, engineered hardwood flooring throughout, extensive millwork & moldings, high-end lighting fixtures, custom window treatments, irrigation system, professional landscaping, circular driveway, and oversized, 3-car garage, side-entry, just to name a few.
Relax outside on the expansive, concrete patio, overlooking your beautiful private backyard, where there is more than enough space to add an in-ground pool, still leaving plenty of green space.
This home is perfect for entertaining family & friends, and the location could not better, near three major hospitals, shopping, restaurants, county parks and easy access to major highways.
- Houzeo last checked: 6 minutes ago
- Listing updated: October 23, 2026 at 6:31 pm
- Listing Provided by: Mark & Neil Gellman (314) 336-1991 , Neil & Mark Gellman | EXP Realty, LLC (866) 224-1761
- Source: MARIS MLS-MO | MLS#: MIS26066705

Property Details
Status
Active
Type
Single Family Residence
No. of Stories
-
County
City
Neighborhood
--
Year Built
2017
HOA Fees
$12.5/mo
Finished Area
6,461 sqft
Lot Size
1.01 acres lot
Basement Area
- sqft
MLS Name
MARIS MLS
MLS Number
MIS26066705
MLS Status
Active
Days on Market
12

Continue Your Journey in App
Find your dream home, receive real-time updates, and many more!
Continue Your Journey in App
Find your dream home, receive real-time updates, and many more!
Location
HOA Management
Ladue Meadows
HOA Fees
$150/ Annually
Amenities
 Amenities and services may be covered by one or multiple associations and service providers.
 Maintenance
 Common Area Maintenance
Disclaimer: Amenities are based on third-party information and may vary; buyers must independently verify all amenities, as information is deemed reliable but not guaranteed.
Facts & Features
Rooms
Bedrooms & bathrooms
Bedrooms: 5
Bathrooms: 6
Dining Room
Level: Main
Area: 153.00 Square Feet
Dimensions: 17x9
Living Room
Level: Main
Area: 425.00 Square Feet
Dimensions: 17x25
Kitchen
Level: Main
Area: 575.00 Square Feet
Dimensions: 23x25
Family Room
Level: Main
Area: 276.00 Square Feet
Dimensions: 23x12
Primary Bedroom
Level: Main
Area: 399.00 Square Feet
Dimensions: 19x21
Bedroom
Level: Main
Area: 322.00 Square Feet
Dimensions: 23x14
Laundry
Level: Main
Area: 84.00 Square Feet
Dimensions: 14x6
Bedroom
Level: Upper
Area: 336.00 Square Feet
Dimensions: 24x14
Bedroom
Level: Upper
Area: 352.00 Square Feet
Dimensions: 16x22
Basement
Level: Lower
Area: 775.00 Square Feet
Dimensions: 31x25
Gym
Level: Lower
Area: 500.00 Square Feet
Dimensions: 25x20
Bedroom
Level: Lower
Area: 228.00 Square Feet
Dimensions: 19x12
Office
Level: Lower
Area: 190.00 Square Feet
Dimensions: 19x10
Interior
Heating
Forced Air, Natural Gas
Flooring
Hardwood
Appliances
Gas Cooktop, Dishwasher, Disposal, Plumbed For Ice Maker, Microwave, Double Oven, Electric Oven, Electric Range, Refrigerator
Sewer
Public Sewer
Interior Features
Beamed Ceilings, Breakfast Bar, Coffered Ceiling(s), Custom Cabinetry, Eat In Kitchen, Entrance Foyer, Granite Counters, Kitchen Island, Open Floorplan, Shower, Soaking Tub, Vaulted Ceiling(s), Walk In Closet(s), Walk In Pantry
Cooling
Central Air, Electric
Construction
Year Built
Year Built: 2017
Home type
Single Family Residence
Construction Materials
Brick
Architectural Style
Traditional
Utilities & Energy
Laundry Features
Electric Dryer Hookup, Laundry Room, Main Level
Security Features
Security System Owned
Water Source
Public
Association Amenities
None
Fireplace Features
Family Room, Gas, Living Room, Stone
Electric
Other
Parking Features
Additional Parking, Attached, Circular Driveway, Garage, Garage Door Opener, Garage Faces Side
Basement
Bathroom, Partially Finished, Sump Pump
Other Features
Lot Features
Landscaped, Level
Subdivision Name
Ladue Meadows
Disclosures
See Seller's Disclosure
Patio And Porch Features
Patio
Price History
| Date | Event | Price |
|---|---|---|
10/23/2026 Source: | Listed for Sale | $2,200,000 $341/sqft |
10/16/2026 Source: | Coming Soon | $2,200,000 $341/sqft |

Getting Around 15 Ladue Meadows
Bike Score®

Somewhat Bikeable
20/100
Walk Score®

Car-Dependent
3/100
Transit Score®

Minimal Transit
23/100
Data provided by Redfin
Nearby Homes

Find Homes by Property Features in Saint Louis, MO
Nearby New Homes For Sale


Based on information from Mid America Regional Information Systems, Inc. through Oct 29, 2026, 02:16AM. All data is obtained from various sources and may not have been verified by broker or MLS GRID. Supplied Open House Information is
subject to change without notice. All information should be independently reviewed and verified for accuracy. Properties may or may not be listed by the office/agent presenting the information. Some IDX listings have been excluded from this website.
Properties displayed may be listed or sold by various participants in the MLS. Property data presented reflect information otherwise available from public records. The REALTOR® providing this information may not have represented the buyer or seller
in some or all of the transactions.
IDX information is provided exclusively for consumers’ personal noncommercial use, that it may not be used for any purpose other than to identify prospective properties consumers may be interested in purchasing, that the data is deemed reliable but is not guaranteed by MLS GRID, and that the use of the MLS GRID Data may be subject to an end user license agreement prescribed by the Member Participant’s applicable MLS if any and as amended from time to time. © 2026 Mid America Regional Information Systems, Inc. All Rights Reserved.
 Advertising Broker: Nicholas Huscroft | Chosen Realty
