- Overview
- Description
- Property Details
- Location
- HOA Management
- Facts & Features
- Getting Around
- Nearby Homes



$525,000
Monthly Est:$2,613
 2 Beds
 2 Baths
2 full baths
 1,572sqft
15 Lionshead Ridge Dr, Wright City, MO 63390
$525,000
$2,613/moEst:
Get Pre-Approved
Condominium
Built in 1981
$781.83/mo HOA
1,498.46 sqft lot
$334/sq.ft
Description
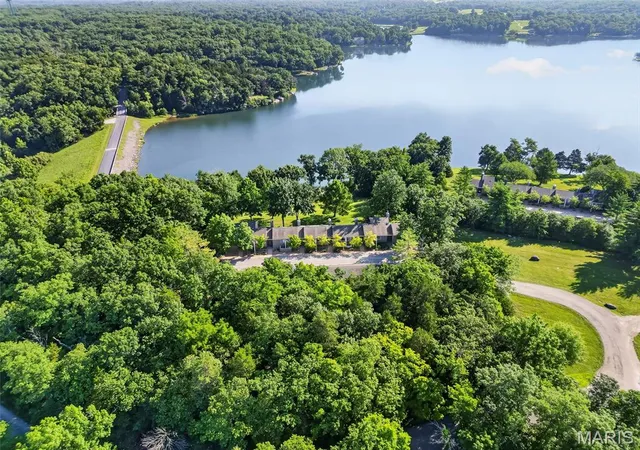
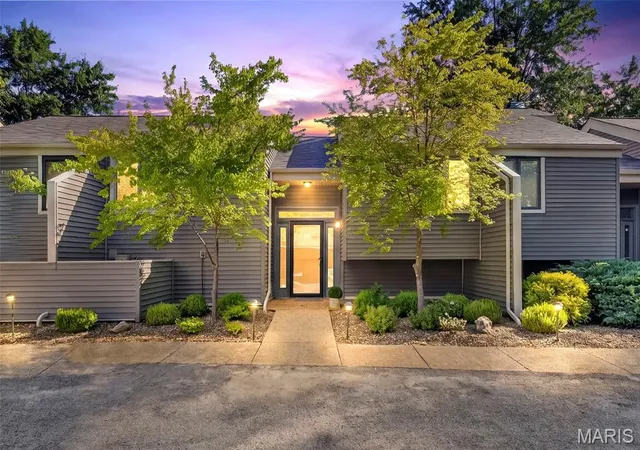
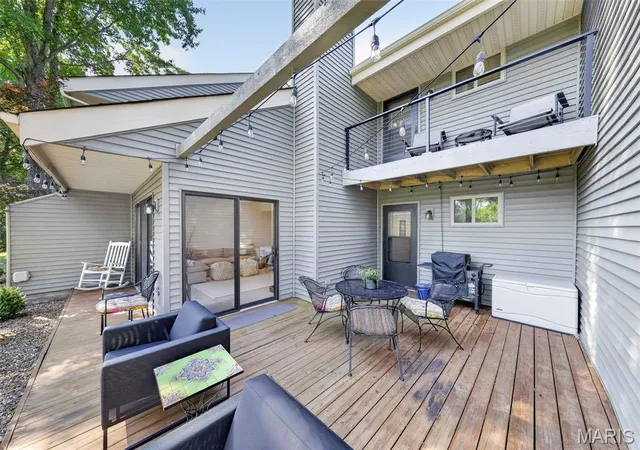
Move right in and start enjoying the Innsbrook lifestyle today!** This beautifully remodeled 2-bedroom, 2-bath condominium is being offered **fully furnished with high-end furnishings**, making lake living effortless from day one. Enjoy breathtaking views of Lake Aspen from this exceptional home, thoughtfully redesigned with an open floor plan and designer finishes throughout.
The stunning kitchen is the centerpiece of the home, featuring custom cabinetry, sleek quartz countertops, a spacious breakfast bar, and an open flow into the inviting great room with a cozy fireplace. Floor-to-ceiling windows capture spectacular lake views while filling the home with abundant natural light. A striking shiplap accent wall adds warmth, texture, and architectural character, creating a beautiful focal point that enhances the living space.
Luxury vinyl plank flooring extends throughout the home, while gorgeous custom wood steps lead to each level, adding warmth and timeless appeal. Both full bathrooms have been beautifully remodeled with designer finishes, offering a fresh, timeless look that complements the home's exceptional quality.
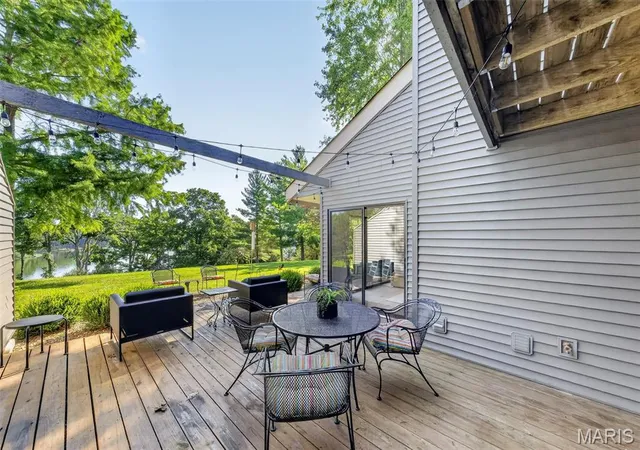
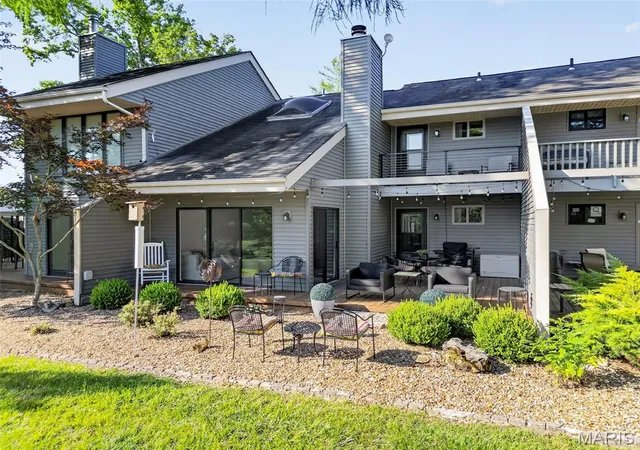
The upper level features two comfortable bedrooms and a spacious sleeping loft, providing flexible living space ideal for overnight guests, a home office, or a cozy retreat. Step outside onto the expansive deck and enjoy spectacular views of Lake Aspen—the perfect setting for morning coffee, evening sunsets, or entertaining family and friends.
Just steps from the water, this beautifully appointed condominium offers the perfect combination of luxury, comfort, and convenience in one of Innsbrook's most desirable settings.
- Houzeo last checked: 2 minutes ago
- Listing updated: November 3, 2026 at 8:01 pm
- Listing Provided by: Andrea Lieberman (314) 603-2270 | RE/MAX Results (314) 781-7777
- Source: MARIS MLS-MO as distributed by MLS GRID | MLS#: MIS26043875

This condo is in:
 Golf Course / Putting Green
 Pickleball Court
 Tennis Court
 Beach Access
 Clubhouse
 Basketball Court
 Dog Park / Pet Area
 Fitness Center
 Recreation Facilities
 Walking & Jogging Trails
Property Details
Status
Pending
Type
Condominium
No. of Stories
-
County
City
Neighborhood
--
Year Built
1981
HOA Fees
$781.83/mo
Finished Area
1,572 sqft
Lot Size
1,498.46 sqft lot
Basement Area
- sqft
MLS Name
MARIS MLS
MLS Number
MIS26043875
MLS Status
Pending
Days on Market
113
Cumulative Days on Market
112

Continue Your Journey in App
Find your dream home, receive real-time updates, and many more!
Continue Your Journey in App
Find your dream home, receive real-time updates, and many more!
Location
HOA Management
Innsbrook Owners Association
HOA Fees
$4,691/ Semi-Annually
Amenities
 Amenities and services may be covered by one or multiple associations and service providers.
 Sewer
 Maintenance
 Common Area
 Tennis
 Parking
 Pool
 Security Guard
 Basket Ball
 Snow Removal
 Golf
 Gym
 Trash Pickup
 Bike Trails
 Water
 Security Gate
 Pest Control
 Park Playground
 Club House
 Beach
Roof Maintenance
Sports Court
Lake
Recreational Facilities
Maintenance Parking/Roads
Exterior Maintenance
Recreation Facilities
Picnic Area
Common Area Maintenance
Disclaimer: Amenities are based on third-party information and may vary; buyers must independently verify all amenities, as information is deemed reliable but not guaranteed.
Facts & Features
Rooms
Bedrooms & bathrooms
Bedrooms: 2
Bathrooms: 2
Kitchen
Level: Main
Great Room
Level: Main
Laundry
Level: Main
Loft
Level: Second
Primary Bedroom
Level: Second
Bedroom 2
Level: Second
Interior
Flooring
Luxury Vinyl
Sewer
Public Sewer
Interior Features
Built In Features, Ceiling Fan(s), Custom Cabinetry, Dining/living Room Combo, Open Floorplan, Pantry, Special Millwork, Vaulted Ceiling(s)
Appliances
Stainless Steel Appliance(s), Electric Cooktop, Dishwasher, Disposal, Free Standing Electric Oven, Built In Electric Range, Refrigerator, Washer/dryer
Cooling
Ceiling Fan(s), Central Air, Electric
Heating
Forced Air
Construction
Year Built
Year Built: 1981
Home type
Condominium
Construction Materials
Vinyl Siding
Property Condition
Updated/remodeled
Foundation Details
Slab
Architectural Style
Loft, Split Level
Roof
Architectural Shingle
Utilities & Energy
Utilities
Cable Available
Security Features
Gated Community
Fireplace Features
Great Room, Wood Burning
Water Source
Community, Well
Association Amenities
Basketball Court, Beach Access, Beach Rights, Clubhouse, Common Ground, Dog Park, Fitness Center, Game Court Exterior, Gated, Golf Course, Lake, Park, Parking, Pickleball Court(s), Picnic Area, Playground, Pool, Recreation Facilities, Security, Tennis Court(s), Trail(s)
Electric
220 Volts
Laundry Features
Main Level
Parking Features
Asphalt, Carport, Covered
Other Features
Subdivision Name
Innsbrook
Community Features
Clubhouse, Fishing, Fitness Center, Gated, Golf, Lake, Pickleball, Playground, Pool, Restaurant, Stable(s), Tennis Court(s), Trail(s)
Disclosures
See Seller's Disclosure
Patio And Porch Features
Deck
Lot Features
Adjoins Common Ground, Gentle Sloping, Waterfront
Price History
| Date | Event | Price |
|---|---|---|
11/03/2026 Source: | Pending | $525,000 $334/sqft |
10/24/2026 Source: | Price Decreased | $525,000 -4.53% $334/sqft |
08/08/2026 Source: | Price Decreased | $549,900 -1.63% $350/sqft |
07/14/2026 Source: | Listed for Sale | $559,000 $356/sqft |

Nearby Homes


Find Homes by Property Features in Wright City, MO


Based on information from Mid America Regional Information Systems, Inc. through Nov 05, 2026, 04:46AM as submitted to and distributed by MLS GRID. All data is obtained from various sources and may not have been verified by broker or MLS GRID. Supplied Open House Information is
subject to change without notice. All information should be independently reviewed and verified for accuracy. Properties may or may not be listed by the office/agent presenting the information. Some IDX listings have been excluded from this website.
Properties displayed may be listed or sold by various participants in the MLS. Property data presented reflect information otherwise available from public records. The REALTOR® providing this information may not have represented the buyer or seller
in some or all of the transactions.
IDX information is provided exclusively for consumers’ personal noncommercial use, that it may not be used for any purpose other than to identify prospective properties consumers may be interested in purchasing, that the data is deemed reliable but is not guaranteed by MLS GRID, and that the use of the MLS GRID Data may be subject to an end user license agreement prescribed by the Member Participant’s applicable MLS if any and as amended from time to time. © 2026 Mid America Regional Information Systems, Inc. All Rights Reserved.
 Advertising Broker: Nicholas Huscroft | Chosen Realty
