
- Overview
- Description
- Property Details
- Location
- Facts & Features
- Getting Around
- Nearby Homes

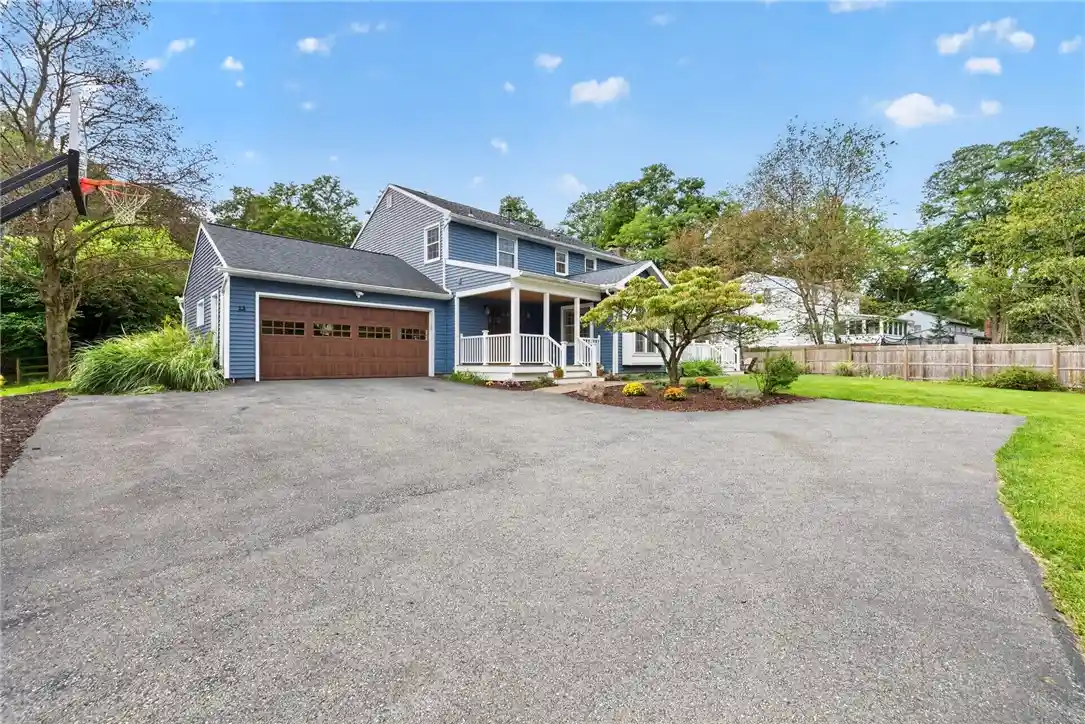


$499,900
Monthly Est:$2,488
 4 Beds
 3 Baths
2 full baths + 1 half bath
 2,681sqft
15 Lodge Pole Rd, Pittsford, NY 14534
$499,900
$2,488/moEst:
Get Pre-Approved
Single Family Residence
Built in 1973
$-- HOA
0.49 acre lot
$186/sq.ft
Description
Welcome to 15 Lodge Pole Drive, a stunning home set on a private drive amid a wooded lot. Newly sided and accented by a beautiful wood front door, the home opens to a slate-tile entry with ample closet storage and a half bath. The updated kitchen features black granite countertops, a marble-tile backsplash, a Viking gas cooktop with hood vent, a separate oven and microwave, and abundant counter space—ideal for any home chef. Just off the kitchen, the light-filled dining nook offers hardwood floors and a sliding glass door to the front Trex deck and outdoor entertaining area. The kitchen flows directly into an inviting family room with a marble-surround gas fireplace, perfect for relaxing or gathering. Nearby, the formal dining room provides additional space for entertaining on special occasions and holidays. Continue through the dining room to a hallway with glass door opening to the well-manicured, wooded backyard. A living room completes the first floor, featuring two built-ins flanking the entry to the foyer, with open shelving above and cabinets below for instant decorator appeal. Upstairs, three spacious bedrooms share a large full bath with dual sinks. The primary suite includes a separate closet and bath area. The finished basement is ready for your vision, while the unfinished portion offers plenty of storage. Thoughtful care is evident throughout, with a new furnace in 2026, a new roof in 2018, a new driveway poured in 2020, replacement windows and doors from 2018, refinished hardwood floors in 2026, a remodeled kitchen from 2018, and remodeled bathrooms. Seller put an additional 140 sq. ft. onto home with 4 season sunroom. Don’t miss the opportunity to own a beautiful home in a highly sought-after neighborhood with a private setting. This home has Fairport Electric and Pittsford Schools. A true opportunity waits for its next owner.
Open House will be 9/19/2026 FROM 1-3PM. Delayed Negotiations start 9/22/2026 @12PM. Take 490 East exit 27 Bushnell’s Basin and turn left onto route 96. Take your next left onto Garnsey Road, take left onto South Ridge Trail and left on Lodge Pole Road.
- Houzeo last checked: 8 minutes ago
- Listing updated: September 23, 2026 at 12:28 pm
- Listing Provided by: Robert J. Graham V (585) 284-5997 DRE #10401339611 | Tru Agent Real Estate (585) 362-6810
- Source: New York State Alliance of MLSs, Buffalo-NY | MLS#: R1714605

Property Details
Status
Pending
Type
Single Family Residence
No. of Stories
2
County
City
Neighborhood
--
Year Built
1973
HOA Fees
-
Finished Area
2,681 sqft
Lot Size
0.49 acre lot
Basement Area
- sqft
MLS Name
New York State Alliance of MLSs, Buffalo
MLS Number
R1714605
MLS Status
Pending
Days on Market
48
Cumulative Days on Market
6

Continue Your Journey in App
Find your dream home, receive real-time updates, and many more!
Continue Your Journey in App
Find your dream home, receive real-time updates, and many more!
Location
Facts & Features
Rooms
Bedrooms & bathrooms
Bedrooms: 4
Bathrooms: 3
Interior
Sewer
Connected
Appliances
Dishwasher, Exhaust Fan, Electric Oven, Electric Range, Gas Cooktop, Disposal, Gas Water Heater, Indoor Grill, Microwave, Range Hood, Humidifier
Flooring
Ceramic Tile, Hardwood, Resilient, Varies
Exterior Features
Blacktop Driveway, Deck, Fence, Patio
Heating
Gas, Forced Air, Hot Water
Interior Features
Breakfast Bar, Breakfast Area, Ceiling Fans, Separate Formal Dining Room, Entrance Foyer, Eat In Kitchen, Separate Formal Living Room, Granite Counters, Great Room, Kitchen Island, Pantry, Sliding Glass Doors, Skylights, Window Treatments, Bath In Primary Bedroom
Window Features
Drapes, Skylights, Thermal Windows
Cooling
Central Air
Construction
Year Built
Year Built: 1973
Home type
Single Family Residence
Construction Materials
Attic Crawl Hatchways Insulated, Vinyl Siding, Copper Plumbing, Pex Plumbing
Architectural Style
Colonial
Foundation Details
Block
Roof
Asphalt, Architectural, Shingle
Property Condition
Resale
Utilities & Energy
Laundry Features
Upper Level
Association Amenities
None
Parking Features
Attached, Garage, Garage Door Opener, Other
Electric
Circuit Breakers
Water Source
Connected, Public
Basement
Full, Finished, Sump Pump
Utilities
Cable Available, Electricity Available, Electricity Connected, High Speed Internet Available, Sewer Connected, Water Connected
Other Features
Lot Features
Near Public Transit, Rectangular, Rectangular Lot, Residential Lot
Community Features
Trails Paths
Subdivision Name
Mccoord Woods Sec 05
Patio And Porch Features
Deck, Patio
Price History
| Date | Event | Price |
|---|---|---|
09/23/2026 Source: | Off Market | $499,900 $186/sqft |
09/23/2026 Source: | Pending | $499,900 $186/sqft |
09/16/2026 Source: | Listed for Sale | $499,900 $186/sqft |

Nearby Homes
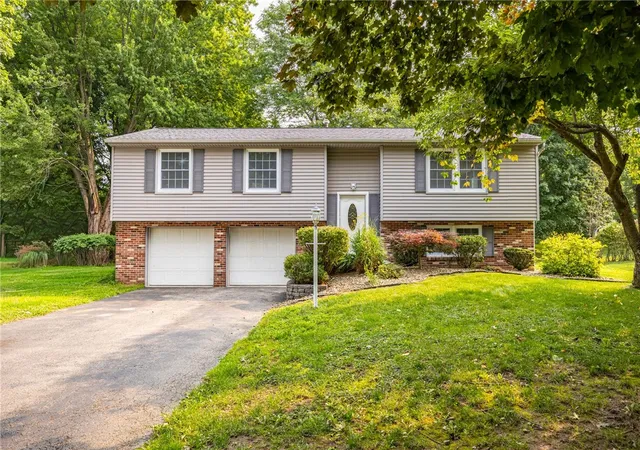
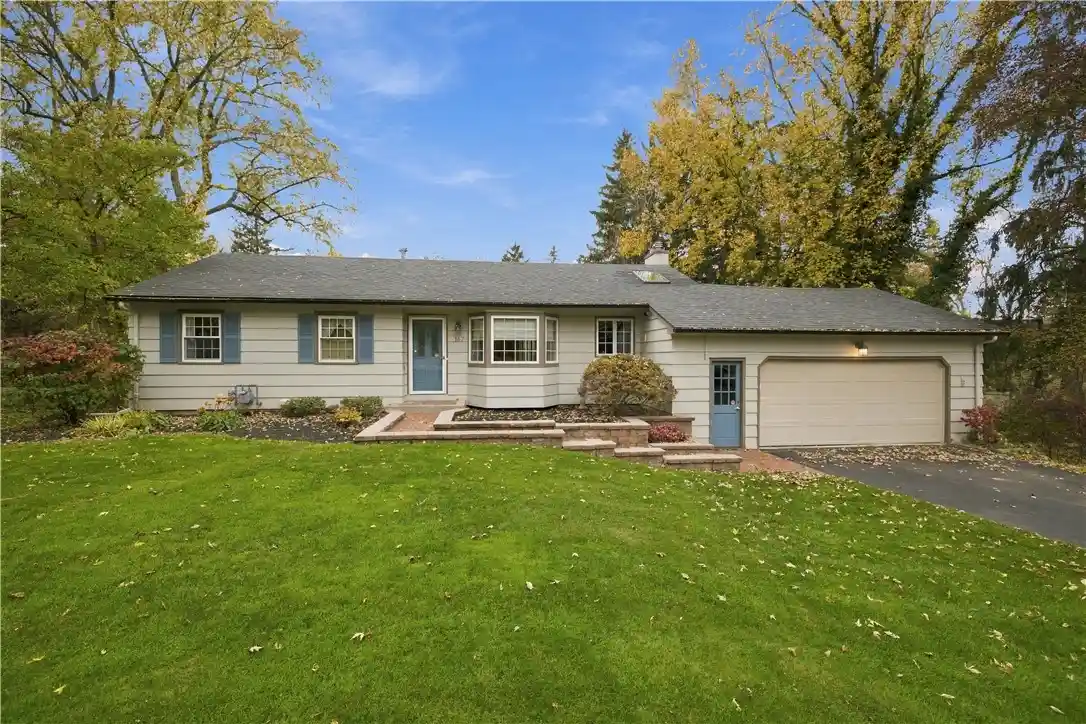
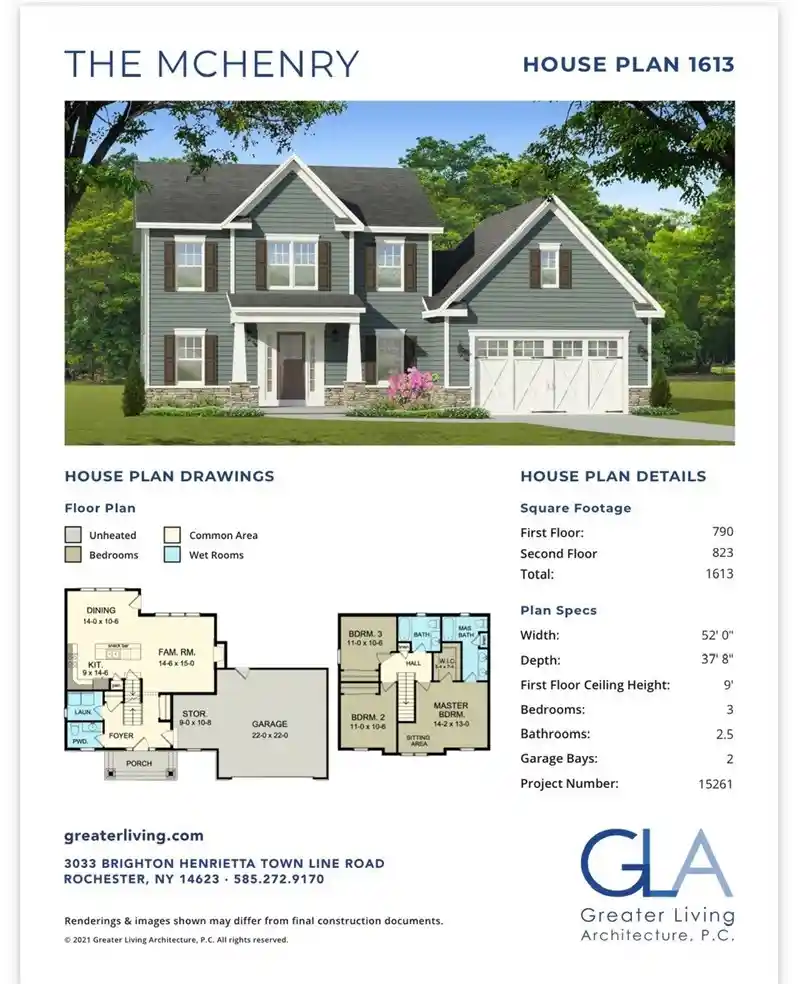
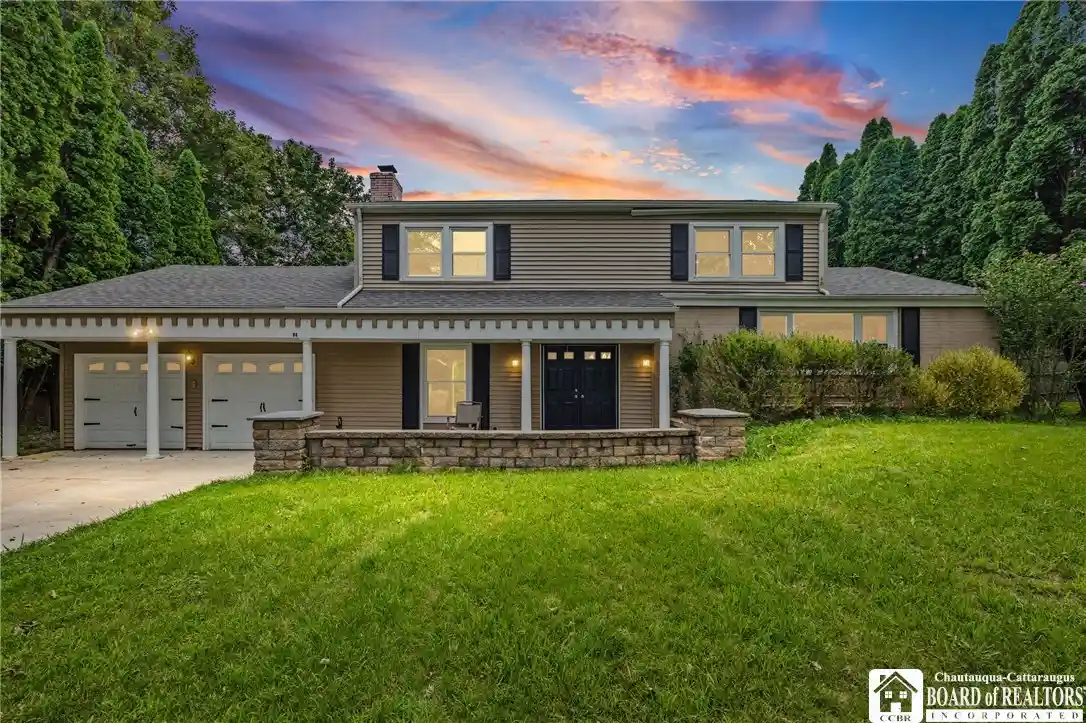
Find Homes by Property Features in Pittsford, NY
Nearby New Homes For Sale

Based on data from the New York State Alliance of MLSs (CNYIS, Inc., UNYREIS and WNYREIS) through Nov 04, 2026, 11:00AM.. All information is provided exclusively for consumers’ personal, non-commercial use. It may not be used for any purpose other than to identify prospective properties consumers may be interested in purchasing. The data is deemed reliable by is not guaranteed accurate by the MLS. This website may not include listings or property addresses of sellers who have directed their listing brokers to withhold their listing or their property address from display on the Internet. All information provided is deemed reliable but is not guaranteed and should be independently verified. © 2026 the New York State Alliance of MLSs. All Rights Reserved.
 Advertising Broker: Derek Greene | The Greene Realty Group
