
- Overview
- Description
- Property Details
- Location
- HOA Management
- Facts & Features
- Getting Around
- Nearby Homes

Street View
$1,495,000
Monthly Est:$7,441
 3 Beds
 3 Baths
2 full baths + 1 half bath
 1,783sqft
15 Manor Fls Dr, Callicoon, NY 12758
$1,495,000
$7,441/moEst:
Get Pre-Approved
Single Family Residence
Built in 2026
$275/mo HOA
3.04 acres lot
$838/sq.ft
Description
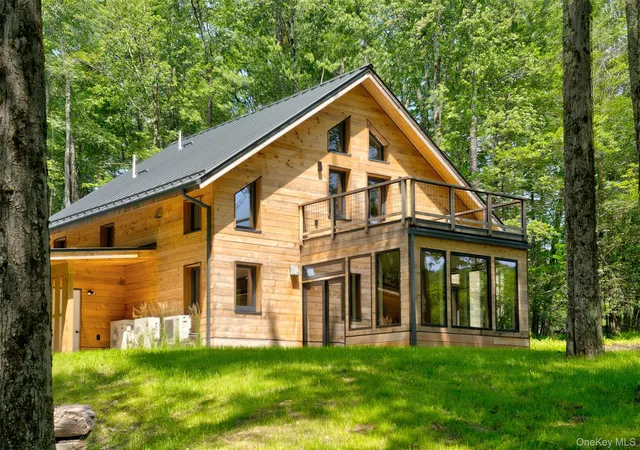
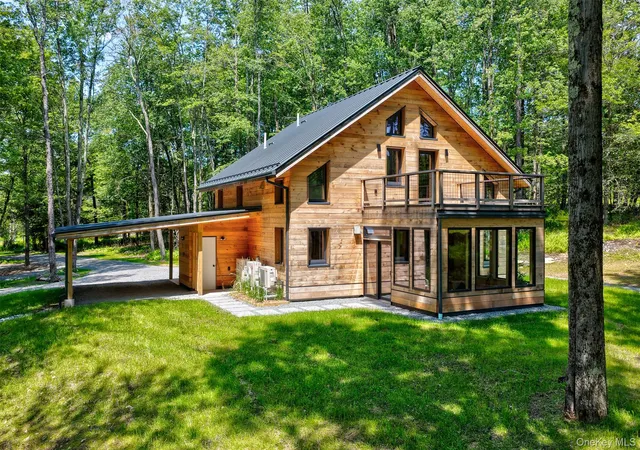
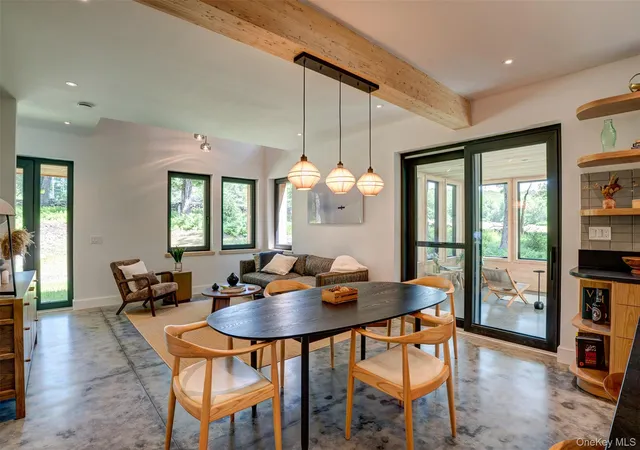
Built to rigorous Passive House standards, Red Hill is a newly constructed 1,738 sq ft, 3-bedroom, 2.5-bath home just minutes from Livingston Manor, nestled within The Catskill Project's 90-acre community. Enjoy the best of the Catskills lifestyle while benefiting from a home designed to support your health, comfort, and well-being for generations to come. Step directly from the 3 acre property onto The Catskill Project's private trails, which wind through a serene 40-acre nature preserve to pristine waterfalls - everything that makes the Catskills truly special, right at your doorstep.
Certified to meet both PHIUS (Passive House Institute US) and U.S. Department of Energy Zero Energy Ready Home (ZERH) standards, this all-electric home features a super-insulated, airtight building envelope, triple-pane windows, and balanced heat recovery ventilation that delivers a continuous supply of fresh, filtered air. The result is exceptional year-round comfort, superior indoor air quality, and dramatically lower energy costs than conventional construction. Engineered to exceed code requirements, Red Hill ranks among the highest-performing homes available today - not just in the Catskills, but anywhere. This home is built to last.
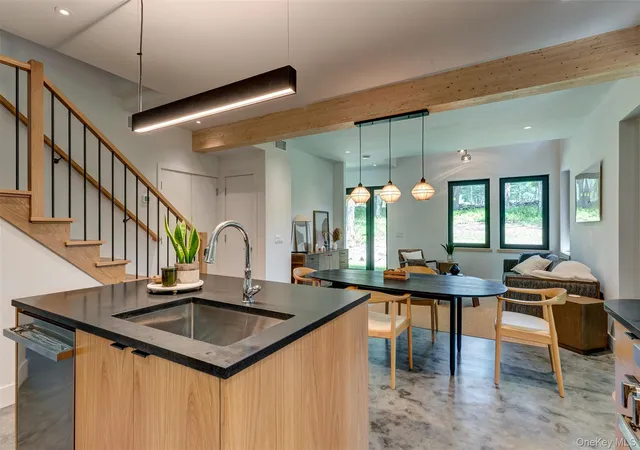
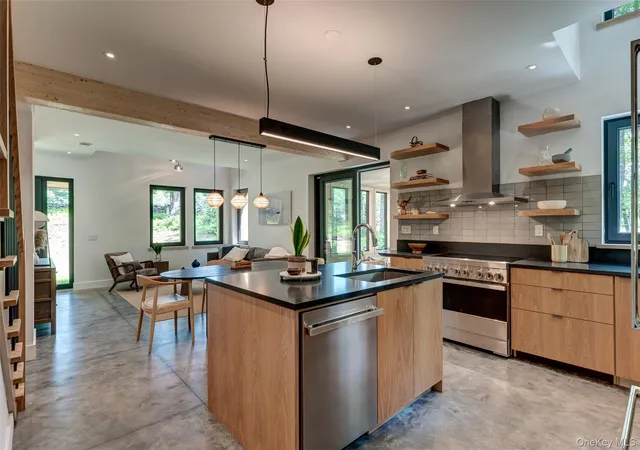
An airy, open living space and expansive windows flood the home with natural light while framing beautifully wooded views in every season. The modern kitchen features premium JennAir NOIR appliances and custom cabinetry and flows seamlessly into the adjacent dining area and into a dramatic three-season room, creating an effortless indoor-outdoor experience perfect for dining, lounging, and entertaining. The three-season room comes equipped with a pellet stove, so it will be warm and cozy even in the winter months.
Three well-proportioned bedrooms include a generous ground-floor primary suite with en-suite bath, offering privacy and flexibility for guests or a work-from-home lifestyle. The bathrooms feature custom tile work, bespoke vanities, and top-of-the-line fixtures. A second-floor lofted den with soaring vaulted ceilings adds a versatile bonus space - equally suited for movie nights, a yoga practice, or a quiet home office.
A large deck adjoins the loft and overlooks your privately wooded lot, while the covered carport provides a welcome entry in any weather. Gather around the bluestone fire pit and enjoy the outdoors across all four seasons. If solar panels are installed, a battery closet is available to keep the house running should the power grid go offline.
Red Hill and The Catskill Project are ideally situated less than 10 minutes from the vibrant villages of Livingston Manor and Roscoe, with Callicoon and Jeffersonville just a short drive beyond. So whether this is a full-time residence or a weekend getaway, there is easy access to great local restaurants, shops, and art galleries.
- Houzeo last checked: 13 minutes ago
- Listing updated: September 23, 2026 at 7:59 pm
- Listing Provided by: Erik Freeland (646) 942-7099 , Jared Gluckstern | Country House Realty Inc (845) 397-2590
- Source: OneKey MLS-NY | MLS#: 979130

Property Details
Status
Active
Type
Single Family Residence
No. of Stories
-
County
City
Neighborhood
--
Year Built
2026
HOA Fees
$275/mo
Finished Area
1,783 sqft
Lot Size
3.04 acres lot
Basement Area
- sqft
MLS Name
OneKey MLS
MLS Number
979130
MLS Status
Active
Days on Market
202
Cumulative Days on Market
174

Continue Your Journey in App
Find your dream home, receive real-time updates, and many more!
Download App
Continue Your Journey in App
Find your dream home, receive real-time updates, and many more!
Location
HOA Management
The Catskills Project
HOA Fees
$275/ Monthly
Amenities
 Amenities and services may be covered by one or multiple associations and service providers.
 Common Area Maintenance
Other
Disclaimer: Amenities are based on third-party information and may vary; buyers must independently verify all amenities, as information is deemed reliable but not guaranteed.
Facts & Features
Rooms
Bedrooms & bathrooms
Bedrooms: 3
Bathrooms: 3
Primary Bathroom
Level: First
Primary Bedroom
Level: First
Bedroom 2
Level: Second
Bathroom 3
Level: Second
Bathroom 2
Level: Second
Kitchen
Level: First
Bathroom 3
Level: First
Loft
Level: Second
Living Room
Level: First
Bonus Room
Level: First
Interior
Heating
Energy Star Qualified Equipment, Forced Air, Heat Pump, See Remarks
Flooring
Concrete, Reclaimed Wood
Interior Features
Cathedral Ceiling(s), Ceiling Fan(s), Chefs Kitchen, Double Vanity, Granite Counters, High Ceilings, Kitchen Island, Natural Woodwork, Open Floorplan, Open Kitchen, Primary Bathroom, Master Downstairs, Recessed Lighting, Smart Thermostat, Washer/dryer Hookup
Window Features
Energy Star Qualified Windows, New Windows, Triple Pane Windows
Cooling
Air Purification System, Central Air, Ductless, Energy Star Qualified Equipment
Sewer
Septic Tank
Appliances
Electric Cooktop, Electric Oven, Electric Range, Electric Water Heater, Energy Star Qualified Appliances, Exhaust Fan, Range, Refrigerator, Washer
Construction
Year Built
Year Built: 2026
Home type
Single Family Residence
Foundation Details
Slab
Architectural Style
Cabin, Chalet, Contemporary, Modern, Other
Construction Materials
Advanced Framing Technique, Energy Star, Recycled/renewable Materials, Structurally Insulated Panels, Wood Siding
Property Condition
New Construction
Utilities & Energy
Utilities
Cable Available, Electricity Connected
Parking Features
Carport
Fireplace Features
Pellet Stove
Laundry Features
Laundry Room
Water Source
Well
Association Amenities
Other
Other Features
Subdivision Name
The Catskills Project
Community Features
Other
Patio And Porch Features
Deck
Lot Features
Part Wooded
Price History
| Date | Event | Price |
|---|---|---|
04/02/2026 Source: | Price Decreased | $1,495,000 -1.97% $838/sqft |
04/02/2026 Source: | Listed for Sale | $1,525,000 $855/sqft |

Nearby Homes



Find Homes by Property Features in Callicoon, NY


Based on information from OneKey MLS, through Oct 21, 2026, 11:31PM. IDX information is provided exclusively for personal, non-commercial use, and may not be used for any purpose other than to identify prospective properties consumers may be interested in purchasing. Information is deemed reliable but not guaranteed. © 2026 OneKey® MLS. All rights reserved.
 Advertising Broker: Derek Greene | The Greene Realty Group
