- Overview
- Description
- Property Details
- Location
- Facts & Features
- Getting Around
- Nearby Homes
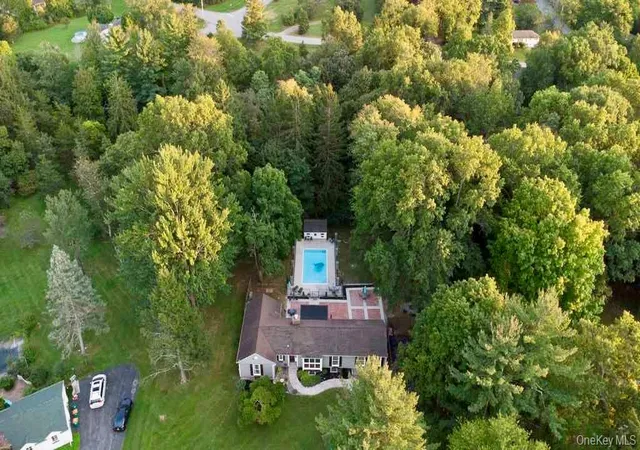

Street View
$625,000
Monthly Est:$3,111
 3 Beds
 3 Baths
2 full baths + 1 half bath
 1,891sqft
15 Merry Hl Rd, La Grange, NY 12603
$625,000
$3,111/moEst:
Get Pre-Approved
Single Family Residence
Built in 1952
$-- HOA
2.3 acres lot
$331/sq.ft
Description
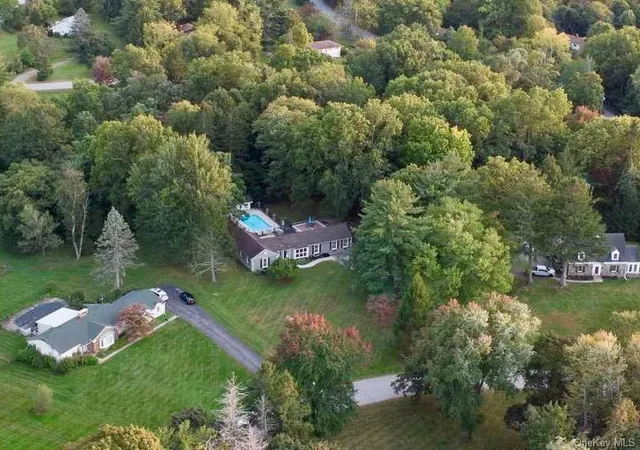
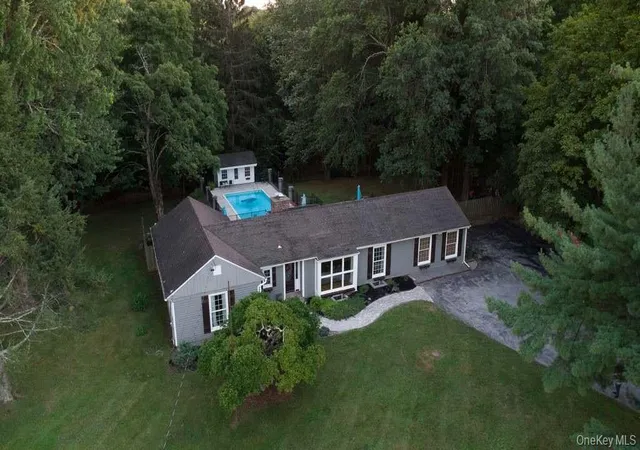
Better Homes & Gardens Five Star Plan No. 2106 is a vintage mid-1950s design that blends mid-century modern style with transitional English-cottage charm. Built in 1952, this expanded L-shaped ranch sits on 3.09 acres in an old IBM executive neighborhood, with convenient access to major roads, shopping, colleges, hospitals, and businesses.
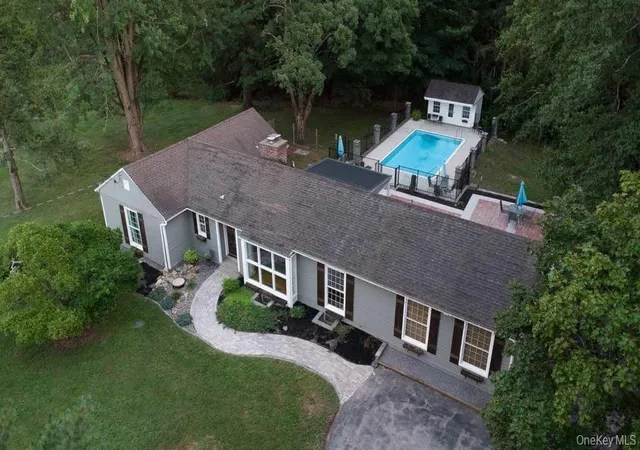
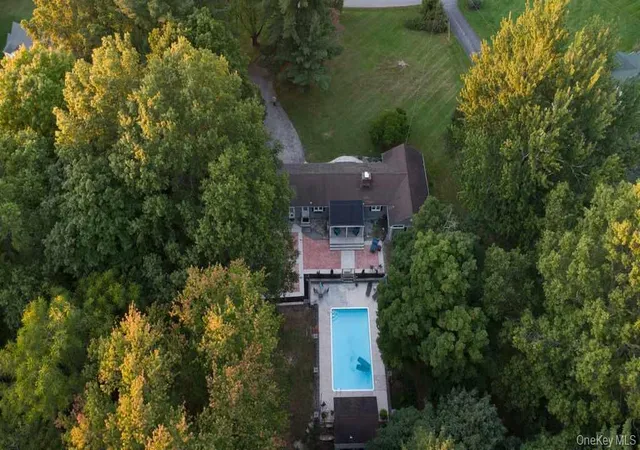
Designed as a three-bedroom home with a den, it features a distinctive layout and abundant natural light. A nine-foot picture window and several floor-to-ceiling windows frame views of the front and rear yards, while the living and dining rooms enjoy exceptional cross-light. French doors open to the porch and expanded patio, leading to a fully fenced, in-ground pool and cabana.
The pool house includes changing rooms, a half bath, pump and work room below. Beyond the pool, a fairly level backyard—partially fenced for pets—offers room to play and relax. With its generous entertaining spaces and peaceful setting, this home feels like a private retreat.
Additional wooded .79 acre parcel #133400 included in sale
Too many updates over the years to list.
2006, New Furnace
2006, New Kitchen
2016, Concrete Pool Repair & installed pool liner.
2017, Concrete / Brick Patio, and Concrete around pool. Stone Pillars & Retaining wall.
2018, New Windows
2020, New Pool Pump
2022, Remodeled Laundry/Living Rm
2025, carved Stone Steps to lower yard.
2025, Painted Exterior/Interior, replaced all eaves and wood needed.
2026, New Shutters, New Concrete finish, sanded/sealed brick patio.
please note, photos have an expanded view which makes spaces look larger than in real life!
- Houzeo last checked: 28 minutes ago
- Listing updated: October 7, 2026 at 9:44 pm
- Listing Provided by: Crystal DeRaffele (845) 416-4281 | RE/MAX Town & Country (845) 765-6128
- Source: OneKey MLS-NY | MLS#: 1055904

Property Details
Status
Active
Type
Single Family Residence
No. of Stories
-
County
City
Neighborhood
--
Year Built
1952
HOA Fees
-
Finished Area
1,891 sqft
Lot Size
2.3 acres lot
Basement Area
- sqft
MLS Name
OneKey MLS
MLS Number
1055904
MLS Status
Active
Days on Market
9
Cumulative Days on Market
3

Continue Your Journey in App
Find your dream home, receive real-time updates, and many more!
Download App
Continue Your Journey in App
Find your dream home, receive real-time updates, and many more!
Location
Facts & Features
Rooms
Bedrooms & bathrooms
Bedrooms: 3
Bathrooms: 3
Living Room
Level: First
Dining Room
Level: First
Kitchen
Level: First
Family Room
Level: First
Primary Bedroom
Level: First
Primary Bathroom
Level: First
Bedroom 2
Level: First
Bedroom 3
Level: First
Den
Level: First
Bathroom 2
Level: First
Laundry
Level: First
Basement
Level: Lower
Interior
Cooling
Central Air, Multi Units, Wall/window Unit(s)
Flooring
Ceramic Tile, Hardwood, Laminate
Exterior Features
Fire Pit
Appliances
Dishwasher, Dryer, Electric Range, Electric Water Heater, Energy Star Qualified Appliances, Microwave, Refrigerator, Stainless Steel Appliance(s), Washer, Water Softener Owned
Heating
Electric, Oil
Window Features
Bay Window(s), Blinds, Double Pane Windows, Drapes, Floor To Ceiling Windows, Oversized Windows, Shutters
Sewer
Cesspool
Interior Features
First Floor Bedroom, First Floor Full Bath, Breakfast Bar, Crown Molding, Entrance Foyer, Granite Counters, High Speed Internet, Kitchen Island, Natural Woodwork, Open Floorplan, Open Kitchen, Original Details, Primary Bathroom, Recessed Lighting, Smart Thermostat, Storage
Construction
Year Built
Year Built: 1952
Home type
Single Family Residence
Property Condition
Actual
Construction Materials
Clapboard, Frame, T111
Foundation Details
Block
Architectural Style
Exp Ranch, Modern, Ranch
Utilities & Energy
Basement
Partially Finished, See Remarks, Storage Space
Parking Features
Driveway
Fireplace Features
Living Room, Wood Burning
Water Source
Private
Utilities
Cable Connected, Electricity Connected, Trash Collection Private, Water Connected
Pool Features
Fenced, In Ground, Pool Cover, Vinyl
Other Features
Disclosures
M6 Disclosure Of Ownership Interest
Patio And Porch Features
Covered, Patio, Terrace
Lot Features
Landscaped
Price History
| Date | Event | Price |
|---|---|---|
10/04/2026 Source: | Listed for Sale | $625,000 $331/sqft |
09/28/2026 Source: | Coming Soon | $625,000 $331/sqft |

Nearby Homes
Find Homes by Property Features in La Grange, NY


Based on information from OneKey MLS, through Oct 08, 2026, 10:31AM. IDX information is provided exclusively for personal, non-commercial use, and may not be used for any purpose other than to identify prospective properties consumers may be interested in purchasing. Information is deemed reliable but not guaranteed. © 2026 OneKey® MLS. All rights reserved.
 Advertising Broker: Derek Greene | The Greene Realty Group