- Overview
- Description
- Property Details
- Location
- HOA Management
- Facts & Features
- Getting Around
- Nearby Homes
 Price Drop: $50K (09/29)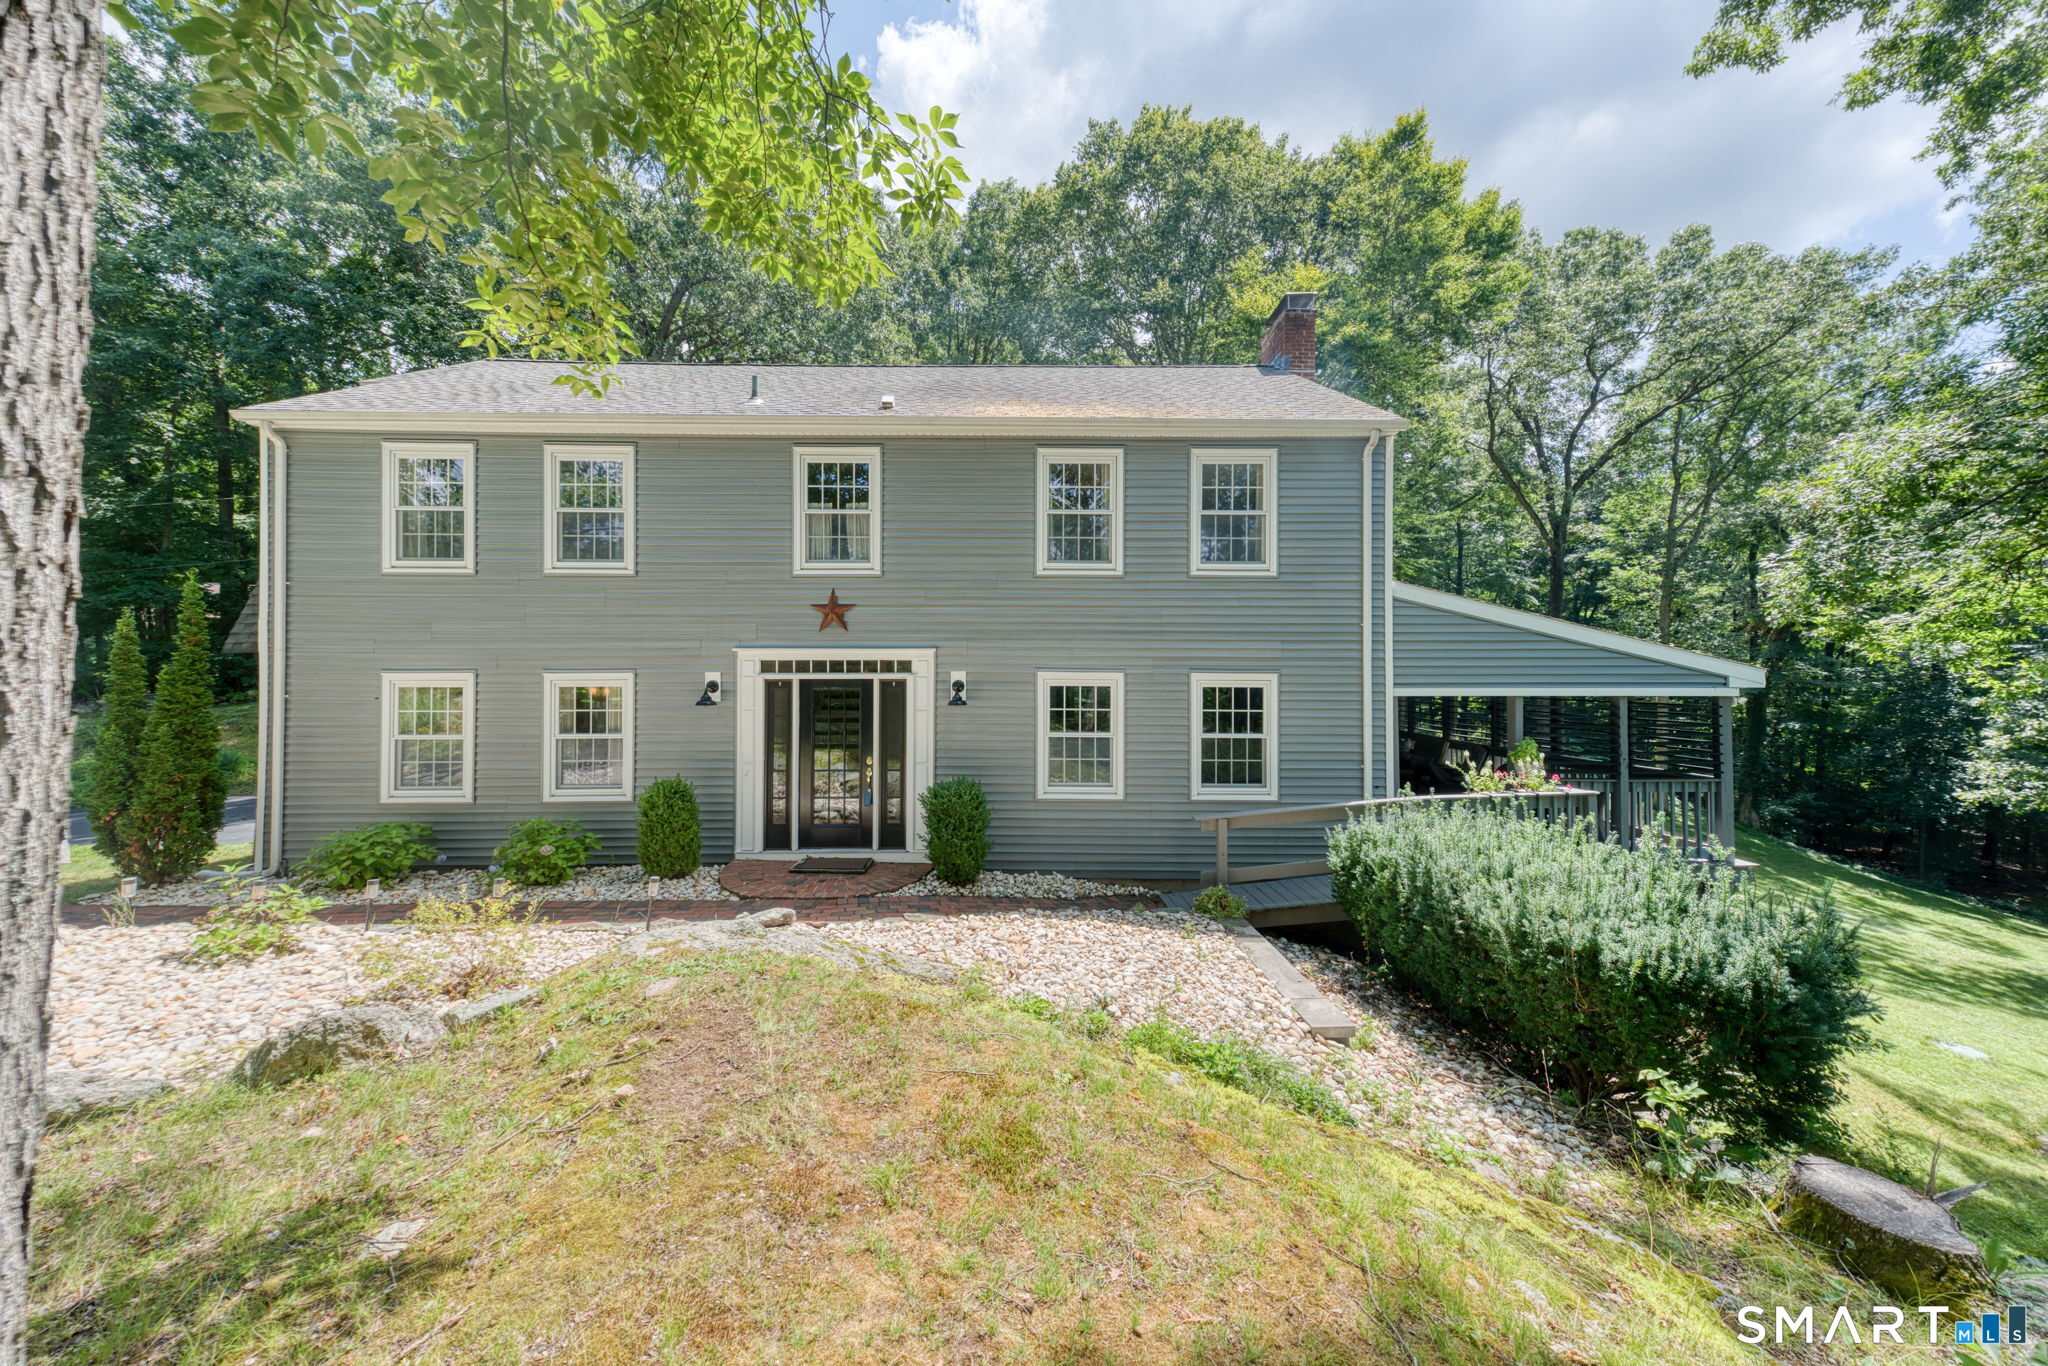

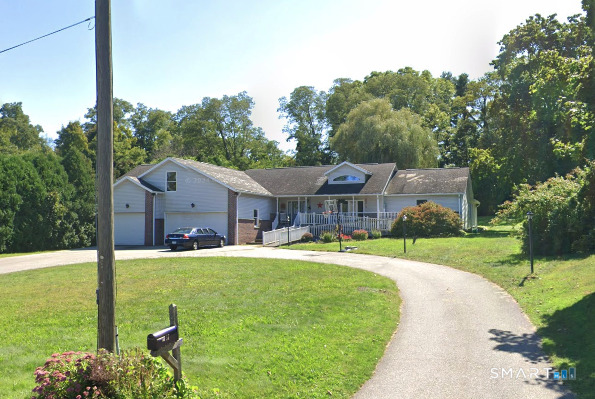
Street View
$549,900
Monthly Est:$2,737
 4 Beds
 3 Baths
2 full baths + 1 half bath
 2,784sqft
15 Michele Dr, Portland, CT 06480
$549,900
$2,737/moEst:
Get Pre-Approved
Single Family Residence
Built in 1971
$-- HOA
1 acre lot
$198/sq.ft
Description
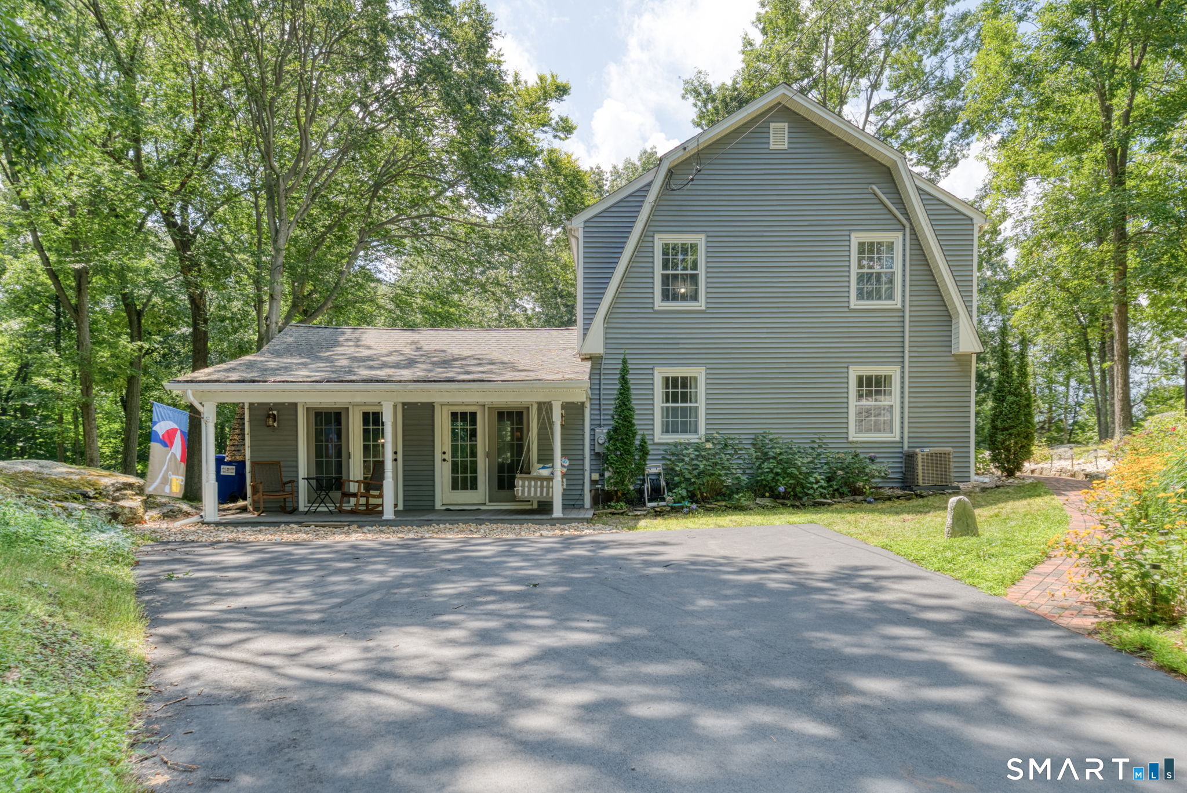

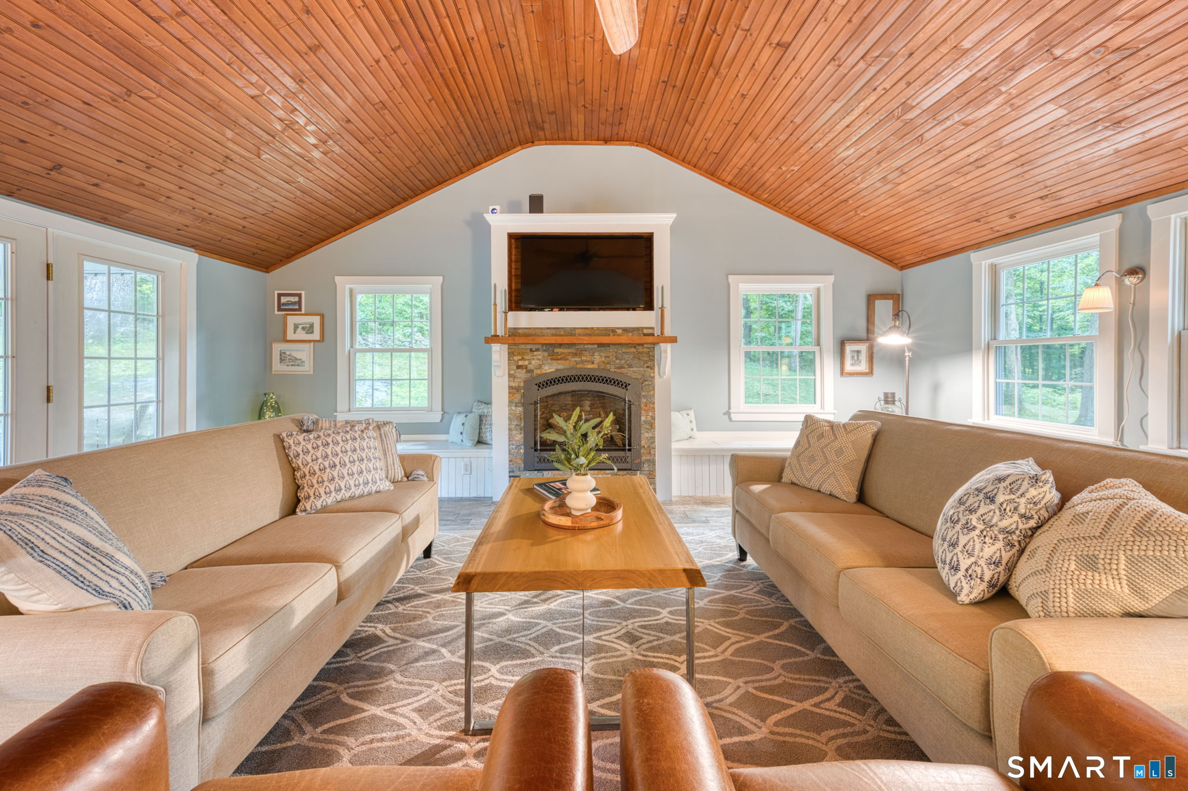
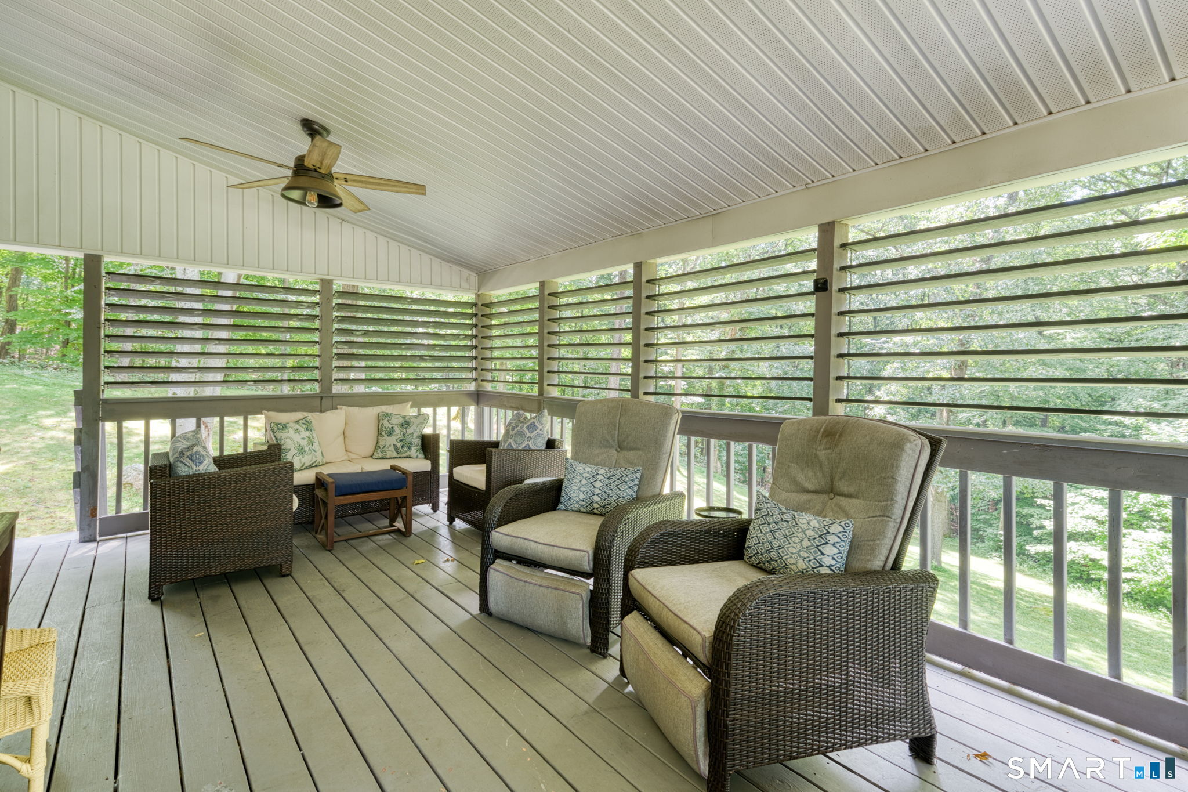
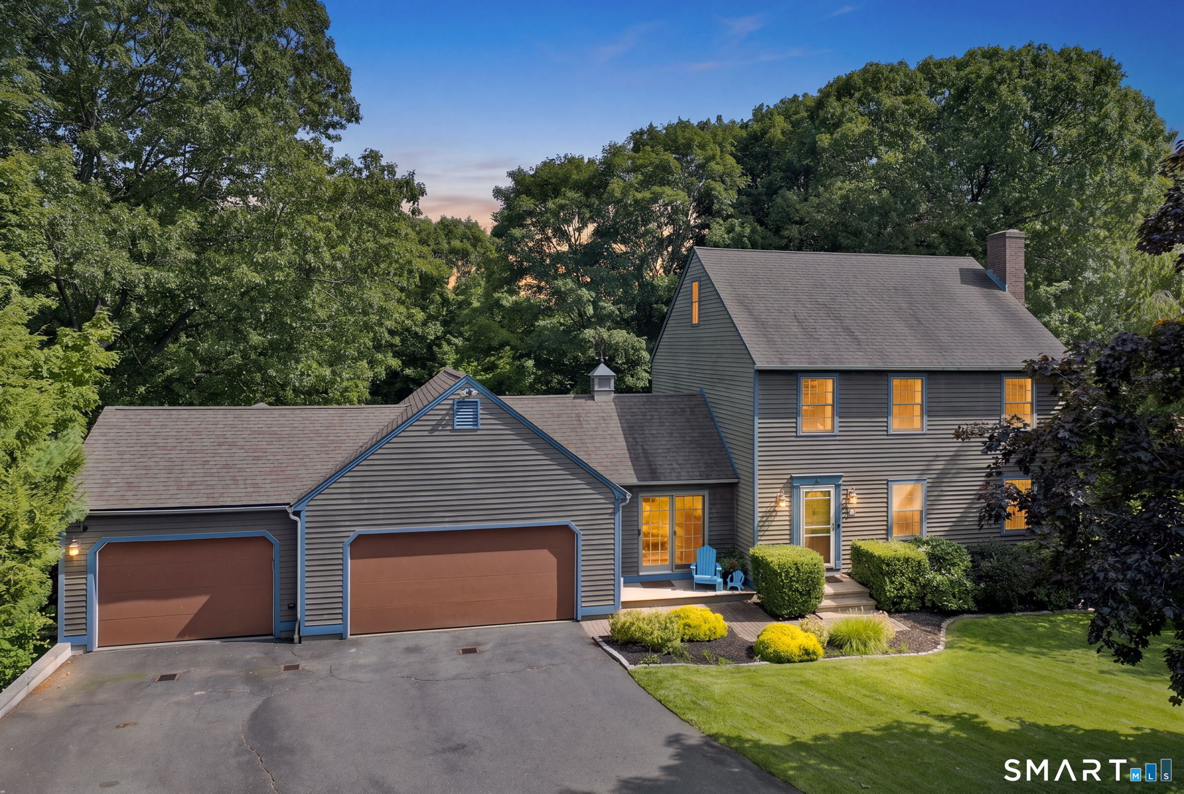
ATTRACTIVE NEW PRICE! Bursting with style and character, this beautifully updated home seamlessly blends modern finishes with thoughtful design! Gather in the dramatic family room that is sure to wow you with its wood paneled soaring ceilings, oversized barn door and fireplace. Sliders let in the natural light and lead out to the charming covered porch. Anchored by a second, brick fireplace and built-in bar, the living room creates a second option for family time or socializing. Step out from the living room onto the luxurious, fully-covered deck. This inviting space expands the living room and is ideal for indoor-outdoor entertaining. Custom plantation-style shutters keep the space cool and offer weather protection. Large dining room features a chic light fixture and can seat a large number. A convenient sitting room creates a nice flow from dining to the family room and kitchen. Speaking of the kitchen, enjoy a beautifully remodeled space in sleek grays, complete with stainless steel appliances, venting chimney and granite countertops. Adjacent breakfast nook is great for a quick bite and also leads to the updated half bath. Upstairs, enjoy hardwood throughout! Primary bedroom has 3 closets and a fully remodeled bath boasting a tiled shower and modern fixtures. Three additional, well-sized bedrooms share a second, remodeled bath in trendy black and white. Laundry is currently housed in one of the upper walk-in closets for convenience.
- Houzeo last checked: 6 hours ago
- Listing updated: October 6, 2026 at 3:52 pm
- Listing Provided by: Margaret Wilcox | William Raveis Real Estate
- Source: SMART MLS-CT | MLS#: 24197375

Property Details
Status
Active Under Contract
Type
Single Family Residence
No. of Stories
-
County
City
Neighborhood
--
Year Built
1971
HOA Fees
-
Finished Area
2,784 sqft
Lot Size
1 acre lot
Basement Area
- sqft
MLS Name
SMART MLS
MLS Number
24197375
MLS Status
Under Contract
Days on Market
61

Continue Your Journey in App
Find your dream home, receive real-time updates, and many more!
Download App
Continue Your Journey in App
Find your dream home, receive real-time updates, and many more!
Location
HOA Management
0
HOA Fees
$-/
Disclaimer: Amenities are based on third-party information and may vary; buyers must independently verify all amenities, as information is deemed reliable but not guaranteed.
Facts & Features
Rooms
Bedrooms & bathrooms
Bedrooms: 4
Bathrooms: 3
Interior
Sewer
Septic
Exterior Features
Porch, Deck
Heating
Hot Water, Oil
Cooling
Ceiling Fans, Central Air
Appliances
Electric Range, Microwave, Refrigerator, Dishwasher, Washer, Dryer
Construction
Year Built
Year Built: 1971
Home type
Single Family Residence
Roof
Asphalt Shingle
Architectural Style
Colonial
Foundation Details
Concrete
Utilities & Energy
Basement
Full, Partially Finished, Full With Walk Out
Water Source
Private Well
Other Features
Lot Features
Rolling
Subdivision Name
N/a
Price History
| Date | Event | Price |
|---|---|---|
09/29/2026 Source: | Contingent (Active Under Contract) | $549,900 -8.33% $198/sqft |
08/08/2026 Source: | Listed for Sale | $599,900 +57.04% $215/sqft |
05/14/2020 Source: #170295306 | Price Increased | $382,000 +31.72% $137/sqft |
07/11/2013 Source: #G642779 | Sold | $290,000 $104/sqft |

Nearby Homes
Find Homes by Property Features in Portland, CT


Based on information provided to and compiled by the SMART MLS, Inc. through Oct 08, 2026, 11:00AM. IDX information is provided exclusively for consumers’ personal, non-commercial use. It may not be used for any purpose other than to identify prospective properties consumers may be interested in purchasing. The data is deemed reliable but is not guaranteed accurate by the MLS. ©2026 SMART MLS, Inc. All Rights Reserved.
 Advertising Broker: Derek Greene | The Greene Realty Group