- Overview
- Description
- Property Details
- Location
- Facts & Features
- Getting Around
- Nearby Homes


Street View
Listed by: Gary Shakra | Coldwell Banker Realty Bedford NH (603) 471-0777
$519,000
Monthly Est:$2,583
 3 Beds
 3 Baths
1 full bath + 1 half bath
 1,443sqft
15 Mustang Dr #C, Litchfield, NH 03052
$519,000
$2,583/moEst:
Get Pre-Approved
Townhouse
Built in 2026
$-- HOA
-- sqft lot
$360/sq.ft
Description
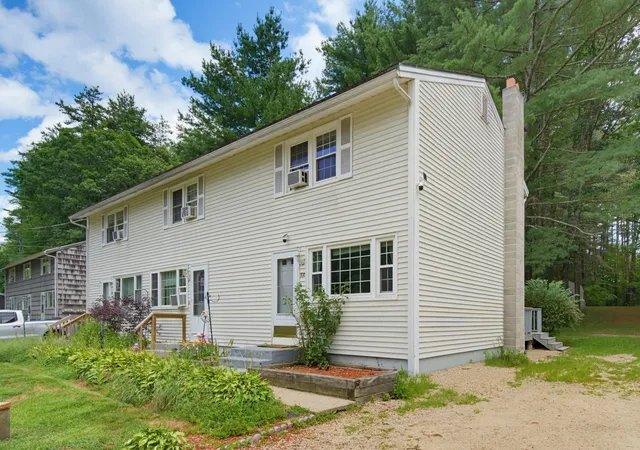
WE ARE NOW VA APPROVED!!! 32 units to be built in four phases, several units already complete and the others are waiting for your personal touches. Luxurious three bedroom, three bath townhomes in beautiful, picturesque Litchfield, NH!! Fully applianced kitchen including granite countertops, stainless steel appliances, micro, and dishwasher and eat in area. Separate open concept dining room and fireplaced living room with hardwood floors. Second floor laundry for your convenience! The second level also includes three bedrooms, a primary suite with huge bath and walk-in closet, plus a separate full bath. Central AC for those hot summer nights and economical gas heat with Rinnai, ( or equal). heating system. Large 10x14 patio for outside enjoyment. Onsite trails connect to Moore Falls Conservation area for peaceful walks along the Merrimack River! LOW condo fees of $300 monthly. Pets allowed with Board approval. One year Builder Warranty. Fannie and Freddie approved. Garage wired for EV charger. NO BUY-IN FEE HERE! PRICES STARTING AT $519,000.
- Houzeo last checked: 4 hours ago
- Listing updated: September 1, 2026 at 7:03 am
- Source: NEREN/Prime MLS-NH | MLS#: 5085031

Property Details
Status
Active
Type
Townhouse
No. of Stories
-
County
City
Neighborhood
--
Year Built
2026
HOA Fees
-
Finished Area
1,443 sqft
Lot Size
-- sqft lot
Basement Area
- sqft
MLS Name
NEREN/Prime MLS
MLS Number
5085031
MLS Status
(10) Active - Active
Days on Market
188

Continue Your Journey in App
Find your dream home, receive real-time updates, and many more!
Continue Your Journey in App
Find your dream home, receive real-time updates, and many more!
Location
Facts & Features
Rooms
Bedrooms & bathrooms
Bedrooms: 3
Bathrooms: 3
Interior
Interior Features
Attic With Hatch/scuttle, Gas Fireplace, 1 Fireplace, Laundry Hook Ups, Primary Br W/ Ba, Natural Light, Walk In Closet(s), Programmable Thermostat, 2nd Floor Laundry
Flooring
Carpet, Hardwood, Other, Vinyl Plank
Cooling
Central Air
Sewer
Septic Tank
Heating
Natural Gas, Hot Air
Appliances
Dishwasher, Microwave, Refrigerator, Electric Stove, On Demand Water Heater
Exterior Features
Trash, Deck, Window Screens, Double Pane Window(s)
Construction
Year Built
Year Built: 2026
Home type
Townhouse
Architectural Style
Farmhouse, Multi Level, Townhouse
Construction Materials
Other, Wood Frame, Vertical Siding, Vinyl Siding
Foundation Details
Poured Concrete
Roof
Architectural Shingle
Property Condition
New Construction
Utilities & Energy
Parking Features
Auto Open, Direct Access, Finished, Driveway, Garage, Off Street, On Site, Parking Spaces 3, Paved
Association Amenities
Common Acreage, Landscaping, Insurance, Other, Snow Removal, Trash
Electric
200+ Amp Service, Circuit Breakers
Utilities
Cable Available, Underground Gas, Phone Available, Underground Utilities
Basement
Bulkhead, Concrete Floor, Full, Interior Entry, Basement Stairs, Unfinished
Water Source
Public Water On Site
Other Features
Lot Features
Condo Development, Country Setting, Landscaped, Sidewalks, Street Lights, Subdivided, Trail/near Trail, Walking Trails, Near Golf Course, Near Paths, Rural, Near School(s)
Price History
| Date | Event | Price |
|---|---|---|
07/23/2026 Source: | Price Increased | $519,000 +1.96% $360/sqft |
04/24/2026 Source: | Listed for Sale | $509,000 $353/sqft |

Nearby Homes


Find Homes by Property Features in Litchfield, NH


Based on information from PrimeMLS Inc. through Oct 29, 2026, 02:16PM. This display of listings may or may not be the entire Compilation from the PrimeMLS database, and PrimeMLS does not guarantee the accuracy of such information. The listing broker's offer of compensation is made only to other real estate licensees who are participant members of PrimeMLS. This information is deemed reliable, but not guaranteed. The data relating to real estate displayed on this display comes in part from the IDX Program of PrimeMLS. The information being provided is for consumers' personal, non- commercial use and may not be used for any purpose other than to identify prospective properties consumers may be interested in purchasing. Data last updated Oct 29, 2026, 02:16PM. © 2026 PrimeMLS, Inc. All Rights Reserved.
 Advertising Broker: Derek Greene | The Greene Realty Group
