- Overview
- Description
- Property Details
- Location
- HOA Management
- Facts & Features
- Getting Around


$1,125,000
Monthly Est:$5,600
 5 Beds
 4 Baths
3 full baths + 1 half bath
 4,388sqft
15 Old Orchard Rd, West Granby, CT 06090
$1,125,000
$5,600/moEst:
Get Pre-Approved
Single Family Residence
Built in 2002
$166.67/mo HOA
4.67 acres lot
$256/sq.ft
Description
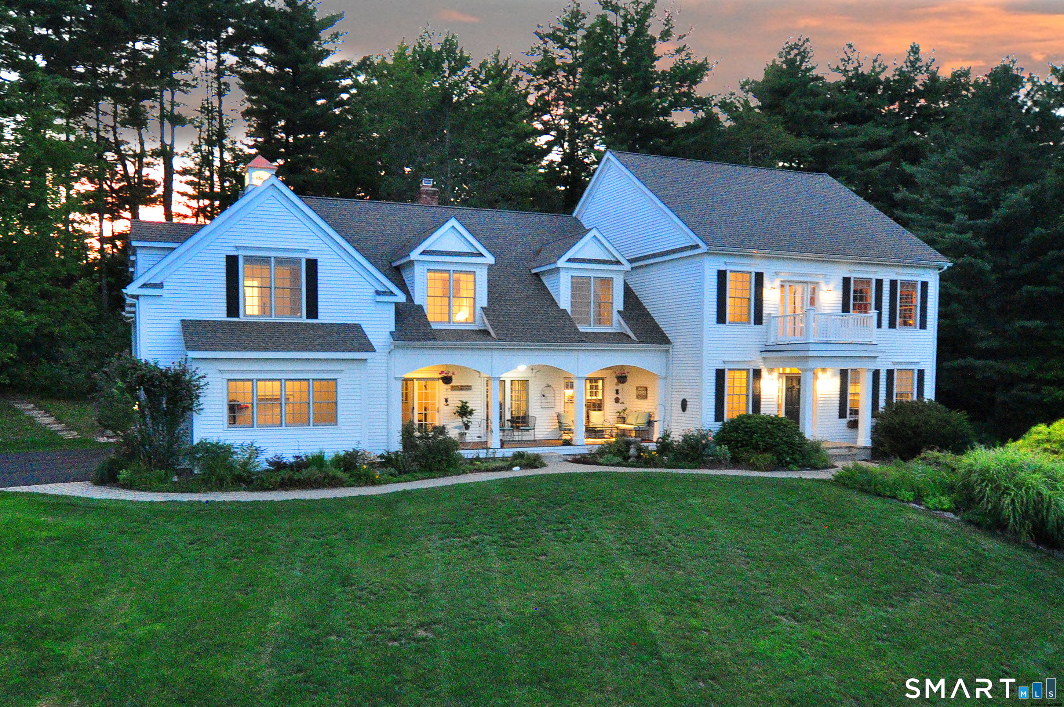
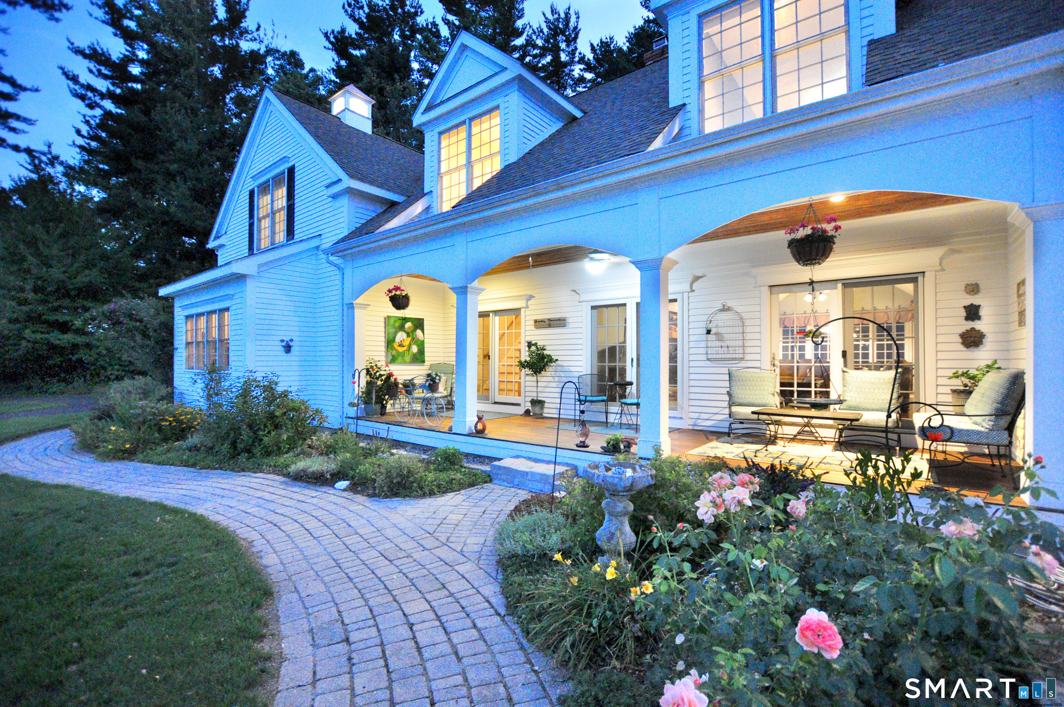
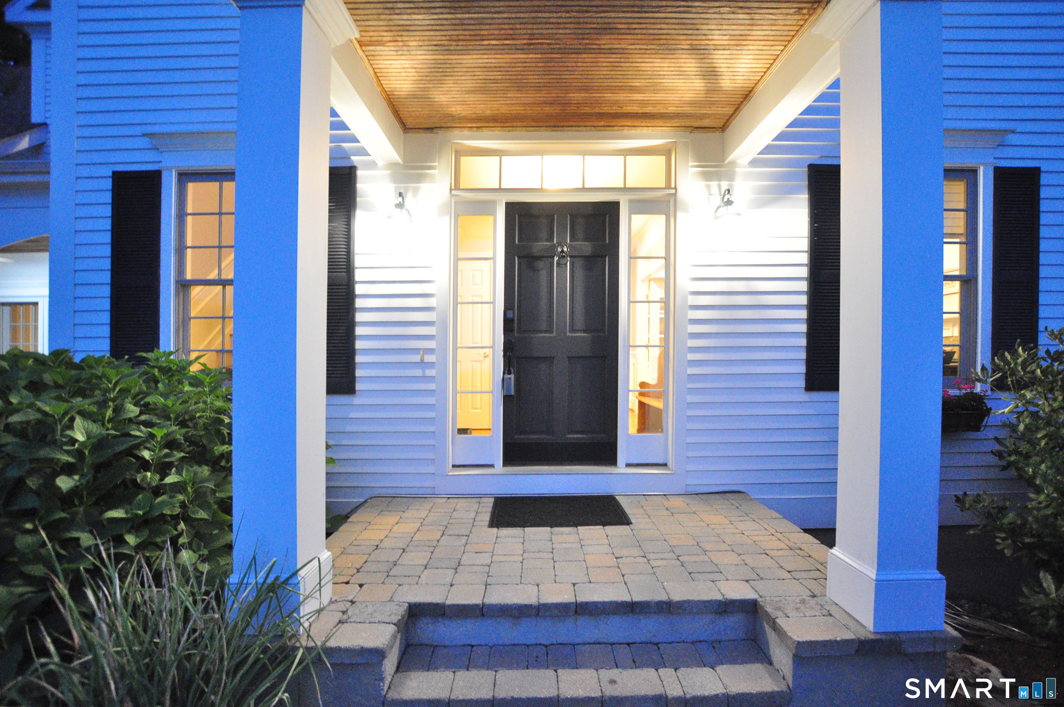
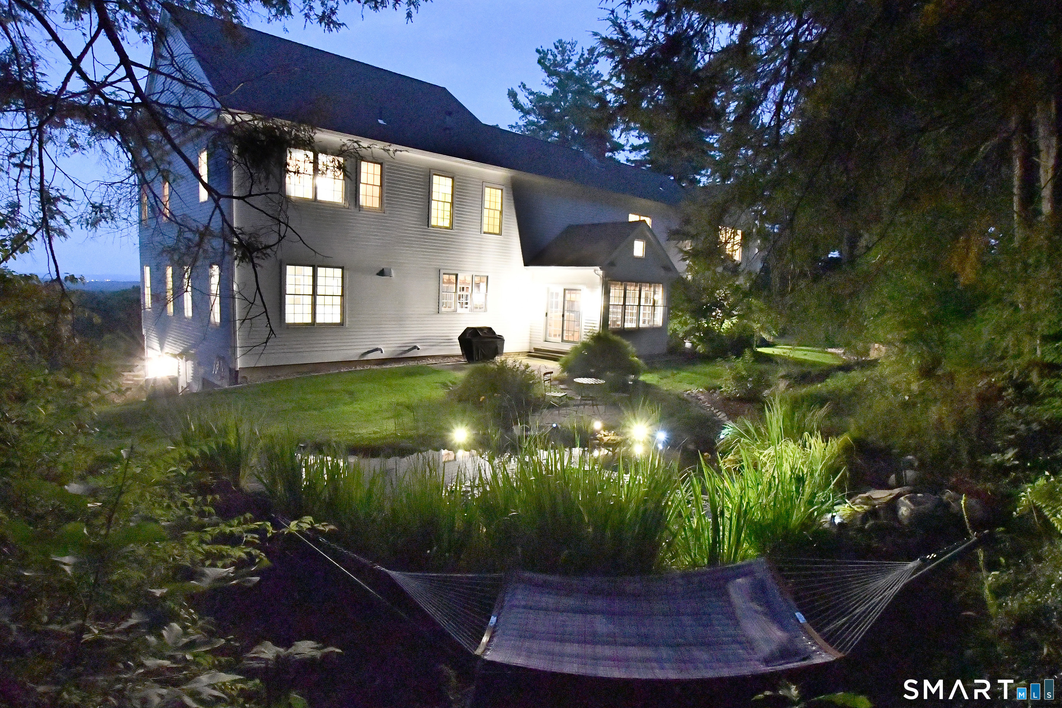
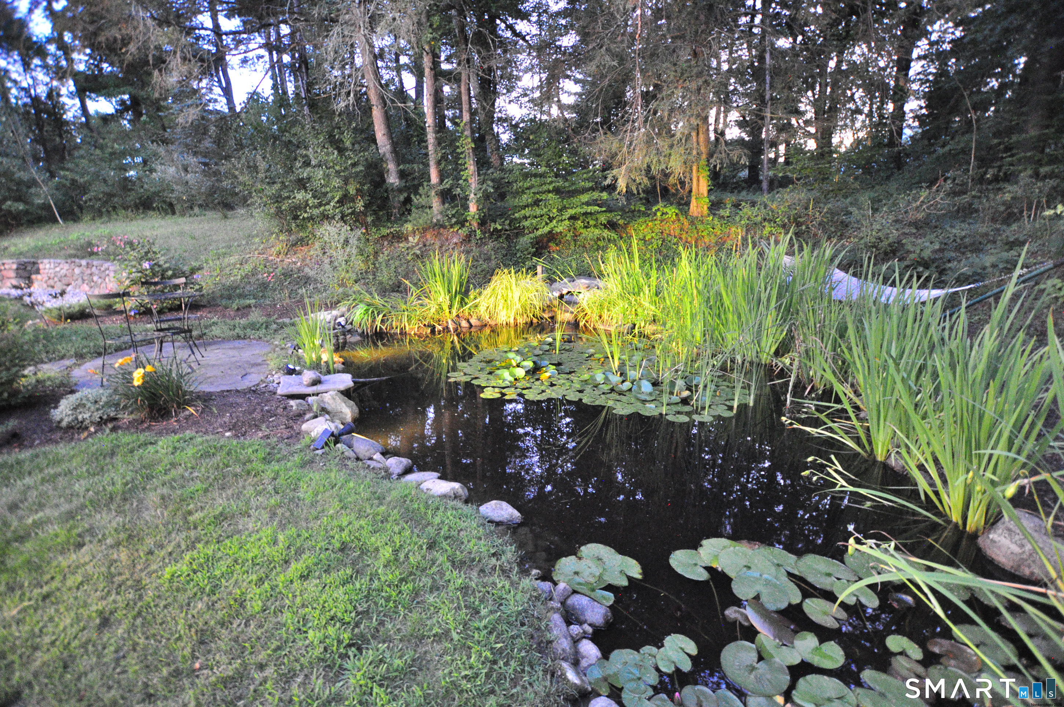
Welcome to Old Orchard Road; a small community of just 8 custom homes set on 64 acres of unspoiled natural beauty, where privacy and serenity define everyday living - yet just 8 minutes from Granby Town Center for convenient access to shopping, dining, and everyday amenities. At #15, the views are nothing short of breathtaking, stretching across the Metacomet Ridge and beyond to Soapstone Mountain and the distant Eastern Highlands; an ever-changing backdrop of light, color, and season. Thoughtfully designed with enduring architectural detail and superior craftsmanship, this 4,388 sq ft Colonial Revival, offers 5 bedrooms, 3.5 baths, spacious 9-foot ceilings and exquisite millwork throughout. Designed to embrace its surroundings, most of the home's rooms are positioned to take full advantage of the delightful setting. The mahogany porch becomes a destination in itself; an outdoor living space where mornings begin with birdsong, and evenings end with golden light fading across the hills. Hummingbirds dance through the gardens, feeding on the perennial blooms that return year after year. To the rear, a tranquil lily pond reflects the quiet beauty of the setting. Native stone walls and direct access to the abutting state forest further enhance the sense of peace and permanence. This is more than a home; it is a retreat, and a way of living that is increasingly hard to find.
- Houzeo last checked: 12 hours ago
- Listing updated: September 28, 2026 at 9:53 pm
- Listing Provided by: Anna Sogliuzzo | Berkshire Hathaway NE Prop.
- Source: SMART MLS-CT | MLS#: 24200587

Property Details
Status
Active Under Contract
Type
Single Family Residence
No. of Stories
-
County
City
Neighborhood
--
Year Built
2002
HOA Fees
$166.67/mo
Finished Area
4,388 sqft
Lot Size
4.67 acres lot
Basement Area
- sqft
MLS Name
SMART MLS
MLS Number
24200587
MLS Status
Under Contract
Days on Market
48

Continue Your Journey in App
Find your dream home, receive real-time updates, and many more!
Download App
Continue Your Journey in App
Find your dream home, receive real-time updates, and many more!
Location
HOA Management
1
HOA Fees
$500/ Quarterly
Amenities
 Amenities and services may be covered by one or multiple associations and service providers.
 Road Maintenance
Disclaimer: Amenities are based on third-party information and may vary; buyers must independently verify all amenities, as information is deemed reliable but not guaranteed.
Facts & Features
Rooms
Bedrooms & bathrooms
Bedrooms: 5
Bathrooms: 4
Interior
Sewer
Septic
Heating
Propane
Appliances
Gas Cooktop, Wall Oven, Convection Oven, Microwave, Range Hood, Refrigerator, Dishwasher, Disposal, Washer, Dryer
Interior Features
Auto Garage Door Opener, Open Floor Plan
Cooling
Central Air
Exterior Features
Balcony, Porch, Gutters, Stone Wall, French Doors, Patio
Construction
Year Built
Year Built: 2002
Home type
Single Family Residence
Architectural Style
Colonial
Foundation Details
Concrete
Roof
Asphalt Shingle
Utilities & Energy
Parking Features
Attached Garage
Laundry Features
Upper Level
Water Source
Private Well
Basement
Full, Interior Access, Concrete Floor, Full With Walk Out
Other Features
Lot Features
Secluded, Lightly Wooded, Borders Open Space, Sloping Lot, On Cul De Sac
Subdivision Name
West Granby
Price History
| Date | Event | Price |
|---|---|---|
09/04/2026 Source: | Contingent (Active Under Contract) | $1,125,000 $256/sqft |
08/20/2026 Source: | Listed for Sale | $1,125,000 $256/sqft |
07/29/2026 Source: | Listing Removed | $1,125,000 $256/sqft |
06/05/2026 Source: #24172400 | Price Decreased | $1,125,000 -4.26% $256/sqft |
05/09/2026 Source: | Listed for Sale | $1,175,000 $268/sqft |

Show more
Find Homes by Property Features in West Granby, CT


Based on information provided to and compiled by the SMART MLS, Inc. through Oct 07, 2026, 11:30AM. IDX information is provided exclusively for consumers’ personal, non-commercial use. It may not be used for any purpose other than to identify prospective properties consumers may be interested in purchasing. The data is deemed reliable but is not guaranteed accurate by the MLS. ©2026 SMART MLS, Inc. All Rights Reserved.
 Advertising Broker: Derek Greene | The Greene Realty Group