

- Overview
- Description
- Property Details
- Location
- HOA Management
- Facts & Features
- Getting Around
- Nearby Homes
$2,998,000
Monthly Est:$14,922
 5 Beds

4 full baths + 1 half bath
 5,181sqft
15 Pironi Ct, Oyster Bay, NY 11797
$2,998,000
$14,922/moEst:
Single Family Residence
Built in 1996
$20.83/mo HOA
39,004 sqft lot
$579/sq.ft
Description
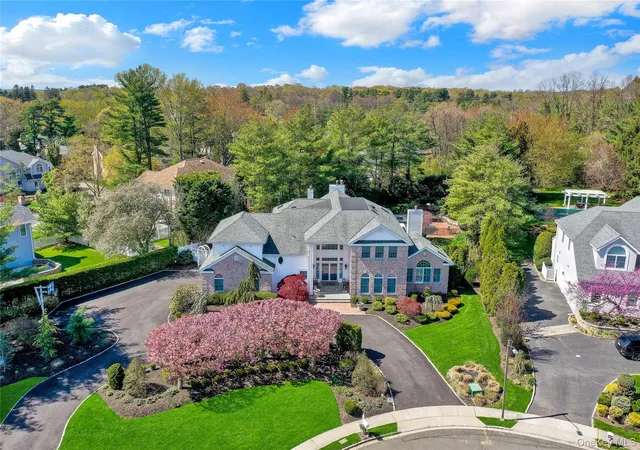
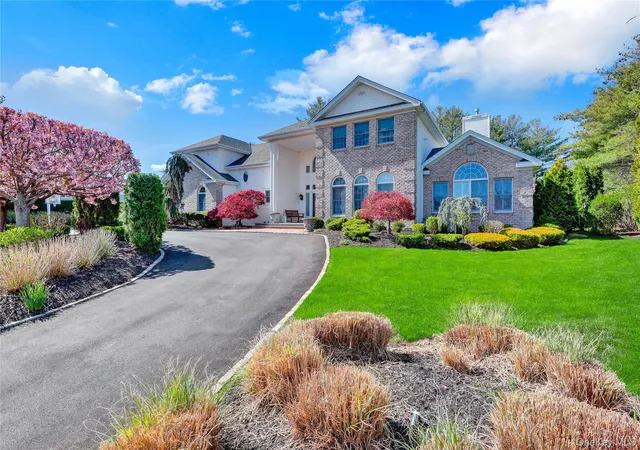
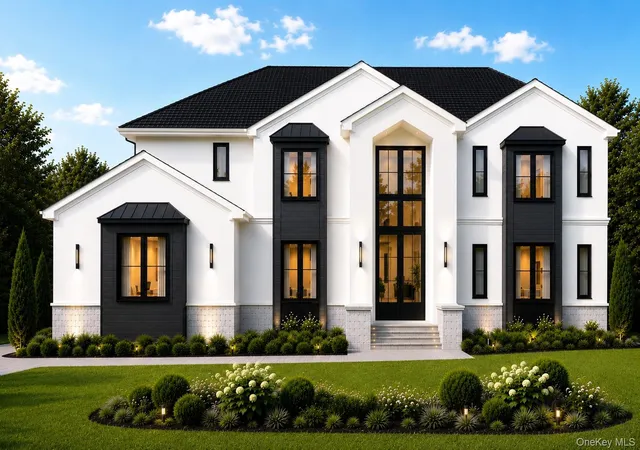
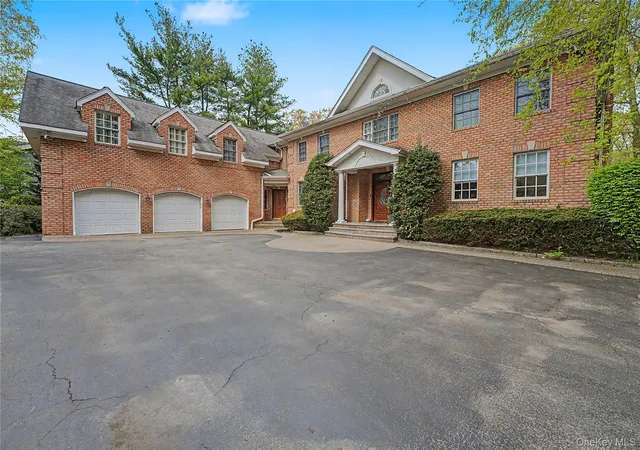
Architecturally distinguished and extensively updated, this stately custom Colonial set on nearly one acre of private cul-de-sac property in the heart of Woodbury. Offering 5,181 square feet of refined living space, this residence reflects timeless design, superior craftsmanship, and meticulous attention to detail. The home presents with a fresh, like-new aesthetic, highlighted by a fully renovated gourmet kitchen and 5 bathrooms redesigned and completed in 2022.
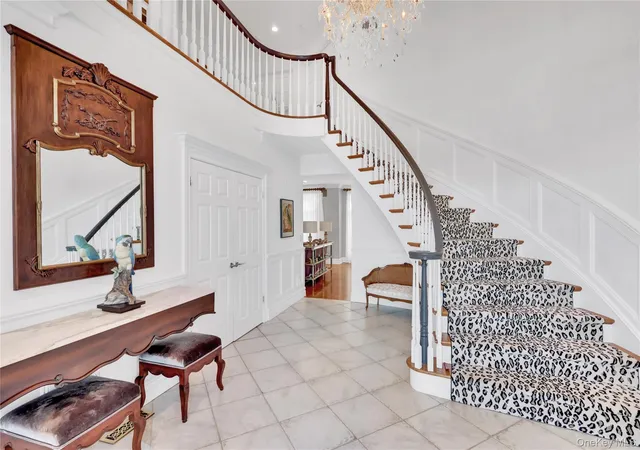
A dramatic two-story foyer introduces 9-foot ceilings and a gracious floor plan designed for both elegant entertaining and comfortable everyday living. The gourmet chef’s kitchen, appointed with high-end appliances and quartz countertops, opens seamlessly to the breakfast area and flows through a fully equipped butler’s pantry featuring a bar sink, wine refrigerator, and additional under-counter refrigeration. The main level also features a formal dining room, family room, living room with fireplace, beautifully appointed bonus room with fireplace, ideal as a private library, executive office, or refined den, first-floor bedroom for extended family or nanny quarters, laundry room, powder room, and an additional full bath. Three fireplaces throughout the home provide warmth and architectural presence.
The primary suite is a private sanctuary, offering a sitting retreat with shared gas fireplace with bedroom, an expansive walk-in closet, built-in dressing vanity, and a beautifully renovated spa-inspired bath (2022). A princess suite includes its own newly redesigned en-suite bath, while two additional bedrooms share a renovated Jack & Jill bath. Trey ceilings in bedrooms and vaulted ceilings in bathrooms enhance the home’s architectural character.
Outdoor living is equally impressive with an expansive covered deck off the kitchen, large brick patio, and a gunite pool with heater (2018), all surrounded by mature landscaping that provides exceptional privacy.
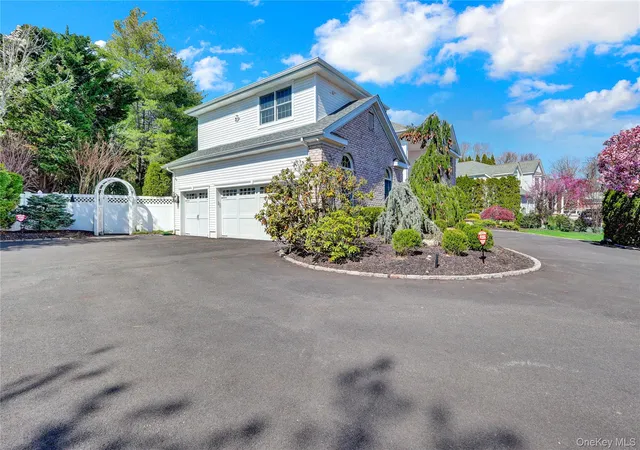
Additional highlights include a three-car garage, two staircases, radiant heat in bathrooms, 5-zone heating, 5-zone central air (2019), roof (2017), hot water heater (2018), garage doors (2018), and full-house water filtration system.
Ideally located near transportation, shopping, and dining, and within the highly regarded Syosset School District, including Berry Hill Elementary, this exceptional Woodbury residence offers scale, privacy, and turnkey luxury in one of the area’s most desirable locations
- Houzeo last checked: 13 minutes ago
- Listing updated: July 24, 2026 at 7:02 am
- Listing Provided by: Steven Shaughnessy (516) 551-0928 | Charles Rutenberg Realty Inc (516) 575-7500
- Source: OneKey MLS-NY as distributed by MLS GRID | MLS#:

Property Details
Status
Pending
Type
Single Family Residence
No. of Stories
-
County
City
Neighborhood
--
Year Built
1996
HOA Fees
$20.83/mo
Finished Area
5,181 sqft
Lot Size
39,004 sqft lot
Basement Area
- sqft
MLS Name
OneKey MLS
MLS Number
966093
MLS Status
Pending
Days on Market
261
Cumulative Days on Market
140
Continue Your Journey in App
Find your dream home, receive real-time updates, and many more!
Location
HOA Management
N/A
HOA Fees
$250/ Annually
Disclaimer: Amenities are based on third-party information and may vary; buyers must independently verify all amenities, as information is deemed reliable but not guaranteed.
Facts & Features
Rooms
Bedrooms & bathrooms
Bedrooms: 5
Bathrooms: 5
Interior
Heating
Forced Air, Natural Gas, Radiant
Sewer
Cesspool
Cooling
Central Air
Appliances
Dryer, Washer, Gas Water Heater, Water Purifier Owned, Wine Refrigerator
Interior Features
First Floor Bedroom, First Floor Full Bath, Built In Features, Cathedral Ceiling(s), Ceiling Fan(s), Central Vacuum, Chandelier, Chefs Kitchen, Crown Molding, Double Vanity, Eat In Kitchen, Entrance Foyer, Formal Dining, High Ceilings, His And Hers Closets, Open Floorplan, Open Kitchen, Pantry, Primary Bathroom, Quartz/quartzite Counters, Soaking Tub, Tray Ceiling(s), Walk In Closet(s)
Construction
Year Built
Year Built: 1996
Home type
Single Family Residence
Architectural Style
Colonial
Construction Materials
Brick, Frame
Property Condition
Updated/remodeled
Utilities & Energy
Laundry Features
Laundry Room
Water Source
Public
Parking Features
Driveway, Garage, Oversized
Utilities
Natural Gas Available
Basement
Full
Other Features
Patio And Porch Features
Covered, Deck, Patio
Price History
| Date | Event | Price |
|---|---|---|
07/24/2026 Source: | Pending | $2,998,000 $579/sqft |
05/06/2026 Source: | Price Decreased | $2,998,000 -9.10% $579/sqft |
03/05/2026 Source: | Listed for Sale | $3,298,000 $637/sqft |

Find Homes by Property Features in Oyster Bay, NY


Based on information from OneKey MLS® through Nov 22, 2026, 03:16PM as submitted to and distributed by MLS GRID. All data is obtained from various sources and may not have been verified by broker or MLS GRID. Supplied Open House Information is subject to change without notice. All information should be independently reviewed and verified for accuracy. Properties may or may not be listed by the office/agent presenting the information. IDX information is provided exclusively for consumers’ personal non-commercial use. It may not be used for any purpose other than to identify prospective properties consumers may be interested in purchasing. The data is deemed reliable but is not guaranteed by MLS GRID. The use of the MLS GRID Data may be subject to an end-user license agreement prescribed by the Member Participant’s applicable MLS, if any, and as amended from time to time. © 2026 OneKey MLS. All rights reserved.
 Advertising Broker: Derek Greene | The Greene Realty Group