

- Overview
- Description
- Property Details
- Location
- Facts & Features
- Getting Around
- Nearby Homes
$599,900
Monthly Est:$2,986
 4 Beds

1 full bath
 2,200sqft
15 Quincy St, Brockton, MA 02302
$599,900
$2,986/moEst:
Single Family Residence
Built in 1771
$-- HOA
0.18 acre lot
$273/sq.ft
Description
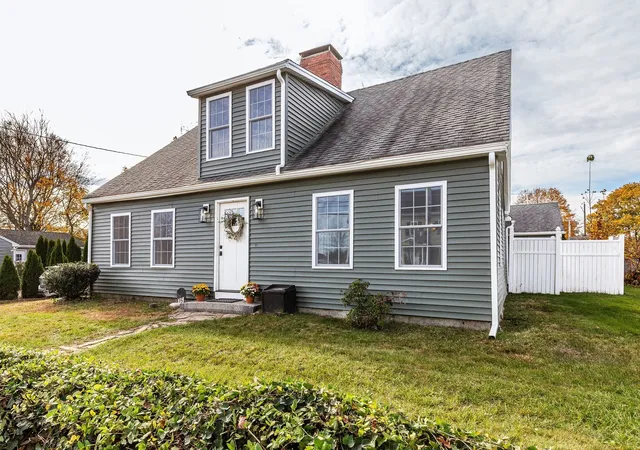
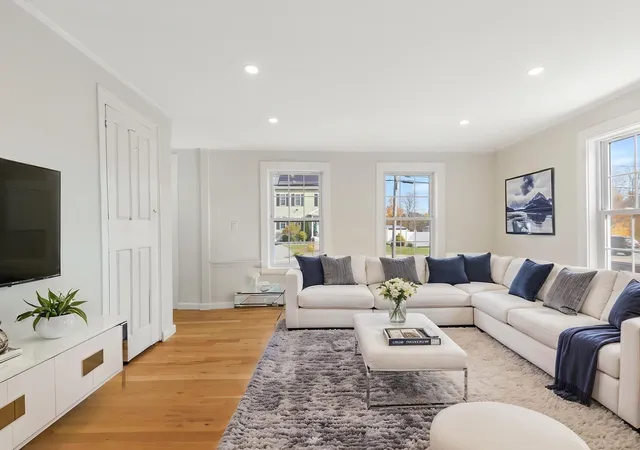
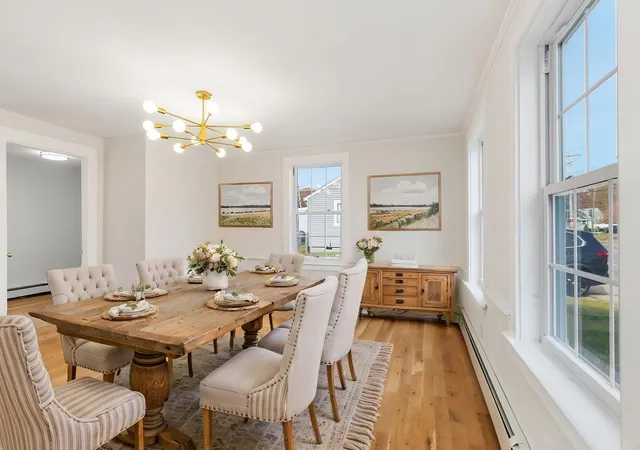
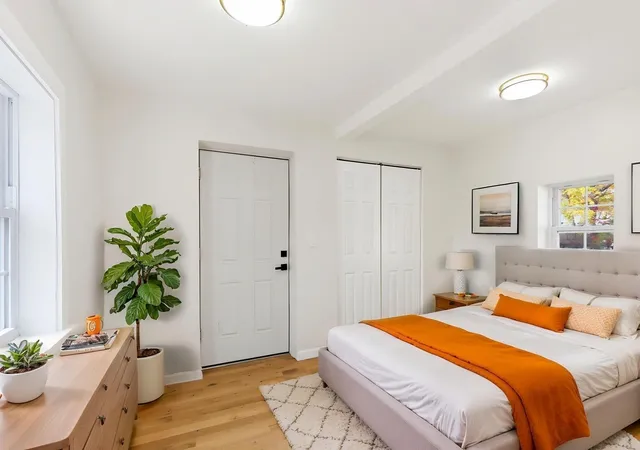
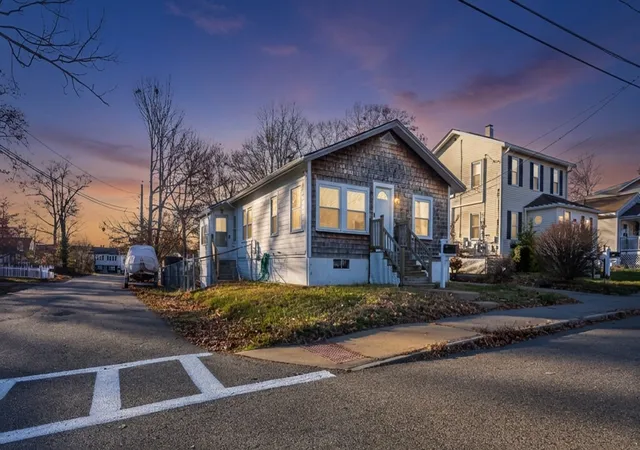
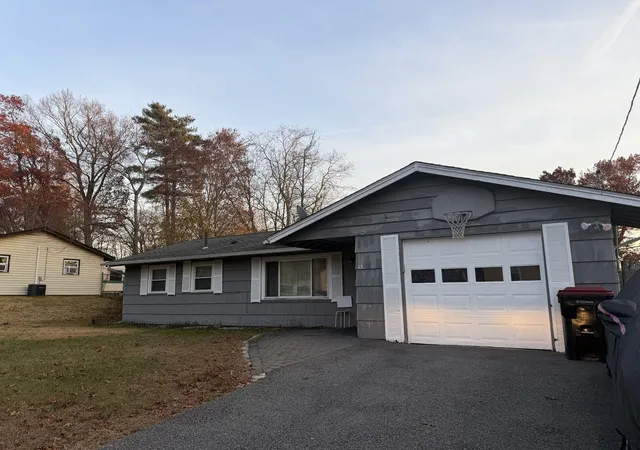
SELLER OFFERING $10,000 TOWARD BUYER'S CLOSING COSTS! Welcome to 15 Quincy Street, where modern updates and everyday convenience come together! This beautifully renovated 4-bedroom, 1 bonus room, 1-bath home offers the peace of mind of all-new plumbing, electrical, and heating systems, along with updated windows, siding, and new flooring throughout. The stunning kitchen features quartz countertops, ample cabinetry, and a spacious walk-in pantry, while the beautifully remodeled bathroom offers a double vanity, freestanding soaking tub, and separate walk-in shower. An attached 2-car garage provides exceptional flexibility, including potential conversion to an accessory dwelling unit (ADU) or in-law accommodations, subject to required approvals and permits. COMMUTING TO BOSTON? Enjoy convenient access to the MBTA Commuter Rail at Brockton Station, offering rail service toward Boston’s South Station, along with nearby Brockton Area Transit (BAT) bus routes connecting to downtown and surrounding areas. Ideally situated near Mary E. Baker Elementary School and Cardinal Spellman High School, with shopping, restaurants, parks, and everyday essentials nearby. Whether you’re commuting to the city, looking for additional living space, or simply want a beautifully updated home without the renovation headaches, this property checks so many boxes! Schedule your showing and discover the possibilities!
- Houzeo last checked: 10 minutes ago
- Listing updated: November 18, 2026 at 4:23 pm
- Listing Provided by: Luis Martins Realty Team (508) 857-5392 | RE/MAX Synergy (508) 857-5392
- Source: MLS Property Information Network-MA | MLS#:

Property Details
Status
Active
Type
Single Family Residence
No. of Stories
-
County
City
Neighborhood
--
Year Built
1771
HOA Fees
-
Finished Area
2,200 sqft
Lot Size
0.18 acre lot
Basement Area
- sqft
MLS Name
MLS Property Information Network
MLS Number
73600641
MLS Status
Active
Days on Market
9
Continue Your Journey in App
Find your dream home, receive real-time updates, and many more!
Location
Facts & Features
Rooms
Bedrooms & bathrooms
Bedrooms: 4
Bathroom: 1
Interior
Interior Features
Closet, Office, Mud Room, Other
Heating
Electric Baseboard, Oil
Flooring
Wood
Exterior Features
Fenced Yard
Appliances
Water Heater, Range, Dishwasher, Microwave
Cooling
Window Unit(s)
Sewer
Public Sewer
Construction
Year Built
Year Built: 1771
Home type
Single Family Residence
Roof
Shingle
Foundation Details
Slab
Architectural Style
Cape
Utilities & Energy
Electric
200+ Amp Service
Basement
Partial
Laundry Features
First Floor, Electric Dryer Hookup, Washer Hookup
Parking Features
Attached, Off Street
Utilities
For Electric Range, For Electric Dryer, Washer Hookup
Water Source
Public
Other Features
Community Features
Public Transportation, Shopping, Medical Facility, Laundromat, Highway Access, House Of Worship, Private School, Public School, T Station
Lot Features
Level
Disclosures
Living Room, Dining Room, Bedrooms And Some Appliances Have Been Digitally Staged. Seller Is A Licensed Real Estate Agent In Ma. Seller Has Never Lived In Property. Buyer/buyer Agent To Do Their Due Diligence. Sold As Is.
Price History
| Date | Event | Price |
|---|---|---|
11/10/2026 Source: | Listed for Sale | $599,900 -5.53% $273/sqft |
10/29/2026 Source: | Listing Removed | $635,000 $289/sqft |
10/27/2026 Source: | Price Decreased | $635,000 -0.78% $289/sqft |
09/10/2026 Source: | Price Decreased | $640,000 -1.54% $291/sqft |
08/18/2026 Source: | Price Decreased | $649,999 -2.99% $295/sqft |

Show more

Find Homes by Property Features in Brockton, MA

Based on information provided to and compiled by MLS Property Information Network, Inc. covering through Nov 19, 2026, 11:45PM. The property listing data and information, or the Images, set forth herein were provided to MLS Property Information Network, Inc. from third-party sources, including sellers, lessors and public records, and were compiled by MLS Property Information Network, Inc. The property listing data and information, and the Images, are for the personal, non-commercial use of consumers having a good faith interest in purchasing or leasing listed properties of the type displayed to them and may not be used for any purpose other than to identify prospective properties which such consumers may have a good faith interest in purchasing or leasing. MLS Property Information Network, Inc. and its subscribers disclaim any and all representations and warranties as to the accuracy of the property listing data and information, or as to the accuracy of any of the Images, set forth herein. All information provided is deemed reliable, but is not guaranteed to be accurate and should be independently verified. © 2026 MLS Property Information Network, Inc. All Rights Reserved.
 Advertising Broker: Derek Greene | The Greene Realty Group