- Overview
- Description
- Property Details
- Location
- HOA Management
- Facts & Features
- Getting Around
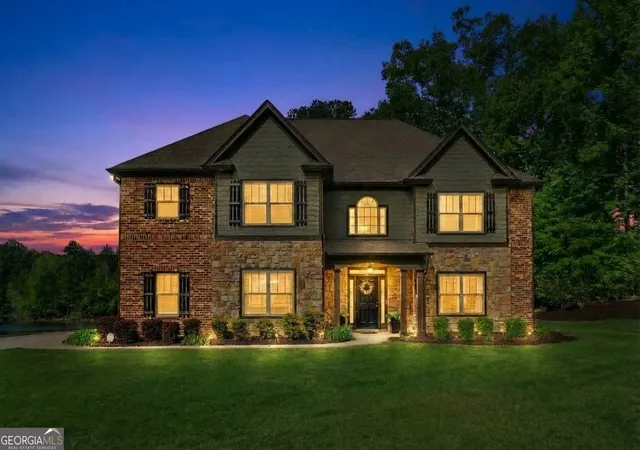
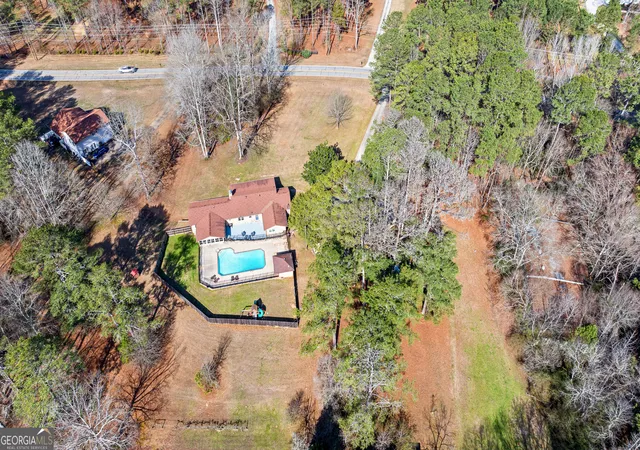
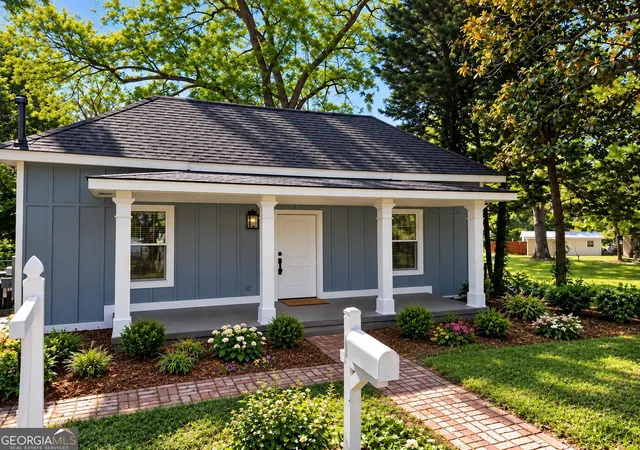
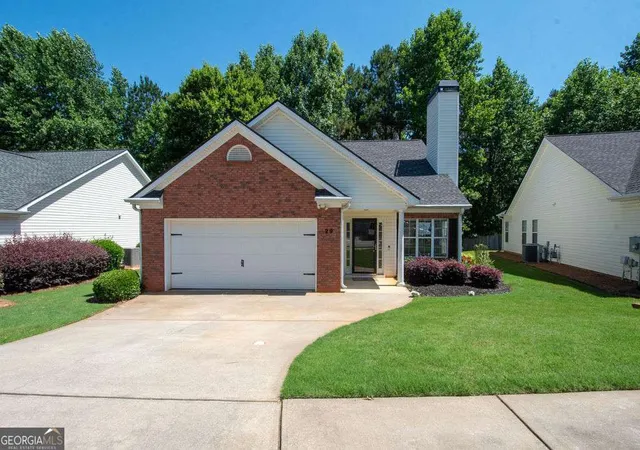
- Nearby Homes
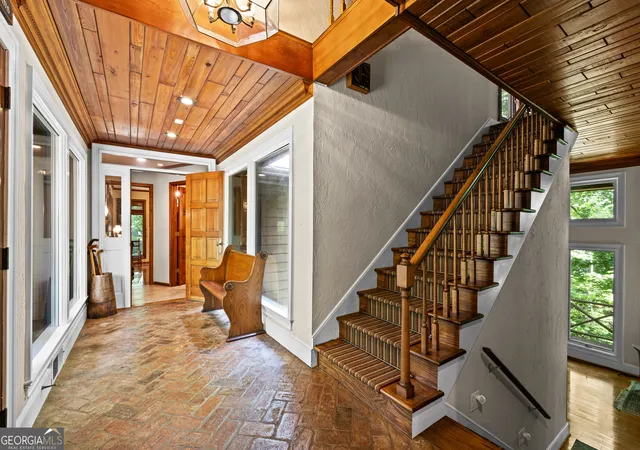

Street View
$799,000
Monthly Est:$3,977
 3 Beds
 3 Baths
2 full baths + 1 half bath
 3,659sqft
15 Red Bud Trl, Newnan, GA 30263
$799,000
$3,977/moEst:
Get Pre-Approved
Single Family Residence
Built in 1981
$-- HOA
13 acres lot
$218/sq.ft
Description
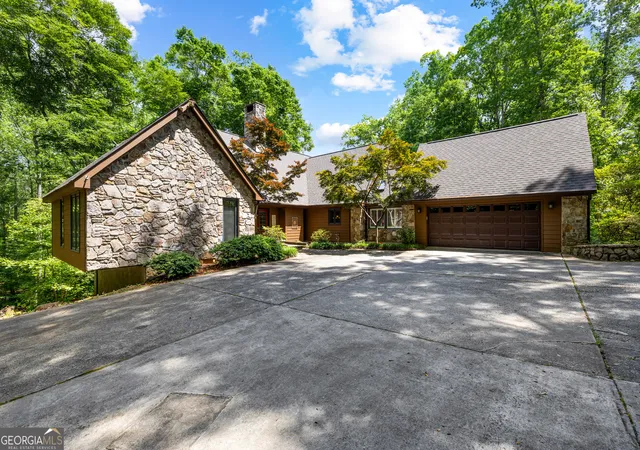
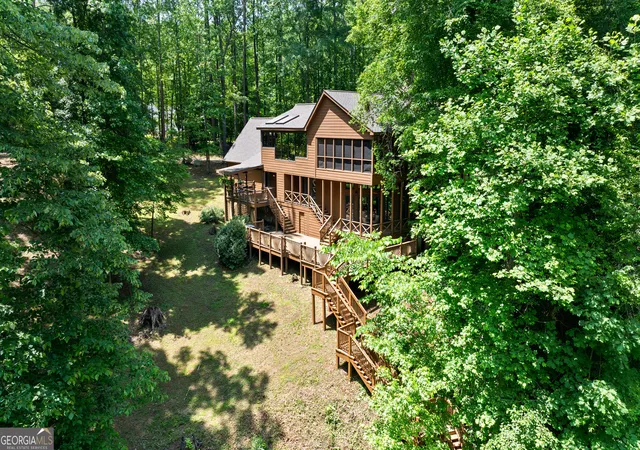
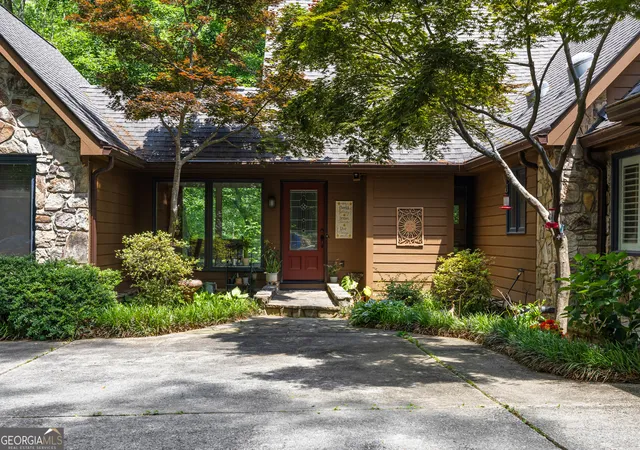
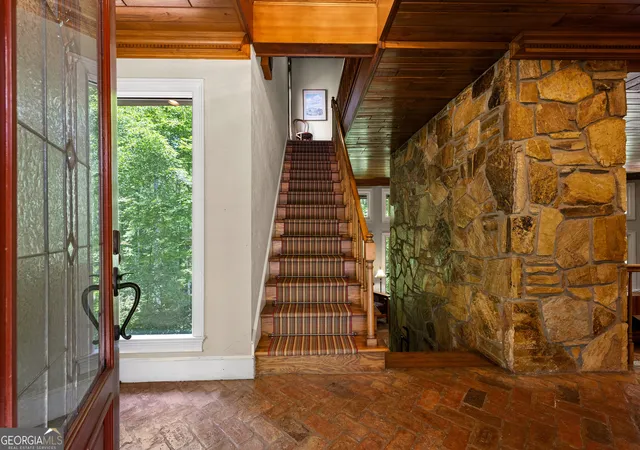
Tucked away on 13 acres in the sought-after Lake Hills community, this extraordinary custom home feels less like a residence and more like a private retreat hidden among the trees. Located just across the street from the community beach and surrounded by nature with a peaceful pond, multi-level decks, and soaring wooded views in every direction, the property offers a rare sense of privacy and escape while still being conveniently located with easy interstate access and just minutes from shopping, dining, and everyday conveniences. And with a recent appraisal $25,000 above the current list price, this remarkable property offers an exceptional opportunity to own something truly special with built-in equity from day one. This is the kind of place that instantly slows your heartbeat the moment you arrive. Rich in craftsmanship, character, and architectural detail, the home was designed to be experienced. Tongue-and-groove ceilings stretch throughout much of the home, complemented by stunning woodwork, dentil moulding, dramatic stone accents, handmade plantation shutters, and a striking blend of oak, tile, and herringbone brick flooring that gives the interiors warmth, texture, and timeless charm. The layout is as memorable as the setting itself. Step inside to an impressive entryway where brick floors, stone walls, and warm wood ceilings immediately set the tone. The main level offers two secondary bedrooms, one and a half baths, dining space, kitchen, and beautifully connected gathering areas designed for both everyday living and entertaining. The sunroom adds yet another layer of charm to the home with its vaulted beamed ceilings, custom built-in bookshelves, and private access to the deck overlooking the peaceful natural surroundings-an ideal spot to begin the morning with coffee or unwind at the end of the day. Just beyond, a half-flight downstairs reveals a remarkable living room with soaring ceilings and an entire wall of windows that creates the feeling of living within the trees. Natural light pours inside while the layered architectural design offers stunning sightlines throughout the home. Upstairs, the owner's suite is truly its own private sanctuary. The oversized bedroom features vaulted wood ceilings, a fireplace, separate sitting room, spa-inspired bath with oversized windows overlooking the backyard and pond, and two sets of double doors opening to a private screened porch where mornings begin peacefully and evenings end surrounded by nature. Outside, the experience continues with expansive decking, wooded privacy, and a pond that feels like something out of a mountain resort. From slow mornings with coffee overlooking the trees to evenings spent gathered with family and friends, the property was designed to embrace both peaceful retreat and effortless entertaining. Adding even more versatility to the property is the separate three-car garage/workshop complete with electricity and water. Ideal for woodworking, hobbies, creative projects, car enthusiasts, additional storage, or even future expansion opportunities, the space perfectly complements the property's blend of functionality and lifestyle. With newer HardiePlank siding and roof already in place, this home offers the rare combination of exceptional craftsmanship, architectural character, privacy, and natural beauty in one unforgettable setting. This is more than a home-it is a retreat, a lifestyle, and a place meant to be deeply lived in and loved. Whether entertaining guests, enjoying quiet evenings outdoors, or simply taking in the peaceful surroundings, every inch of this property invites memories to be made, traditions to be created, and life to be experienced a little more fully.
- Houzeo last checked: 11 minutes ago
- Listing updated: September 26, 2026 at 5:34 pm
- Listing Provided by: |
- Source: Georgia MLS-GA | MLS#: 10843474

Property Details
Status
Pending
Type
Single Family Residence
No. of Stories
-
County
City
Neighborhood
--
Year Built
1981
HOA Fees
-
Finished Area
3,659 sqft
Lot Size
13 acres lot
Basement Area
- sqft
MLS Name
Georgia MLS
MLS Number
10843474
MLS Status
Under Contract
Days on Market
29
Cumulative Days on Market
8

Continue Your Journey in App
Find your dream home, receive real-time updates, and many more!
Download App
Continue Your Journey in App
Find your dream home, receive real-time updates, and many more!
Location
HOA Management
N/A
HOA Fees
$200/
Amenities
 Amenities and services may be covered by one or multiple associations and service providers.
 Other
Other
Disclaimer: Amenities are based on third-party information and may vary; buyers must independently verify all amenities, as information is deemed reliable but not guaranteed.
Facts & Features
Rooms
Bedrooms & bathrooms
Bedrooms: 3
Bathrooms: 3
Interior
Sewer
Septic Tank
Interior Features
Beamed Ceilings, Bookcases, Double Vanity, High Ceilings, Separate Shower, Soaking Tub, Tile Bath, Vaulted Ceiling(s), Walk In Closet(s)
Window Features
Double Pane Windows
Flooring
Hardwood, Other, Tile
Cooling
Ceiling Fan(s), Central Air, Electric
Heating
Central, Electric
Appliances
Cooktop, Dishwasher, Microwave, Oven, Stainless Steel Appliance(s)
Construction
Year Built
Year Built: 1981
Home type
Single Family Residence
Architectural Style
Other
Roof
Composition
Property Condition
Resale
Construction Materials
Other
Utilities & Energy
Basement
None
Fireplace Features
Living Room, Master Bedroom
Parking Features
Garage, Attached, Detached, Garage Door Opener
Water Source
Public
Utilities
Cable Available, Electricity Available, High Speed Internet, Phone Available, Water Available
Laundry Features
Other
Other Features
Lot Features
Level, Private, Sloped
Subdivision Name
Lake Hills
Community Features
Lake
Price History
| Date | Event | Price |
|---|---|---|
09/18/2026 Source: | Pending | $799,000 $218/sqft |
09/10/2026 Source: | Listed for Sale | $799,000 $218/sqft |
08/10/2026 Source: | Off Market | $799,000 $218/sqft |
08/07/2026 Source: | Price Decreased | $799,000 -6.00% $218/sqft |
05/14/2026 Source: | Listed for Sale | $850,000 $232/sqft |

Nearby Homes



Find Homes by Property Features in Newnan, GA
Nearby New Homes For Sale


Information Deemed Reliable But Not Guaranteed. © 2026 Georgia Multiple Listing Service. All Rights Reserved.
 Advertising Broker: Fred McGill | Simple Showing, Inc