- Overview
- Description
- Property Details
- Location
- Facts & Features
- Getting Around
- Nearby Homes
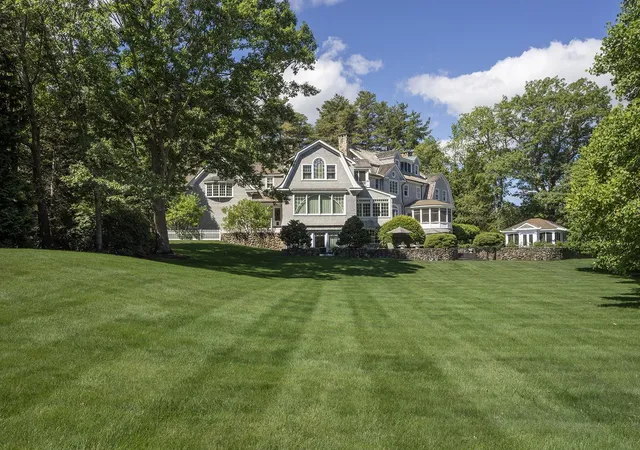

Street View
Listed by: Patrick Carey | Carey Giampa, LLC/Seabrook Beach (603) 474-3401
$14,889,000
Monthly Est:$74,108
 6 Beds
 9 Baths
3 full baths + 3 half baths
 8,860sqft
15 Runnymede Dr, North Hampton, NH 03862
$14,889,000
$74,108/moEst:
Get Pre-Approved
Single Family Residence
Built in 2003
$-- HOA
4.6 acres lot
$1,680/sq.ft
Description
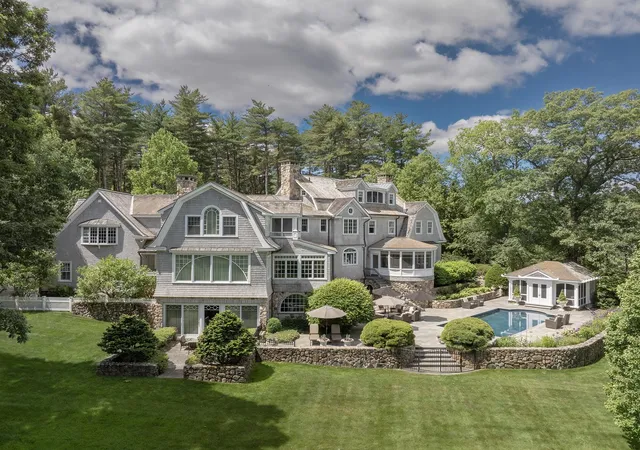
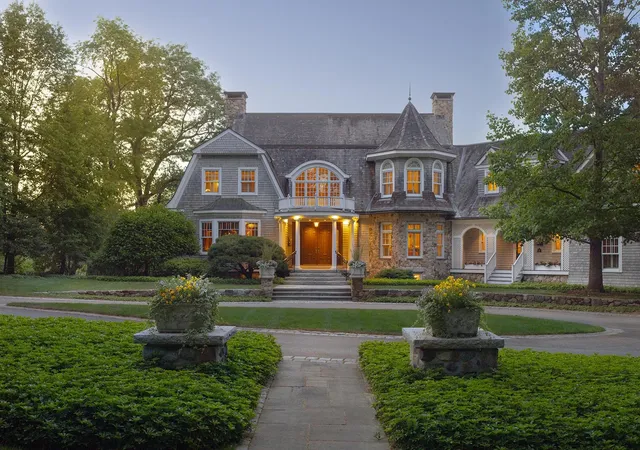
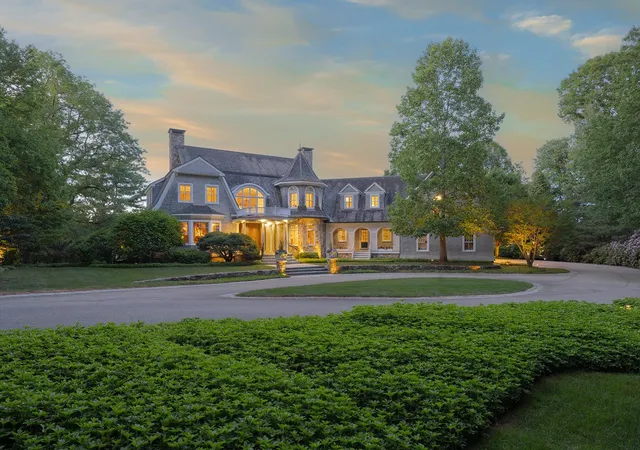
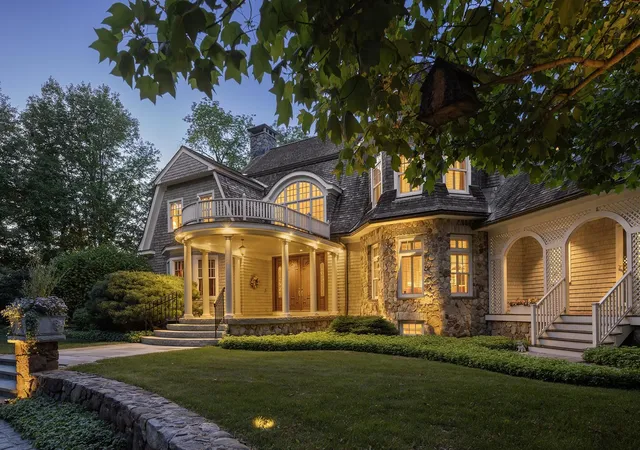
Set along prestigious, bucolic Runnymede Drive, this exceptional seventeen-room legacy estate is privately sited on 4.6 park-like acres along a quiet side street within the only riverfront neighborhood east of I95 offering direct frontage on the Little River, distant ocean views, and the soothing sound of crashing surf. From the moment you arrive via the cobblestone driveway, it is clear this is a truly extraordinary property. Impeccably maintained grounds are thoughtfully designed to provide complete privacy while beautifully landscaped gardens deliver color and seasonal interest throughout the year. The riverside pool and pool house create an exceptional retreat for family and guests. Designed for effortless entertaining, the custom pool house features a gourmet kitchen rivaling that of the main residence and formal dining for ten overlooking the pool and river. The main home showcases timeless architecture, exquisite period craftsmanship, and custom millwork rarely found in today's luxury homes. Grand entertaining spaces include a distinguished library, elegant formal dining room, richly paneled lounge with intricate moldings, home theater, raised bar with walk-in wine cellar, and seamless access to outdoor living areas. Six beautifully appointed bedroom suites each feature luxurious en-suite tiled baths, including an expansive three-room primary suite with an extraordinary custom island dressing room and luxury marble bath with tub. Outstanding mechanical systems include multi-zone central air, automatic standby generator, sophisticated security system, and seven fireplaces, six of which have never been used. The remarkable craftsmanship and attention to detail throughout must be experienced firsthand. Seldom does an estate of this caliber, offering such exceptional privacy and meticulous care, become available just minutes from Abenaqui CC, the seaside boardwalks, shopping, Port City Air FBO terminal and under an hours drive from Logan International Jetport.
- Houzeo last checked: 12 hours ago
- Listing updated: August 20, 2026 at 3:59 pm
- Source: NEREN/Prime MLS-NH | MLS#: 5105837

Property Details
Status
Active
Type
Single Family Residence
No. of Stories
-
County
City
Neighborhood
--
Year Built
2003
HOA Fees
-
Finished Area
8,860 sqft
Lot Size
4.6 acres lot
Basement Area
- sqft
MLS Name
NEREN/Prime MLS
MLS Number
5105837
MLS Status
(10) Active - Active
Days on Market
50

Continue Your Journey in App
Find your dream home, receive real-time updates, and many more!
Download App
Continue Your Journey in App
Find your dream home, receive real-time updates, and many more!
Location
Facts & Features
Rooms
Bedrooms & bathrooms
Bedrooms: 6
Bathrooms: 9
Interior
Heating
Oil, Forced Air, Zoned, Gas Fireplace
Flooring
Carpet, Hardwood, Tile, Wood
Cooling
Central Air, Zoned
Exterior Features
Garden, Guest House, In Ground Pool, Covered Porch, Enclosed Porch, Screened Porch, Window Screens, Double Pane Window(s)
Appliances
Gas Cooktop, Dishwasher, Disposal, Dryer, Range Hood, Microwave, Double Oven, Wall Oven, Refrigerator, Trash Compactor, Washer, Domestic Water Heater, Separate Water Heater, Wine Cooler, Exhaust Fan, Vented Exhaust Fan
Interior Features
Central Vacuum, Blinds, Cathedral Ceiling(s), Draperies, Gas Fireplace, Wood Fireplace, 3+ Fireplaces, Home Theater Wiring, Kitchen Island, Primary Br W/ Ba, Security, Soaking Tub, Indoor Storage, Vaulted Ceiling(s), Walk In Closet(s), Walk In Pantry, Whirlpool Tub, 1st Floor Laundry, Bidet
Sewer
Private Sewer
Construction
Year Built
Year Built: 2003
Home type
Single Family Residence
Foundation Details
Concrete, Poured Concrete
Property Condition
Existing
Roof
Membrane, Metal, Shake, Wood Shingle, Wood
Construction Materials
Wood Frame, Cedar, Shake Siding, Spray Foam Insulation
Architectural Style
Colonial, Victorian, Walkout Lower Level
Utilities & Energy
Utilities
Cable, Propane, Underground Utilities
Basement
Full, Partially Finished, Interior Stairs, Walk Out Access
Association Amenities
Common Acreage
Electric
Circuit Breakers, Generator, Underground
Water Source
Drilled Well, Metered, Private, Public
Parking Features
Heated Garage, Driveway, Garage, Off Street, Parking Spaces 1 10, Permit Required
Other Features
Lot Features
Country Setting, Landscaped, Subdivided, Views, Abuts Conservation, Near Country Club, Near Golf Course, Near Paths, Near Shopping, Neighborhood, Near Public Transit, Near Railroad, Near Hospital, Near School(s), Private
Subdivision Name
Runnymede Drive Homeowners Association
Price History
| Date | Event | Price |
|---|---|---|
08/20/2026 Source: | Listed for Sale | $14,889,000 $1,680/sqft |

Nearby Homes


Find Homes by Property Features in North Hampton, NH


Based on information from PrimeMLS Inc. through Oct 09, 2026, 02:32PM. This display of listings may or may not be the entire Compilation from the PrimeMLS database, and PrimeMLS does not guarantee the accuracy of such information. The listing broker's offer of compensation is made only to other real estate licensees who are participant members of PrimeMLS. This information is deemed reliable, but not guaranteed. The data relating to real estate displayed on this display comes in part from the IDX Program of PrimeMLS. The information being provided is for consumers' personal, non- commercial use and may not be used for any purpose other than to identify prospective properties consumers may be interested in purchasing. Data last updated Oct 09, 2026, 02:32PM. © 2026 PrimeMLS, Inc. All Rights Reserved.
 Advertising Broker: Derek Greene | The Greene Realty Group