- Overview
- Description
- Property Details
- Location
- HOA Management
- Facts & Features
- Getting Around
- Nearby Homes

Street View
$1,195,000
Monthly Est:$5,948
 5 Beds
 5 Baths
4 full baths + 1 half bath
 5,672sqft
15 Saint Michaels Ct, Avon, CT 06001
$1,195,000
$5,948/moEst:
Get Pre-Approved
Single Family Residence
Built in 2002
$-- HOA
40,075.2 sqft lot
$211/sq.ft
Description
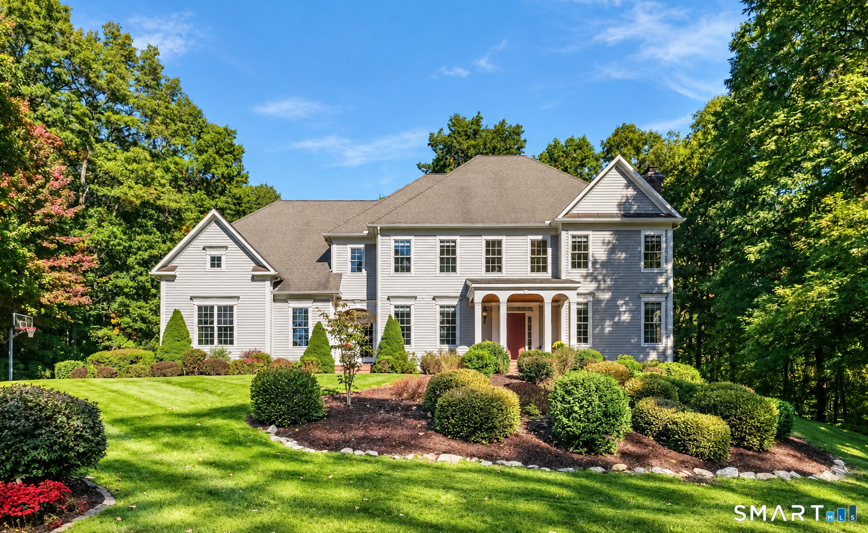
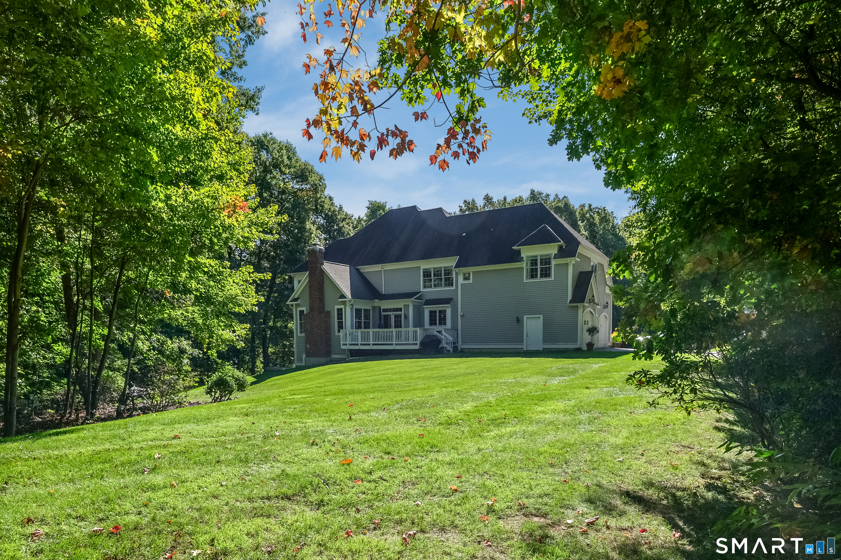
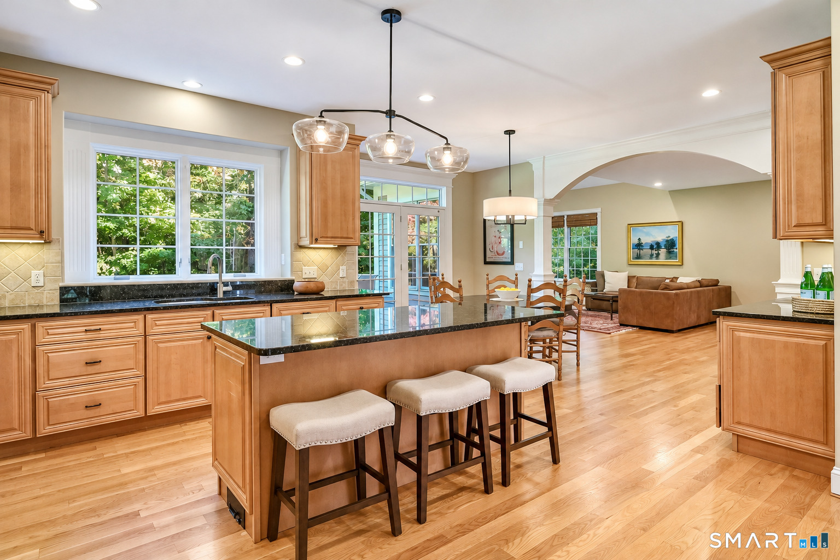
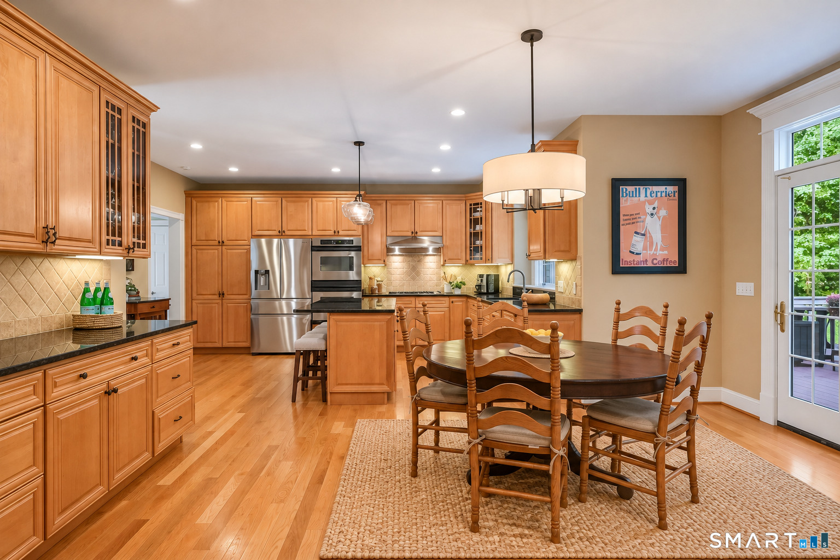
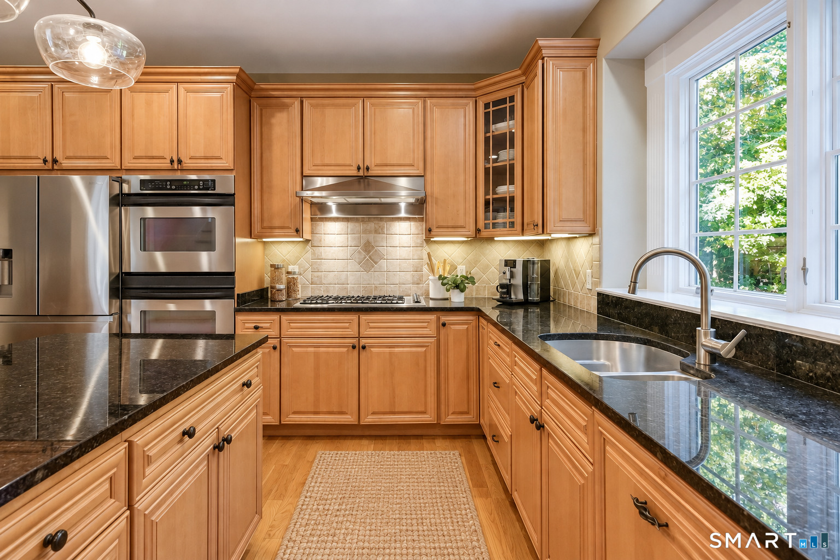
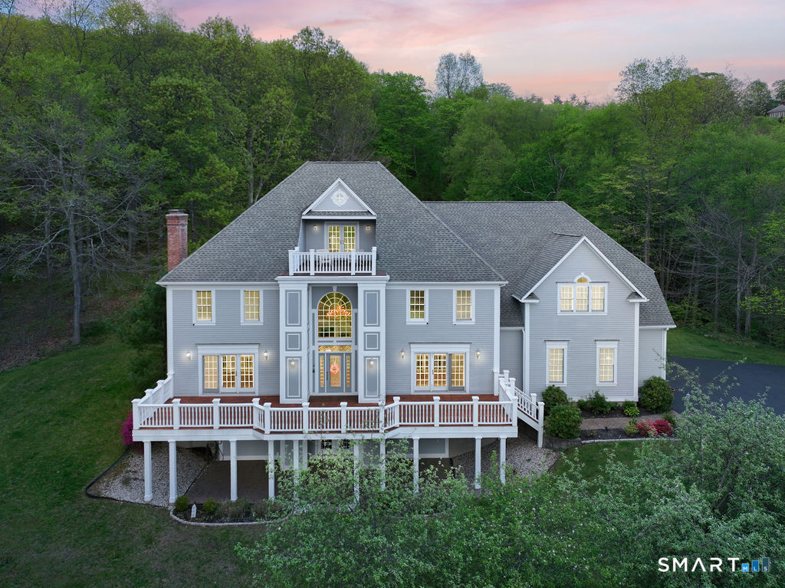
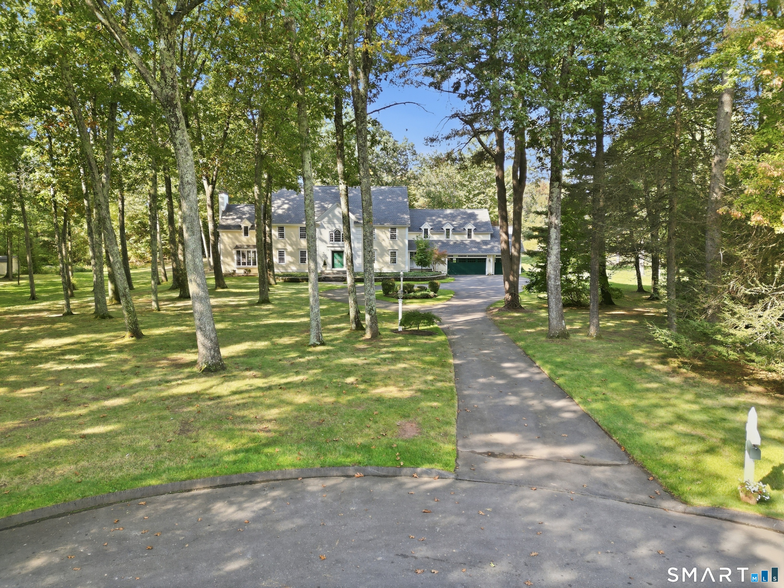
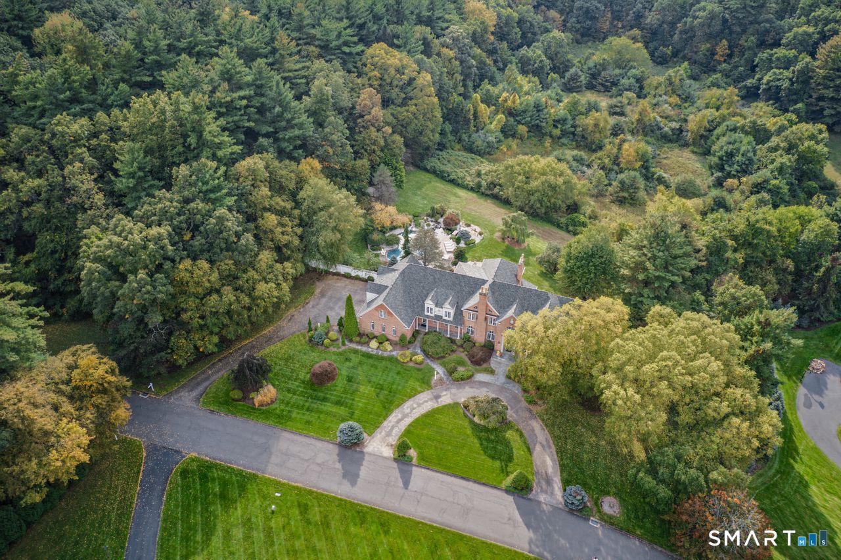
A picture of refined timeless design,this custom crafted 5 Bedroom Colonial features a gracious portico entry & premier cul-de-sac setting,w/beautifully landscaped lush level grounds opening to a peaceful natural backdrop abutting over 120 acres of town open land.A wonderful sense of light & space defines the flowing interiors,where well proportioned rooms & attention to detail create an atmosphere of understated elegance.A sun-filled foyer welcomes w/archways framing the frpl LR & spacious DR w/chic new lighting design.Beautifully appointed Kitchen w/sleek granite,islnd,& abundant cabinetry w/glass front accents.Step from the Breakfast Rm onto expansive deck for relaxed outdoor gatherings while enjoying views of the sweeping,level yard.An inviting extension of Kitchen,the spacious frpl Fam Rm offers a wonderful setting for comfortable living & effortless entertaining.Privately set 1st fl Study w/gas frpl & handsome built-ins.Upstairs the Primary Suite is a serene escape w/a touch of luxury,featuring fireplace,hardwd,generous walk-in,& well appointed bath.4 Addtl bedrms share upper level,including 1 w/private bth & wlk in & 2 w/Jack & Jill.Rich in custom finishes & thoughtful design,the walk-out LL unfolds into a wonderful collection of recreational spaces-hardwd-floored Game Rm,Media Rm,work out space,full bth, & private patio w/hot tub. An exceptional home of enduring appeal privately set in a sought after Northington neighborhood of fine homes.
- Houzeo last checked: 0 minutes ago
- Listing updated: October 14, 2026 at 8:12 pm
- Listing Provided by: Ellen Seifts | Berkshire Hathaway NE Prop.
- Source: SMART MLS-CT | MLS#: 24213006

Property Details
Status
Active
Type
Single Family Residence
No. of Stories
-
County
City
Neighborhood
--
Year Built
2002
HOA Fees
-
Finished Area
5,672 sqft
Lot Size
40,075.2 sqft lot
Basement Area
- sqft
MLS Name
SMART MLS
MLS Number
24213006
MLS Status
Active
Days on Market
10

Continue Your Journey in App
Find your dream home, receive real-time updates, and many more!
Download App
Continue Your Journey in App
Find your dream home, receive real-time updates, and many more!
Location
HOA Management
0
HOA Fees
$-/
Disclaimer: Amenities are based on third-party information and may vary; buyers must independently verify all amenities, as information is deemed reliable but not guaranteed.
Facts & Features
Rooms
Bedrooms & bathrooms
Bedrooms: 5
Bathrooms: 5
Interior
Sewer
Septic
Cooling
Ceiling Fans, Central Air
Appliances
Gas Cooktop, Wall Oven, Microwave, Range Hood, Refrigerator, Dishwasher, Disposal, Washer, Dryer
Heating
Natural Gas
Interior Features
Auto Garage Door Opener, Cable Available, Open Floor Plan, Security System
Exterior Features
Underground Utilities, Deck, Underground Sprinkler, Patio
Construction
Year Built
Year Built: 2002
Home type
Single Family Residence
Roof
Asphalt Shingle
Architectural Style
Colonial
Foundation Details
Concrete
Utilities & Energy
Basement
Full, Partially Finished, Full With Walk Out
Laundry Features
Upper Level
Parking Features
Attached Garage
Water Source
Public Water Connected
Other Features
Lot Features
Lightly Wooded, Borders Open Space, Level Lot, On Cul De Sac, Professionally Landscaped
Subdivision Name
N/a
Price History
| Date | Event | Price |
|---|---|---|
10/09/2026 Source: | Listed for Sale | $1,195,000 +27.81% $211/sqft |
10/21/2006 Source: #G434716 | Sold | $935,000 $165/sqft |

Nearby Homes

Find Homes by Property Features in Avon, CT


Based on information provided to and compiled by the SMART MLS, Inc. through Oct 20, 2026, 08:30AM. IDX information is provided exclusively for consumers’ personal, non-commercial use. It may not be used for any purpose other than to identify prospective properties consumers may be interested in purchasing. The data is deemed reliable but is not guaranteed accurate by the MLS. ©2026 SMART MLS, Inc. All Rights Reserved.
 Advertising Broker: Derek Greene | The Greene Realty Group
