The Greene Realty
Powered by 
- 20
- Overview
- Description
- Property Details
- Location
- Facts & Features
- Getting Around
- Nearby Homes
 Price Drop: $25K (10/19)
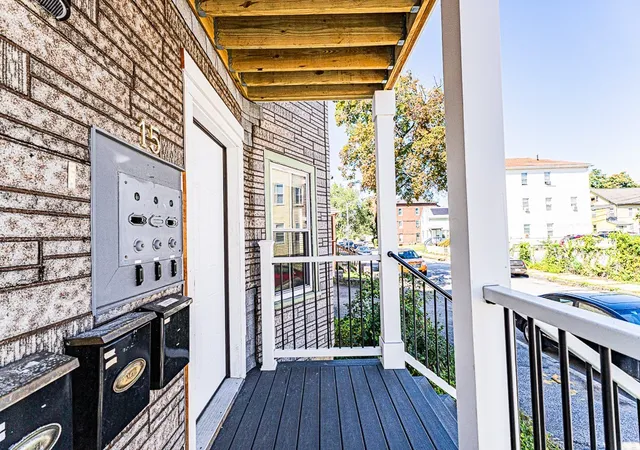

Street View
$725,000
Monthly Est:$3,609
 9 Beds
 3 Baths
3 full baths
 4,416sqft
15 Sigel St, Worcester, MA 01610
$725,000
$3,609/moEst:
Get Pre-Approved
Triplex
Built in 1900
$-- HOA
0.09 acre lot
$164/sq.ft
Description
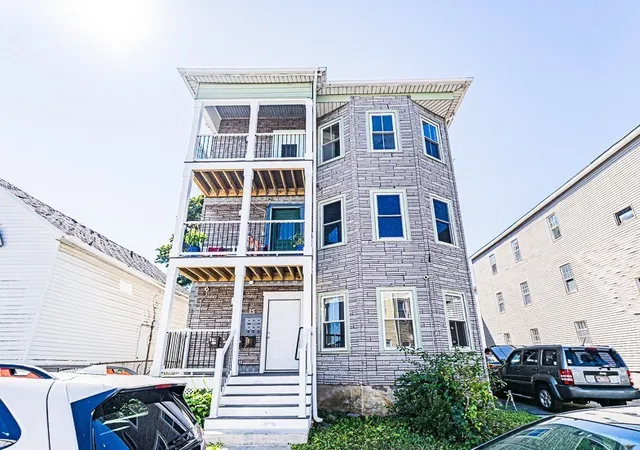
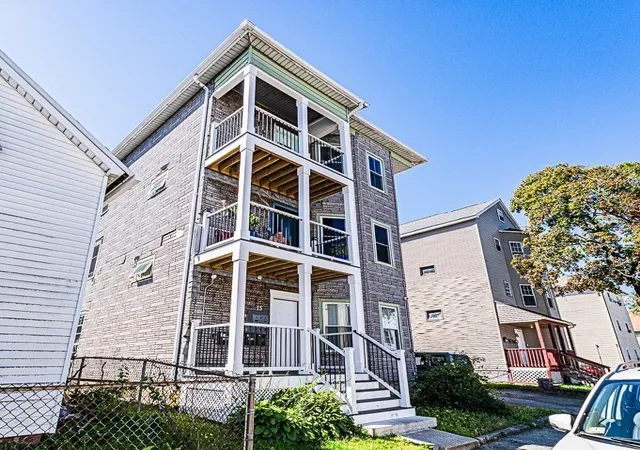
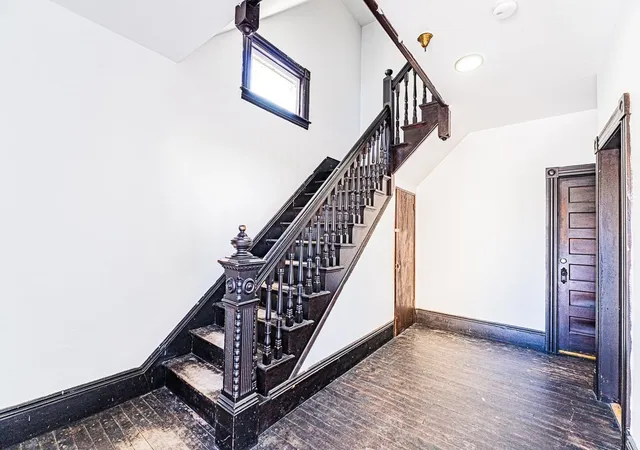
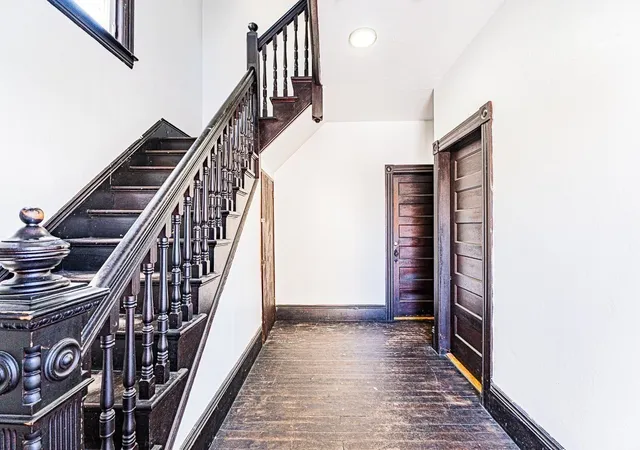
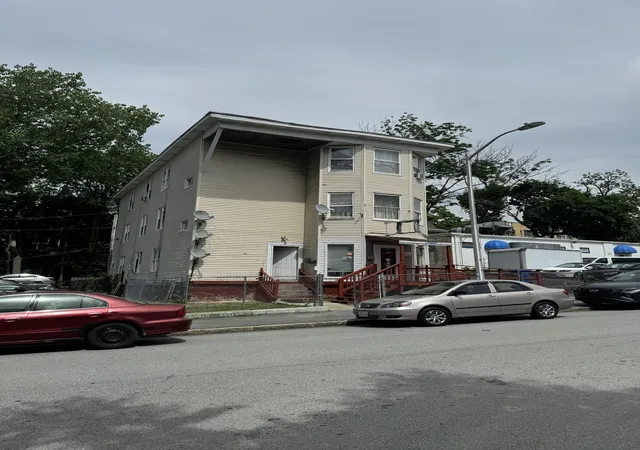
You won’t want to miss this fantastic oversized three-family in Worcester’s up and coming Kelly Square. 4,416 sq ft, 18 rooms, roughly 1,470 sq ft per floor. These apartments live like houses! Brand new porches on all three levels; that is new decking, new rails, and new posts, completely replaced front decks makes for each level having their private outdoor space. Wide-plank pine floors throughout. Original wide common stair hall with stained newel post, turned balusters, wainscot paneling and tall baseboards. Renovated baths with stone-top vanities, tiled floors, and recessed lighting. Eat-in kitchens with gas cooking and room for a full-sized table, plus a large dining room AND a spacious living room (which could be a 4th bedroom). Built-in pantry shelving plus a second prep area with double sink and full cabinet run. Fresh paint throughout. Updated double pane windows, most recent window replacement was in 2023 in unit 2. Off street parking for 4-6 cars (plus the snow plow in the shed stays for your convenience!). One unit delivered vacant, so an owner-occupant can move right in or an investor can reset rent for full market rent, $2500. Crompton Park is two blocks away with a city pool, basketball, tennis, a skate park, and a playground. Polar Park and the WooSox are a twelve-minute walk, with the Canal District restaurants on Water, Green, and Millbury right behind it. Route 146 starts at the end of the block with a straight shot to Mass Pike Exit 94. I-290 at Kelley Square is a half mile. Union Station commuter rail is about a mile. Boston is roughly 45 minutes. Live in one and let two carry the note. House three generations under one roof, each with their own kitchen and their own porch. Or just hold it. Nobody is building 1,400 sq ft apartments in this market, and that is exactly what protects the rents. Low-down-payment owner-occupant financing available. Bring your inspector and your calculator. This one holds up to both.
- Houzeo last checked: 12 hours ago
- Listing updated: October 21, 2026 at 7:30 am
- Listing Provided by: Rayna Shelton-Wynn (617) 869-5164 | MIG (617) 651-5406
- Source: MLS Property Information Network-MA | MLS#: 73572038

Property Details
Status
Pending
Type
Multi Family
No. of Stories
3
County
City
Neighborhood
Year Built
1900
HOA Fees
-
Finished Area
4,416 sqft
Lot Size
0.09 acre lot
Basement Area
- sqft
MLS Name
MLS Property Information Network
MLS Number
73572038
MLS Status
Under Agreement
Days on Market
60

Continue Your Journey in App
Find your dream home, receive real-time updates, and many more!
Continue Your Journey in App
Find your dream home, receive real-time updates, and many more!
Location
Facts & Features
Rooms
Bedrooms & bathrooms
Bedrooms: 9
Bathrooms: 3
Interior
Sewer
Public Sewer
Flooring
Wood
Construction
Year Built
Year Built: 1900
Home type
Triplex
Foundation Details
Stone
Utilities & Energy
Utilities
For Gas Range, For Gas Oven
Basement
Full
Water Source
Public
Parking Features
Paved Drive, Off Street, Paved
Electric
100 Amp Service, Individually Metered
Other Features
Community Features
Public Transportation, Shopping, Pool, Tennis Court(s), Park, Medical Facility, Highway Access, University
Price History
| Date | Event | Price |
|---|---|---|
10/19/2026 Source: | Pending | $725,000 $164/sqft |
10/08/2026 Source: | Contingent (Active Under Contract) | $725,000 $164/sqft |
09/23/2026 Source: | Price Decreased | $725,000 -3.33% $164/sqft |
09/04/2026 Source: | Listed for Sale | $750,000 +59.57% $170/sqft |
05/24/2020 Source: | Sold | $470,000 $106/sqft |

Nearby Homes

Find Homes by Property Features in Worcester, MA

Based on information provided to and compiled by MLS Property Information Network, Inc. covering through Nov 02, 2026, 02:15PM. The property listing data and information, or the Images, set forth herein were provided to MLS Property Information Network, Inc. from third-party sources, including sellers, lessors and public records, and were compiled by MLS Property Information Network, Inc. The property listing data and information, and the Images, are for the personal, non-commercial use of consumers having a good faith interest in purchasing or leasing listed properties of the type displayed to them and may not be used for any purpose other than to identify prospective properties which such consumers may have a good faith interest in purchasing or leasing. MLS Property Information Network, Inc. and its subscribers disclaim any and all representations and warranties as to the accuracy of the property listing data and information, or as to the accuracy of any of the Images, set forth herein. All information provided is deemed reliable, but is not guaranteed to be accurate and should be independently verified. © 2026 MLS Property Information Network, Inc. All Rights Reserved.
 Advertising Broker: Derek Greene | The Greene Realty Group
